
Weston Court Barns, Pembridge, Leominster

- PROPERTY TYPE
Barn Conversion
- BEDROOMS
4
- BATHROOMS
3
- SIZE
4,758 sq ft
442 sq m
- TENUREDescribes how you own a property. There are different types of tenure - freehold, leasehold, and commonhold.Read more about tenure in our glossary page.
Freehold

Key features
- Four, potentially five bedrooms
- Huge, vaulted living space
- Stunning kitchen, living / dining area
- Sumptuous master suite
- Double garage and garden
- Exclusive small established development
Description
Situation and Description
The small hamlet of Weston lies in northwest Herefordshire and comprises a cluster of individual houses and cottages which are surrounded by farmland. There are footpaths on the doorstep, leading to apple orchards, woods and fields, ideal for walks and dog walking. The nearby village of Pembridge is steeped in history, with a wealth of half-timbered properties centered around a historic church. The village has a thriving community and offers a primary school, a farm shop, art gallery, popular pubs, restaurants, tea rooms and more. The market towns of Leominster and Kington are also within easy striking distance, as is the cathedral city of Hereford and the ever-popular market town of Hay on Wye, with its now world-famous literary festival.
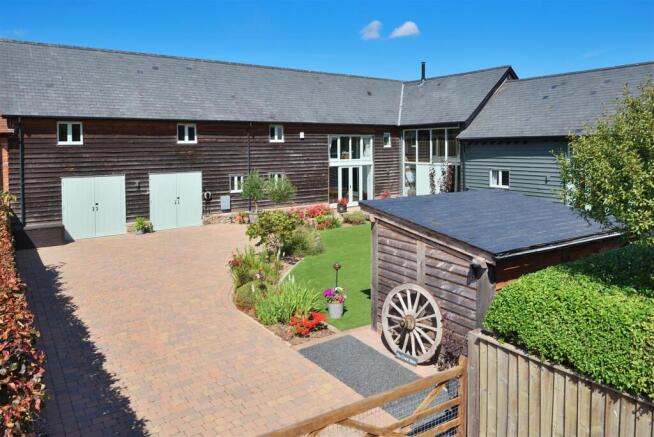
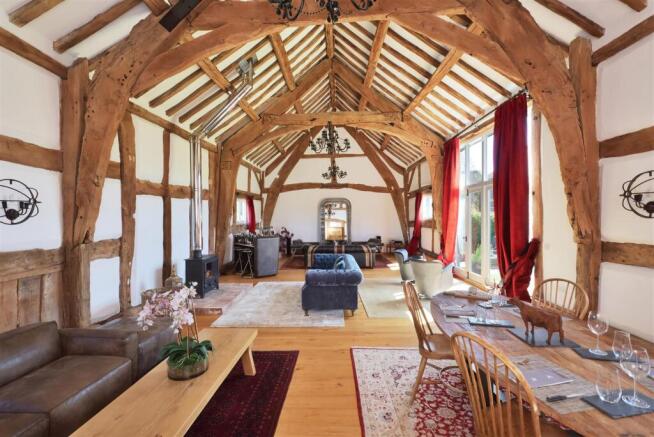
This absolutely stunning Grade II listed property offers outstanding living space, which is laid out over two floors and seamlessly balances period features with more contemporary additions with underfloor heating to the entire ground floor. One of the largest barns on this small development, this beautiful property offers almost 4500 sq ft of living space and includes a beautiful and impressive sitting room, with exposed cruck beams and a high vaulted ceiling, a practical and beautiful kitchen/ breakfast room with living space at one end. A second kitchen and utility space and a double garage. On the first floor there is a sumptuous master suite, a guest suite and two further double bedrooms. The outside space is also designed for easy maintenance and is well enclosed on all sides making it ideal for pets or young children.
On arrival, large double glazed double doors lead into a light and welcoming reception hall, which has a flagstone floor and a central oak staircase rising to the first floor. A door then opens into a stunning drawing room which offers very large and impressive living space making it perfect for entertaining. Full of character there is a high vaulted ceiling framed by four cruck beams, two sets of double-glazed double doors to the front, an engineered oak floor and a fitted wood burner.
The kitchen/breakfast room is a beautiful space and includes a very stylish central workstation with deVOL one piece copper top with twin bowl sinks and beechwood soft close units below. There are further matching floor cupboards and a fitted Lacanche professional cooker, as well as limestone flooring. The kitchen/breakfast space is open plan to a large living area which is ideal for relaxing and includes oak flooring, a brick hearth with fitted wood burner and full height windows at one end with fitted blinds.
From the kitchen, an inner hall then connects through to a useful utility room, separate cloakroom and very useful second kitchen which has granite worktops, a built-in dishwasher, wine fridge and an extensive range of fitted cupboards.
From the main reception hall an oak staircase rises to a light and bright galleried landing with vaulted ceiling above, picture windows, space for a sofa and lots of exposed timbers. An inner landing then leads to the bedrooms and a beautiful and sumptuous master suite which has been created from two former bedrooms. The suite now includes a huge double bedroom with a walk in dressing room/ wardrobe, an en-suite shower room and a freestanding slipper bath at one end of the room. There is then a very comfortable guest suite with its own shower room, two further double bedrooms and a well-equipped bathroom.
Outside
The property is approached by its own gated driveway from within the development which leads to an attached double garage with two sets of twin doors at the front and a door through to the inner hall. The garage has power and lighting, and this space is currently used as a gym and as a boot room.
The garden to the front of this impressive barn and is well enclosed on all sides. A cobbled area has been partially covered with artificial turf and there are attractive floral borders, a brick paved sun terrace and an oak framed covered seating area. To the rear there is a further well-enclosed space with hot and cold tap, brick paving exterior lighting and pedestrian gate out onto the lane.
Services and Considerations
Mains electricity and water are connected.
Shared private drainage system for the five properties in the development.
Oil fired central heating.
Underfloor heating downstairs and radiators upstairs
The property is Grade II listed
Tenure Freehold.
Council Tax Band G
EPC Rating C 71/73
Broadband
Mobile Phone Coverage
It is not our company policy to test services and domestic appliances, so we cannot verify that they are in working order. These and any matters relating to Rights of Way should be checked with your Solicitor or Surveyor.
Money Laundering Regulations Prospective purchasers will be asked to produce identification, address verification and proof of funds at the time of making an offer.
If you need help with or are unsure about any of the information contained in these details, please let us know.
Directions
What three words ///tunnel.crescendo.repeat
From the nearby village of Pembridge, proceed towards Kington on the A 44 for approximately 1 mile. After passing Westonbury Mill Water Gardens, take the next left-hand turning to Weston, Bearwood, and Broxwood. Continue on this small lane for a short distance and the entrance to the development will be found on the right-hand side. Follow the drive around to the right and The Cruck Barn will be found in front of you.
Brochures
BROCHURE TCB V4.pdf- COUNCIL TAXA payment made to your local authority in order to pay for local services like schools, libraries, and refuse collection. The amount you pay depends on the value of the property.Read more about council Tax in our glossary page.
- Band: G
- PARKINGDetails of how and where vehicles can be parked, and any associated costs.Read more about parking in our glossary page.
- Yes
- GARDENA property has access to an outdoor space, which could be private or shared.
- Yes
- ACCESSIBILITYHow a property has been adapted to meet the needs of vulnerable or disabled individuals.Read more about accessibility in our glossary page.
- Ask agent
Weston Court Barns, Pembridge, Leominster

Add an important place to see how long it'd take to get there from our property listings.
__mins driving to your place
Affordability
About Brookes Bliss Estate Agents, Hereford
46 Bridge Street, Hereford, HR4 9DG


Notes
Staying secure when looking for property
Ensure you're up to date with our latest advice on how to avoid fraud or scams when looking for property online.
Visit our security centre to find out moreDisclaimer - Property reference 34927003. The information displayed about this property comprises a property advertisement. Rightmove.co.uk makes no warranty as to the accuracy or completeness of the advertisement or any linked or associated information, and Rightmove has no control over the content. This property advertisement does not constitute property particulars. The information is provided and maintained by Brookes Bliss Estate Agents, Hereford. Please contact the selling agent or developer directly to obtain any information which may be available under the terms of The Energy Performance of Buildings (Certificates and Inspections) (England and Wales) Regulations 2007 or the Home Report if in relation to a residential property in Scotland.
*This is the average speed from the provider with the fastest broadband package available at this postcode. The average speed displayed is based on the download speeds of at least 50% of customers at peak time (8pm to 10pm). Fibre/cable services at the postcode are subject to availability and may differ between properties within a postcode. Speeds can be affected by a range of technical and environmental factors. The speed at the property may be lower than that listed above. You can check the estimated speed and confirm availability to a property prior to purchasing on the broadband provider's website. Providers may increase charges. The information is provided and maintained by Decision Technologies Limited. **This is indicative only and based on a 2-person household with multiple devices and simultaneous usage. Broadband performance is affected by multiple factors including number of occupants and devices, simultaneous usage, router range etc. For more information speak to your broadband provider.