
Lomax Drive, Brampton, Huntingdon.

- PROPERTY TYPE
Detached
- BEDROOMS
4
- BATHROOMS
2
- SIZE
1,270 sq ft
118 sq m
- TENUREDescribes how you own a property. There are different types of tenure - freehold, leasehold, and commonhold.Read more about tenure in our glossary page.
Freehold
Key features
- Established detached family home.
- 4 bedrooms / 2.5 bathrooms / 3 reception rooms.
- The Gross Internal Floor Area is approximately 1270 sq.ft / 118 sq.metres.
- Integral double garaging with internal access, power & lighting.
- Sited just a short stroll away from great local village amenities, schools and shops.
- 15 minute cycle ride to Huntingdon Train Station with fast lines to London in under 50 minutes.
- Lovely, west facing, rear garden enjoying the evening sun.
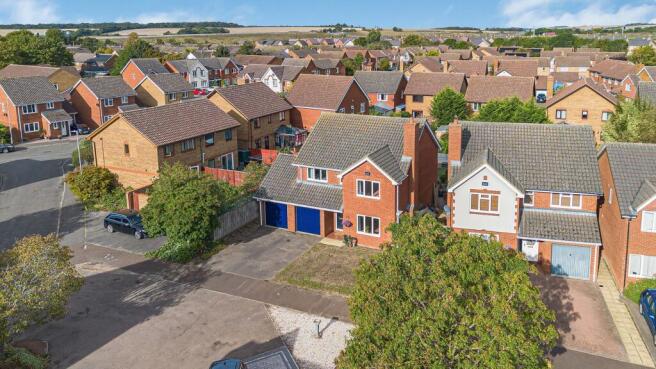
- Plenty of driveway parking to the front.
- Quiet, end of cul-de-sac location.
- EPC: TBC.
Description
Occupying a sought-after position within easy walking distance of Brampton’s excellent local amenities, schools and shops, this spacious four-bedroom detached family home offers generous and well-proportioned accommodation, a double garage and a west-facing rear garden.
The property is approached via a large driveway providing ample off-road parking, with side access leading to the rear garden and twin doors opening into the double garage.
Thoughtfully designed with family living in mind, the ground floor features a generous living room with double doors opening into the dining room, creating an ideal space for entertaining and spending time together. The kitchen is fitted with a range of cupboard units and ample worktop space, complemented by attractive views over the rear garden. A separate breakfast area provides additional everyday dining space, while convenient internal access to the garage adds to the practicality of the home.
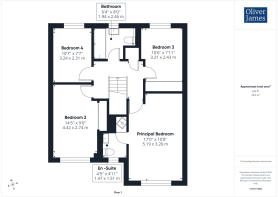
Upstairs are four well-proportioned bedrooms. The impressive principal bedroom benefits being a lovely size and an en-suite shower room, while a contemporary family bathroom serves the remaining bedrooms, two of which have built-in wardrobes.
Outside, the good-sized rear garden enjoys a desirable west-facing aspect, making the most of the afternoon and evening sunshine.
The location is particularly convenient, with Brampton’s amenities, schools and shops all within a short walk. Huntingdon is easily reached by car or bicycle, providing mainline rail services to London, while the nearby A14 offers excellent road connections towards Cambridge and the wider region.
EPC Rating: D
GROSS INTERNAL FLOOR AREA
The Gross Internal Floor Area is approximately 1270 sq.ft / 118 sq.metres.
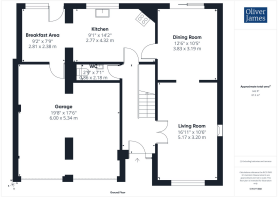
ENTRANCE HALL
A welcoming entrance hall with stairs rising to the first floor and useful storage underneath.
WC
2.18m x 0.86m
Fitted with a two piece suite.
LIVING ROOM
5.17m x 3.2m
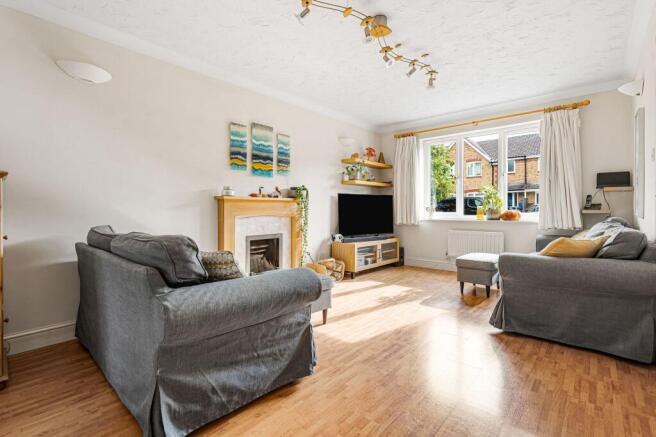
A lovely light living room with a window to the front, double doors to the dining room and an open fireplace with surround.
DINING ROOM
3.83m x 3.19m
A formal dining room with doors to the rear garden, double doors to the living room and a door to the kitchen.
KITCHEN
4.32m x 2.77m
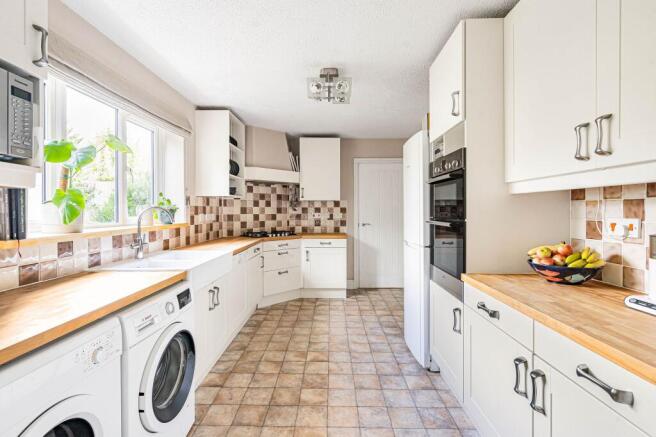
A smart shaker style kitchen fitted with a range of cupboard units, a solid wood butchers block worktop and integral appliances including a five ring gas hob with an extractor hood over, electric oven and grill, inset twin butler sink and plumbing for washing machine and a dishwasher, as well as space for a fridge / freezer. Open to the breakfast area.
BREAKFAST ROOM
2.81m x 2.38m
A sociable breakfast area with a door to the rear garden, internal access to the garage - open to the kitchen.
PRINCIPAL BEDROOM
5.19m x 3.26m
A large double bedroom with a east facing window to the front. capturing the morning sun.
EN-SUITE SHOWER ROOM
1.51m x 1.47m
Fitted with a contemporary three piece suite comprising shower cubicle with a power shower fitted over with a rainfall shower head, close coupled WC and a wash hand basin with an obscure window to the front elevation. Modern tiled surrounds, chrome heated towel rail and useful vanity storage under the sink.
BEDROOM TWO
4.42m x 2.74m
A second double bedroom with a window to the front and a range of built-in wardrobes.
BEDROOM THREE
3.21m x 2.43m
Currently used as a craft room with a window to the rear and built-in wardrobes.
BEDROOM FOUR
3.24m x 2.31m
A fourth bedroom with a window to the rear.
BATHROOM
2.46m x 1.94m
A modern bathroom fitted with a contemporary three piece suite comprising panelled bath with a power shower over, tiled surrounds and shower screen, close coupled WC and a wash hand basin with an obscure window to the rear. Fitted storage, chrome heated towel rail and modern tiled surrounds.
GARAGE
6m x 5.34m
Internal access to the breakfast area, twin up and over doors to the front, power and lighting.
SERVICES
The Property is heated by gas central heating and served via mains drainage, water and electricity.
LOCATION
Brampton is an attractive and popular residential village which has retained significant amounts of original character and, as such, boasts a handy village High Street offering a range of local shops including a bakery, butcher, takeaways, art & gift shops, hairdressers, chemist, a dentists & convenience stores. The village also features other amenities including a garden centre, plant nursery, The Black Bull Public House and Brampton Park Golf Club. Various walking trails and outdoor spaces are accessible throughout the local area, offering a range of activities around the year.
Local community clubs & initiatives include the Bram-shed workshop, crafts, allotments, fitness, sport & wellbeing as well as children’s activity groups. Brampton has excellent access to the A1 and A14 Road Networks and is situated just a mile from Huntingdon Railway Station, which is accessible via a cycle path, and provides a direct service to London Kings Cross in just 45 minutes.
AGENTS NOTES
These particulars whilst believed to be correct at time of publishing should be used as a guide only. The measurements taken are approximate and supplied as a general guidance to the dimensions, exact measurements should be taken before any furniture or fixtures are purchased. Please note that Oliver James Property Sales and Lettings has not tested the services or any of the appliances at the property and as such we recommend that any interested parties arrange their own survey prior to completing a purchase.
MONEY LAUNDERING REGULATIONS
In order to progress a sale, Oliver James will require proof of identity, address and finance. This can be provided by means of passport or photo driving licence along with a current utility bill or Inland Revenue correspondence. This is necessary for each party in joint purchases and is required by Oliver James to satisfy laws on Money Laundering.
Brochures
Online brochure- COUNCIL TAXA payment made to your local authority in order to pay for local services like schools, libraries, and refuse collection. The amount you pay depends on the value of the property.Read more about council Tax in our glossary page.
- Band: E
- PARKINGDetails of how and where vehicles can be parked, and any associated costs.Read more about parking in our glossary page.
- Yes
- GARDENA property has access to an outdoor space, which could be private or shared.
- Ask agent
- ACCESSIBILITYHow a property has been adapted to meet the needs of vulnerable or disabled individuals.Read more about accessibility in our glossary page.
- Ask agent
Lomax Drive, Brampton, Huntingdon.

Add an important place to see how long it'd take to get there from our property listings.
__mins driving to your place
Affordability


Notes
Staying secure when looking for property
Ensure you're up to date with our latest advice on how to avoid fraud or scams when looking for property online.
Visit our security centre to find out moreDisclaimer - Property reference 15cec949-651a-466d-a593-90fed59540e0. The information displayed about this property comprises a property advertisement. Rightmove.co.uk makes no warranty as to the accuracy or completeness of the advertisement or any linked or associated information, and Rightmove has no control over the content. This property advertisement does not constitute property particulars. The information is provided and maintained by Oliver James, Huntingdon. Please contact the selling agent or developer directly to obtain any information which may be available under the terms of The Energy Performance of Buildings (Certificates and Inspections) (England and Wales) Regulations 2007 or the Home Report if in relation to a residential property in Scotland.
*This is the average speed from the provider with the fastest broadband package available at this postcode. The average speed displayed is based on the download speeds of at least 50% of customers at peak time (8pm to 10pm). Fibre/cable services at the postcode are subject to availability and may differ between properties within a postcode. Speeds can be affected by a range of technical and environmental factors. The speed at the property may be lower than that listed above. You can check the estimated speed and confirm availability to a property prior to purchasing on the broadband provider's website. Providers may increase charges. The information is provided and maintained by Decision Technologies Limited. **This is indicative only and based on a 2-person household with multiple devices and simultaneous usage. Broadband performance is affected by multiple factors including number of occupants and devices, simultaneous usage, router range etc. For more information speak to your broadband provider.