
Murhall Street, Burslem, Stoke-on-Trent

- PROPERTY TYPE
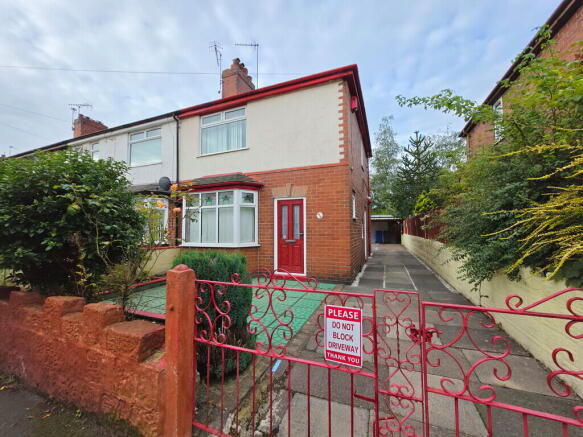
End of Terrace
- BEDROOMS
2
- BATHROOMS
1
- SIZE
Ask agent
- TENUREDescribes how you own a property. There are different types of tenure - freehold, leasehold, and commonhold.Read more about tenure in our glossary page.
Freehold
Key features
- AN END TOWN HOUSE
- WITH NO CHAIN
- REQUIRING REFURBISHMENT
- AMAZING POTENTIAL
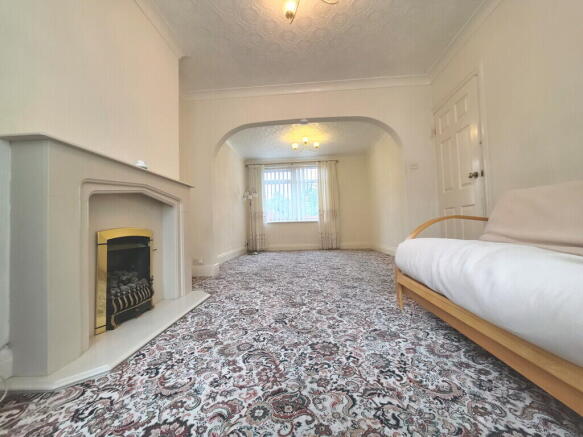
- TWO BEDROOMS, TWO RECEPTION ROOMS
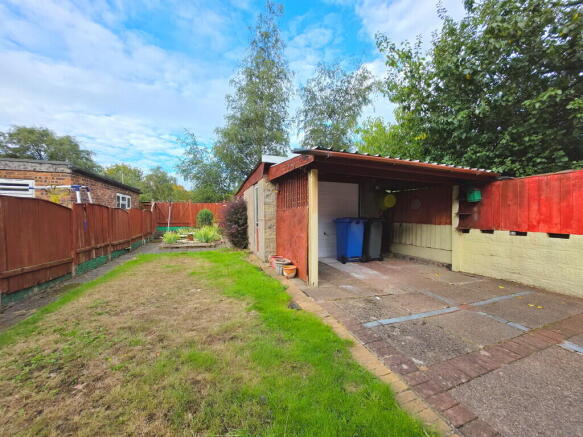
- LONG DRIVEWAY & REAR GARDEN
- GARAGE/ WORKSHOP
- QUIET CUL DE SAC LOCATION
- NEARBY TO AMENITIES & LOCAL ROAD LINKS
- COMBI BOILER & UPVC D/GLAZING
Description
DIRECTIONS Please use postcode ST6 4BL for Sat Nav/ Google Maps. From Westport Road, turn into Hall Street. Turn right into Murhall Street, where the property can be found on the left hand side as identified by our For Sale sign.
ACCOMMODATION
HALL Composite front entrance door. Radiator. Useful understairs storage cupboard, also having smart meters fitted.
LOUNGE 11' 8" x 10' 8" (3.56m x 3.25m) Bay window to the front, radiator. Gas fire with surround. Coving to the ceiling. Opens to:
DINING ROOM 10' 8" x 10' 0" (3.25m x 3.05m) Window to the rear, radiator. Coving to the ceiling.
KITCHEN 16' 6" x 8' 0" (5.03m x 2.44m) Base and wall mounted cupboard units with worksurfaces over. Two windows to the side and the rear. Single drainer sink unit. Space for a tall standing fridge freezer. Gas supply for cooker/oven. Space and plumbing for a washing machine. Wall mounted Worcester gas combi boiler, being last serviced in October 2025. Composite side entrance door. Radiator.
FIRST FLOOR LANDING Access to the loft via pull down ladder, with the loft being fully insulated. Window to the side.
BEDROOM ONE 15' 7" x 9' 10" (4.75m x 3m) Window to the front, radiator. Fitted wardrobes. Useful storage area behind wardrobes on other side, as pictured.
BEDROOM TWO 10' 0" x 9' 1" (3.05m x 2.77m) Window to the rear with nice outlook, radiator. Fitted wardrobes.
BATHROOM 6' 11" x 6' 0" (2.11m x 1.83m) A panelled bath, and mains pressured shower over. Low level W.C. Wash hand basin. Radiator. Frosted window to the rear. Tiled walls. Useful in-built store cupboard.
EXTERNALLY
FRONT & DRIVEWAY A wrought iron gate provides access to the long paved driveway leading alongside the house. Landscaped front garden area, also has the potential to be opened up for further parking if required.
GARAGE/ WORKSHOP The roof is made of asbestos construction.
REAR GARDEN A landscaped good sized rear garden with great potential. Paving areas and laid to lawn garden. Fencing to both sides and the rear.
SCHOOL STREET ZONE The property is in close proximity to both primary and secondary schools. (There is a primary school at the end of the street) Murhall Street is a designated school street zone which only allows residents access during school drop off and pick up times, and there is a Co-op academy High School at the end of Westport Road which is within walking distance.
VIEWING ARRANGEMENTS
Strictly by appointment with the selling agents Shaw's & Company Estate Agents Ltd Telephone or you can email
FIXTURES AND FITTINGS
NOTE The Agent has not tested any equipment, fittings or services and cannot verify that they are in working order. All items normally designated as fixtures and fittings are excluded from the sale unless otherwise stated. The Agent would also point out that the photographs are taken with a non standard lens. These particulars are set out as a guide and do not form part of a contract, neither has the agent checked the legal documents, purchasers/tenants should confirm the postcode for themselves. All room sizes are approximate at the time of inspection.
Please note, all of our client's properties are sold on a 'SOLD AS SEEN' basis - Unless otherwise stated.
MORTGAGES
If you are seeking a mortgage for a property or require independent financial advice, we can provide a free quotation, please Telephone .
VALUATION
Do you have a property to sell? if so Shaw's & Company Estate Agents Ltd can offer a free valuation and offer No Sale No Fee terms (subject to agency agreement) and advise on the method of sale to suit your requirements. Your property will marketed using the latest methods and internet advertising on multiple internet web sites including Rightmove.co.uk and Zoopla.co.uk. We are open daily, please call us on .
LOCAL AUTHORITY
Stoke on Trent City Council.
COUNCIL TAX BAND A
EPC RATING (PDF available online)
Current: Potential: (TO FOLLOW)
Brochures
Sales Particulars- COUNCIL TAXA payment made to your local authority in order to pay for local services like schools, libraries, and refuse collection. The amount you pay depends on the value of the property.Read more about council Tax in our glossary page.
- Ask agent
- PARKINGDetails of how and where vehicles can be parked, and any associated costs.Read more about parking in our glossary page.
- Yes
- GARDENA property has access to an outdoor space, which could be private or shared.
- Yes
- ACCESSIBILITYHow a property has been adapted to meet the needs of vulnerable or disabled individuals.Read more about accessibility in our glossary page.
- Ask agent
Energy performance certificate - ask agent
Murhall Street, Burslem, Stoke-on-Trent

Add an important place to see how long it'd take to get there from our property listings.
__mins driving to your place




Notes
Staying secure when looking for property
Ensure you're up to date with our latest advice on how to avoid fraud or scams when looking for property online.
Visit our security centre to find out moreDisclaimer - Property reference 102049006942. The information displayed about this property comprises a property advertisement. Rightmove.co.uk makes no warranty as to the accuracy or completeness of the advertisement or any linked or associated information, and Rightmove has no control over the content. This property advertisement does not constitute property particulars. The information is provided and maintained by Shaw's and Company, Kidsgrove. Please contact the selling agent or developer directly to obtain any information which may be available under the terms of The Energy Performance of Buildings (Certificates and Inspections) (England and Wales) Regulations 2007 or the Home Report if in relation to a residential property in Scotland.
*This is the average speed from the provider with the fastest broadband package available at this postcode. The average speed displayed is based on the download speeds of at least 50% of customers at peak time (8pm to 10pm). Fibre/cable services at the postcode are subject to availability and may differ between properties within a postcode. Speeds can be affected by a range of technical and environmental factors. The speed at the property may be lower than that listed above. You can check the estimated speed and confirm availability to a property prior to purchasing on the broadband provider's website. Providers may increase charges. The information is provided and maintained by Decision Technologies Limited. **This is indicative only and based on a 2-person household with multiple devices and simultaneous usage. Broadband performance is affected by multiple factors including number of occupants and devices, simultaneous usage, router range etc. For more information speak to your broadband provider.