


Cedar Street, Derby

- PROPERTY TYPE
Terraced
- BEDROOMS
4
- BATHROOMS
2
- SIZE
1,437 sq ft
134 sq m
- TENUREDescribes how you own a property. There are different types of tenure - freehold, leasehold, and commonhold.Read more about tenure in our glossary page.
Freehold

Key features
- Four-Bedroom Terraced Townhouse – A Generously Proportioned Four-Bedroom Home Offering Versatile Accommodation Across Three Floors, Ideally Suited To Family Living.
- Character Features Throughout – A Wealth Of Traditional Details Including Ornate Fireplaces, Chimney Breasts, Decorative Cornicing, Ceiling Roses And High Ceilings, Giving The Home A Distinctive Perio
- Loft Conversion Completed In 2024 – A Recently Completed Loft Conversion Introduces Two Further Double Bedrooms And A Separate Shower Room, Significantly Enhancing The Overall Accommodation.
- Two Reception Rooms – Separate Lounge And Dining Rooms Provide Flexible Spaces For Relaxing, Entertaining And Family Dining, With Both Rooms Retaining Attractive Character Details.
- Useful Cellar – Accessed From The Kitchen, The Cellar Provides Valuable Additional Storage And Practical Space Away From The Main Living Accommodation.
- Principal Bedroom Spanning Full Width – An Impressive Double Bedroom Positioned To The Front Of The Property, Offering Excellent Proportions, A Carpeted Finish And An Ornate Open Fireplace.
- Large Four-Piece Family Bathroom – A Generously Sized Bathroom Equipped With A Separate Shower Enclosure, Wash Basin, WC And Heated Towel Rail, Providing Both Functionality And Flexibility.
- Large Private Rear Garden – A Generous Outdoor Space Featuring A Paved Patio, Lawn, Gated Access, Rear Shed And An Outhouse, Offering Plenty Of Scope For Relaxing And Entertaining.
- Useful Outhouse With Working WC – The Rear Garden Benefits From A Separate Outhouse With A Working WC, Providing A Particularly Practical Addition For Garden Use And Outdoor Gatherings.
- Permit Parking – Residents Benefit From Permit Parking, Helping To Restrict Parking To Permitted Vehicles And Reduce Unauthorised Parking.
Description
From the moment you enter, the home reveals a wealth of character, including ornate fireplaces, cornicing, ceiling roses and high ceilings, creating a warm and distinctive atmosphere throughout. The ground floor offers two separate reception rooms, providing flexibility for formal dining, relaxing and everyday family use, while the kitchen enjoys a garden outlook and direct access outside, together with access to a useful cellar.
The first floor provides two substantial double bedrooms and a generously sized four-piece bathroom, whilst the recently completed second-floor loft conversion introduces two further double bedrooms and a contemporary shower room.
Outside, the sizeable rear garden offers a combination of patio, lawn and useful outbuildings, including a WC, creating an excellent setting for outdoor enjoyment.
The Detail - The property opens into a welcoming hallway with laminate flooring, providing access to the principal living spaces. The lounge is a characterful reception room featuring a carpeted finish, exposed chimney breast, decorative cornicing and an attractive ceiling rose. The separate dining room provides an excellent setting for family meals and entertaining, with wooden flooring and an impressive open fireplace framed by an ornate surround.
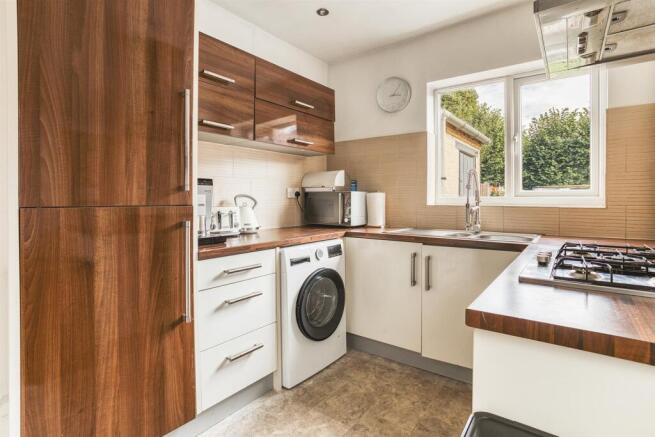
Positioned towards the rear, the kitchen is fitted with an integrated fridge freezer, oven, five-ring gas hob and extractor hood. A window overlooks the garden, while a rear door provides direct access outside. Vinyl flooring adds practicality, with a door also providing access to the cellar, offering useful additional storage space.
The first floor accommodates two generous double bedrooms. The principal bedroom spans the full width of the property and benefits from a carpeted finish and ornate open fireplace. The second bedroom features built-in wardrobes, an ornate fireplace and a rear-facing window. A large four-piece bathroom serves this floor, incorporating a separate shower enclosure, wash basin, WC and heated towel rail.
The 2024 loft conversion adds two further double bedrooms, one overlooking the garden and the other benefiting from skylights and useful eaves storage. A separate shower room features matt black fittings, spotlights, shower enclosure, wash basin and WC. High ceilings and retained character features continue throughout the home.
Outside, the large rear garden includes a paved patio, lawn and gated access, together with a shed and an outhouse housing a working WC. Permit parking is available on the street.
Aml Verification - In accordance with UK Anti-Money Laundering Regulations, all buyers will be required to complete an identity verification check when an offer is accepted. A fee of £25 + VAT per purchaser is payable.
Brochures
Cedar Street, Derby- COUNCIL TAXA payment made to your local authority in order to pay for local services like schools, libraries, and refuse collection. The amount you pay depends on the value of the property.Read more about council Tax in our glossary page.
- Band: B
- PARKINGDetails of how and where vehicles can be parked, and any associated costs.Read more about parking in our glossary page.
- Permit
- GARDENA property has access to an outdoor space, which could be private or shared.
- Yes
- ACCESSIBILITYHow a property has been adapted to meet the needs of vulnerable or disabled individuals.Read more about accessibility in our glossary page.
- Ask agent

Add an important place to see how long it'd take to get there from our property listings.
__mins driving to your place
Affordability

About Curran Birds + Co, Derby
First Floor, Middle Mill, Darley Abbey Mills, Darley Abbey, Derby, Derbyshire, DE22 1DZ
Notes
Staying secure when looking for property
Ensure you're up to date with our latest advice on how to avoid fraud or scams when looking for property online.
Visit our security centre to find out moreDisclaimer - Property reference 34927080. The information displayed about this property comprises a property advertisement. Rightmove.co.uk makes no warranty as to the accuracy or completeness of the advertisement or any linked or associated information, and Rightmove has no control over the content. This property advertisement does not constitute property particulars. The information is provided and maintained by Curran Birds + Co, Derby. Please contact the selling agent or developer directly to obtain any information which may be available under the terms of The Energy Performance of Buildings (Certificates and Inspections) (England and Wales) Regulations 2007 or the Home Report if in relation to a residential property in Scotland.
*This is the average speed from the provider with the fastest broadband package available at this postcode. The average speed displayed is based on the download speeds of at least 50% of customers at peak time (8pm to 10pm). Fibre/cable services at the postcode are subject to availability and may differ between properties within a postcode. Speeds can be affected by a range of technical and environmental factors. The speed at the property may be lower than that listed above. You can check the estimated speed and confirm availability to a property prior to purchasing on the broadband provider's website. Providers may increase charges. The information is provided and maintained by Decision Technologies Limited. **This is indicative only and based on a 2-person household with multiple devices and simultaneous usage. Broadband performance is affected by multiple factors including number of occupants and devices, simultaneous usage, router range etc. For more information speak to your broadband provider.