BRAND NEW FOUR BEDROOM DETACHED FAMILY HOME TWO EN-SUITES DOUBLE GARAGE AIR SOURCE HEAT PUMP AIR CONDITIONING HIGH SPECIFICATION KITCHEN 10-YEAR WARRANTY
An impressive brand-new four-bedroom detached home forming part of an exclusive new development in the Lincolnshire village of Helpringham. Designed with modern family life firmly in mind, Plot 1 combines a traditional exterior with an excellent contemporary layout. Highlights include a substantial kitchen with bi-fold doors, separate lounge, dedicated study, utility room, four well-proportioned bedrooms, two en-suites and a family bathroom.
The specification is equally impressive, with an A1 Interiors kitchen, Samsung integrated appliances, air-source heat pump and proposed Samsung comfort cooling to several principal rooms. Outside, the property benefits from private parking, garden space and a particularly impressive double garage.
What Kinetic Estate Agents Love About This Property
George Hope – Marketing & Valuation Specialist “The kitchen is going to be a fantastic centrepiece to this home. The generous proportions, bi-fold doors and high-quality specification give it exactly the type of sociable layout buyers are looking for in a modern family property.”
Rob Webb – Director “What really stands out to me is how complete the accommodation is. You have four bedrooms, two en-suites, a separate study, utility, large garage and multiple reception spaces, so it has been designed for genuine family life rather than simply maximising bedroom numbers.”
Matt Wilson - New Homes Director - “The specification brings some excellent modern features together, particularly the air-source heat pump and proposed comfort cooling. Combined with the traditional appearance of the house, it gives buyers the best of both worlds.”
Step Inside
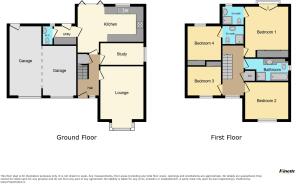
Step through the front door and into a welcoming entrance hall that immediately sets the tone for this thoughtfully designed family home. From here, the accommodation flows naturally, with the staircase rising to the first floor and each of the principal ground-floor spaces positioned around the hallway. To the front of the property is a generous separate lounge, enhanced by a feature bay window that draws plenty of natural light into the room. This is a space designed for relaxing away from the busier areas of the home, with proportions that allow for a substantial seating arrangement while still retaining a comfortable and inviting feel. Alongside the lounge sits a dedicated study, an increasingly valuable addition to a modern family home. Perfect as a home office, it also offers the flexibility to become a children's playroom, snug or hobby space as family needs change over time.
Continue through the property and the kitchen becomes the real heart of the home. Generously proportioned and designed around both everyday family life and entertaining, the A1 Interiors kitchen is finished with Woodgrain Cashmere doors and Natural Lancaster Oak cabinetry, creating a warm yet contemporary look. Integrated Samsung appliances include an oven/combination microwave and induction hob, alongside an integrated fridge, freezer and dishwasher. The layout provides plenty of room for cooking, dining and gathering together, while wide bi-fold doors open the room directly onto the outside space. During the warmer months, these can be opened to create a wonderful connection between inside and out, making this a particularly sociable part of the house.
Practicality hasn't been forgotten either. A separate utility room keeps everyday household tasks away from the main kitchen and leads through to a convenient ground-floor WC. The property also provides internal access to the substantial double garage, adding another level of convenience for busy family life. Head upstairs and the sense of space continues onto a central landing leading to four well-proportioned bedrooms. The principal bedroom provides a generous private retreat and is complemented by its own en-suite shower room. Bedroom two offers another excellent double bedroom, while bedroom three also benefits from a private en-suite, making it particularly well suited to guests, teenagers or older children. A comfortable fourth bedroom completes the sleeping accommodation, with the remaining bedrooms served by a well-appointed family bathroom featuring both a bath and separate shower. The result is a home that has been carefully planned around modern family living – combining generous social spaces with quieter rooms to retreat to, excellent bedroom accommodation and the practical additions of a study, utility, multiple bathrooms and double garage.
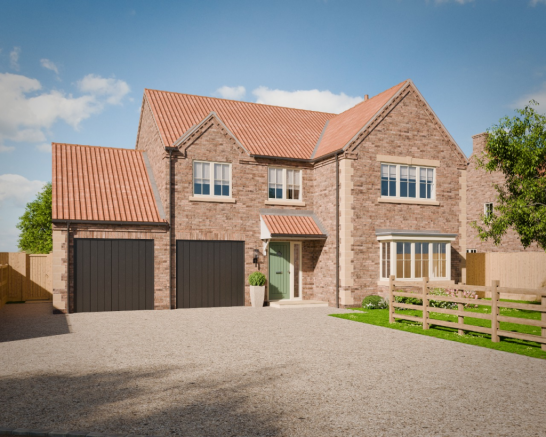
The property is complemented by private external areas and parking as detailed on the final plot drawings. One of Plot 1's standout practical features is the substantial double garage, providing excellent secure parking and storage space. The attractive CGI illustrates a traditional brick-built exterior with tiled roof, feature stone detailing and a generous driveway, creating an impressive first impression while retaining the character expected of a Lincolnshire village home.
Energy Efficient Modern Living
Plot 1 has been designed with modern efficiency in mind and is proposed to feature an air-source heat pump with wet heating system, high-performance double glazing and zoned/thermostatic heating controls. The specification also proposes Samsung multi-split comfort cooling to the lounge, kitchen and Bedrooms 1–3, providing an increasingly desirable feature for year-round comfort. A final EPC will be issued upon completion.
Life in Helpringham
Helpringham is an established Lincolnshire village surrounded by open countryside and positioned conveniently for Sleaford and the wider road network. Its rural setting makes it particularly appealing to buyers looking for a quieter village lifestyle while retaining access to larger nearby towns for shopping, leisure and everyday services. The development's Station Road setting offers the opportunity to enjoy village life within a brand-new, energy-conscious home, making Plot 1 particularly well suited to families and professionals looking to combine space, specification and countryside surroundings. Sleaford is within convenient travelling distance and provides a wider range of supermarkets, shops, restaurants, schools and leisure facilities, alongside rail connections towards Lincoln, Grantham and destinations further afield.
Material Information
Part A – Key Facts
Tenure: Freehold. Individual plot titles/transfers are to be created on sale.
Property Type: Brand-new detached house
Bedrooms: Four
Bathrooms: Family bathroom, two en-suites and ground-floor WC
Garage: Double garage
Parking: Private driveway/parking and garage as shown on Plot 1 drawings
Council Tax: TBC – new-build band to be assessed by the VOA/local authority
Warranty: 10-year Professional Consultant's Certificate (PCC) warranty arrangement through CML
Estate/Shared Access: A shared accessway applies, with a fair and reasonable proportion of its repair and maintenance costs payable. Final apportionment between the three new dwellings is to be confirmed within the individual plot transfers.
Part B – Utilities & Services
Electricity: Mains electricity
Water: Mains water
Drainage: Foul drainage connects to the mains foul sewer near Plot 1. Surface water arrangements are separately detailed within the development information.
Heating: Air-source heat pump/wet heating system – final make and model to be confirmed
Glazing: High-performance double glazing – final installed specification to be confirmed
Construction: Traditional masonry construction
EPC: Final EPC to be issued upon completion
Broadband & Mobile: Availability for the completed property is to be confirmed. Buyers can check coverage through the Ofcom broadband and mobile checker.
Part C – Other Relevant Information
The development is subject to registered rights, easements, restrictive covenants and restrictions associated with the parent title and individual plot transfers. These include rights relating to the shared accessway and service media. Final plot-specific legal wording should be confirmed by the purchaser's conveyancer.
Planning permissions nearby, environmental/mining risks and flood risk information should be confirmed through the purchaser's searches and legal enquiries.
As this is a new-build property, specifications, finishes and details may be subject to amendment during construction. Final installed specification, landscaping, drawings and finishes should therefore be confirmed prior to exchange.
Property Specification
Kitchen: A1 Interiors kitchen with Woodgrain Cashmere doors and Natural Lancaster Oak cabinet finish; integrated Samsung oven/combination microwave and induction hob; integrated fridge, freezer and dishwasher.
Bathrooms: Main bathroom, two en-suites and ground-floor WC to A1 Interiors schedules. Main bathroom to include bath and separate shower, with shower trays/screens to the en-suites.
Heating Controls: Zoned/thermostatic controls to final M&E specification.
Comfort Cooling: Samsung multi-split comfort cooling proposed to lounge, kitchen and Bedrooms 1–3.
Garden & Outside: Private garden/external areas, parking and garaging in accordance with the final plot drawings.
Appliance Guarantees: Manufacturer guarantees to be provided for installed appliances.
Kinetic Estate Agents Disclaimer
These particulars are intended to give a fair and substantially correct overall description for the guidance of intending purchasers and do not constitute part of an offer or contract. Prospective purchasers should seek their own professional advice and satisfy themselves by inspection or otherwise as to the correctness of each statement contained within these particulars. No person in the employment of Kinetic Estate Agents has any authority to make or give any representation or warranty whatever in relation to this property. All measurements are approximate and for guidance purposes only. Images/CGIs are for illustrative purposes and final finishes, landscaping, specification and appearance may vary. Buyers should confirm the final specification and plot details prior to exchange.