
Prion Road, Denbigh, LL16

- PROPERTY TYPE
Terraced
- BEDROOMS
3
- BATHROOMS
1
- SIZE
1,550 sq ft
144 sq m
- TENUREDescribes how you own a property. There are different types of tenure - freehold, leasehold, and commonhold.Read more about tenure in our glossary page.
Freehold
Key features
- Impressive Barn Conversion
- Exclusive Pennant Farm Development
- Beautifully Presented Throughout
- Newly Upgraded Air Source Heating
- Three Double Bedrooms
- Spacious Open-Plan Kitchen Diner
- Vaulted Ceilings & Gallery
- Single Garage
- Parking for Two Vehicles
Description
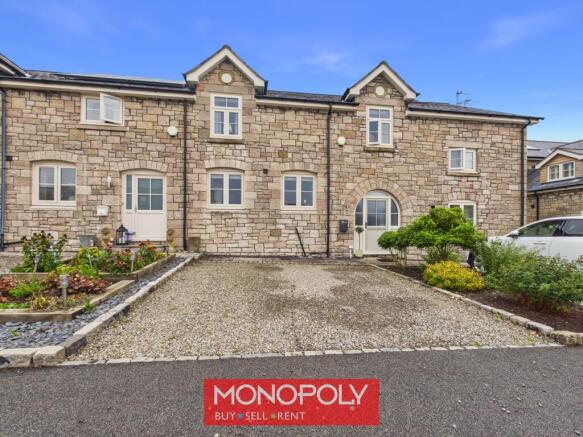
A beautifully presented stone-built barn conversion, forming part of the exclusive Pennant Farm development on the outskirts of Denbigh. Set within a peaceful rural location, enjoying wonderful far-reaching countryside views across the Vale of Clwyd, the property combines the character and proportions of a traditional barn conversion with a stylish, warm and welcoming interior. The current owner has thoughtfully enhanced the property with attractive décor throughout, creating a particularly homely feel, together with improvements to the rear garden and a newly upgraded air source heating system.
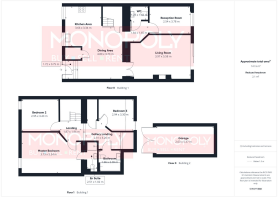
The spacious accommodation briefly comprises an entrance hall, impressive open-plan kitchen diner, generous lounge with vaulted ceiling and gallery above, versatile additional reception room, downstairs WC, split-level gallery landing, master bedroom with en-suite shower room, two further double bedrooms and family bathroom.
Externally, the property benefits from an enclosed rear garden enjoying countryside views, a single garage and off-road parking for two vehicles.
Finished to a high standard throughout, this is a distinctive home in a desirable rural setting while remaining conveniently placed for Denbigh town and its wide range of amenities.
EPC Rating: D
Entrance Hall
1.72m x 0.75m
A characterful arched glazed front door opens into this bright and welcoming entrance hall. Tiled steps rise into the impressive open-plan kitchen diner, with a useful cupboard housing the consumer unit.
Kitchen Area
3.66m x 3.34m
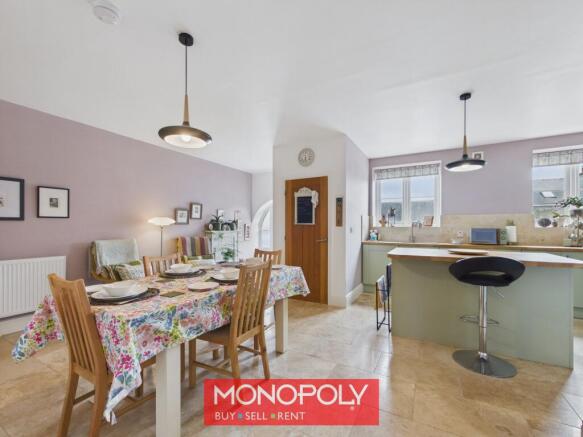
A superb kitchen forming the heart of the home, fitted with a range of sage green units complemented by woodblock work surfaces and a matching central island incorporating a breakfast bar. Integrated appliances include a dishwasher, washing machine, fridge and freezer, together with an electric range cooker with LPG gas hob and extractor hood above. Further features include tiled splashbacks, a stainless-steel sink with mixer tap and a useful pantry providing additional storage. Two double-glazed windows fitted with roller blinds overlook the front of the property.
Dining Area
4.8m x 3.73m
A spacious dining area forming part of the impressive open-plan living space, with plenty of room for a large dining table and ideal for both everyday family life and entertaining. A turned staircase rises to the first floor, while double oak doors open into the lounge. An inner hallway provides access to the downstairs WC and additional reception room.
Living Room
3.97m x 5.58m
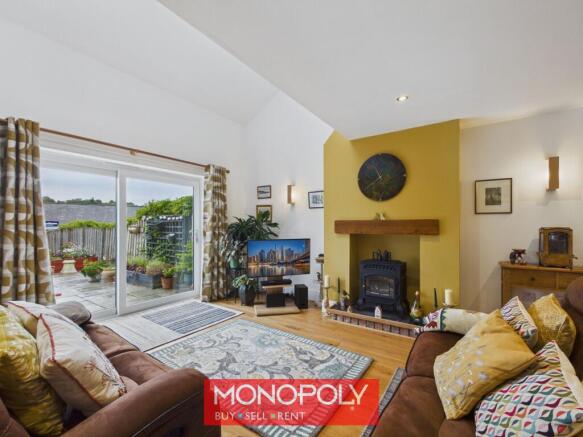
A beautifully proportioned and welcoming lounge featuring oak flooring and an impressive part-vaulted ceiling, with a gallery overlooking the room from the first floor.
A Velux roof window allows additional natural light into the space, while double-glazed patio doors open directly onto the rear garden and allow the countryside setting to become part of the room.
A central feature fireplace houses a log effect burner set upon a raised slate hearth with an oak mantel above, creating an attractive focal point and adding to the warm character of the room.
Reception Room
3.78m x 2.54m
A versatile additional reception room with oak flooring and a double-glazed window overlooking the rear garden.
Currently used as an office, the room could equally serve as a snug, hobby room, playroom or occasional fourth bedroom depending upon the needs of the next owner.
Downstairs WC
1.66m x 1.25m
Fitted with a modern white suite comprising a vanity unit with hand wash basin and low-level WC. Further features include part-tiled walls with decorative border, tiled flooring and an extractor fan.
Landing
A carpeted turned staircase rises onto an attractive split-level landing, featuring an impressive gallery overlooking the lounge below.
The landing also provides a useful linen cupboard, with oak doors giving access to the first-floor rooms.
Master Bedroom
5.54m x 3.73m
A particularly impressive and spacious master bedroom featuring a high vaulted ceiling with exposed roof trusses and purlins, reinforcing the character of the original barn.
A double-glazed window overlooks the front of the property, with an oak door opening into the private en-suite shower room.
Master En-Suite
2.51m x 1.02m
A fully tiled en-suite shower room comprising a floor-level shower tray with glazed screen and thermostatic shower, vanity wash basin and low-level WC. Additional features include a decorative tiled border, extractor fan and panelled radiator.
Bedroom 2
3.43m x 2.95m
A good-sized double bedroom featuring a high vaulted ceiling with exposed truss and purlins, carpeted flooring and a double-glazed window overlooking the front of the property.
Bedroom 3
3.3m x 2.94m
A further double bedroom featuring a Velux roof window, useful under-eaves storage and carpeted flooring.
Bathroom
2.09m x 1.96m
An attractive family bathroom fitted with a three-piece suite comprising a panelled bath with thermostatic shower over, pedestal wash basin and close-coupled WC. The room features fully tiled walls with mosaic detailing, tiled flooring, a double-glazed Velux roof window and extractor fan.
Garden
The rear garden has been thoughtfully improved by the current owner to create an attractive and relaxing outdoor space, complementing the beautifully presented interior. The garden is enclosed and enjoys an excellent degree of privacy together with far-reaching views across the surrounding countryside and towards the Vale of Clwyd. A paved patio area provides space for outdoor seating and entertaining, together with a lawn, planted and raised beds, timber storage and a garden shed, an outside tap and electrical points. A timber gate provides access to the garage and communal garden area beyond.
Communal Garden
Pennant Farm is arranged around an attractive communal courtyard which enhances the character and setting of the development. To the rear are the communal garage areas and grounds, which enjoy particularly impressive open views across the Vale of Clwyd and surrounding countryside.
Disclaimer
MONEY LAUNDERING REGULATIONS 2003 Intending purchasers will be asked to produce identification and proof of financial status when an offer is received. We would ask for your co-operation in order that there will be no delay in agreeing the sale.
THE PROPERTY MISDESCRIPTIONS ACT 1991 The Agent has not tested any apparatus, equipment, fixtures and fittings or services and so cannot verify that they are in working order or fit for the purpose. A Buyer is advised to obtain verification from their Solicitor or Surveyor. References to the Tenure of a Property are based on information supplied by the Seller. The Agent has not had sight of the title documents. A Buyer is advised to obtain verification from their Solicitor. You are advised to check the availability of this property before travelling any distance to view. We have taken every precaution to ensure that these details are accurate and not misleading. If there is any point which is of particular importance to you, please contact u...
- COUNCIL TAXA payment made to your local authority in order to pay for local services like schools, libraries, and refuse collection. The amount you pay depends on the value of the property.Read more about council Tax in our glossary page.
- Band: E
- PARKINGDetails of how and where vehicles can be parked, and any associated costs.Read more about parking in our glossary page.
- Yes
- GARDENA property has access to an outdoor space, which could be private or shared.
- Private garden,Communal garden
- ACCESSIBILITYHow a property has been adapted to meet the needs of vulnerable or disabled individuals.Read more about accessibility in our glossary page.
- Ask agent

Add an important place to see how long it'd take to get there from our property listings.
__mins driving to your place
Affordability



Notes
Staying secure when looking for property
Ensure you're up to date with our latest advice on how to avoid fraud or scams when looking for property online.
Visit our security centre to find out moreDisclaimer - Property reference e52dde08-b895-40a3-be67-afd6e03b368d. The information displayed about this property comprises a property advertisement. Rightmove.co.uk makes no warranty as to the accuracy or completeness of the advertisement or any linked or associated information, and Rightmove has no control over the content. This property advertisement does not constitute property particulars. The information is provided and maintained by Monopoly, Denbigh. Please contact the selling agent or developer directly to obtain any information which may be available under the terms of The Energy Performance of Buildings (Certificates and Inspections) (England and Wales) Regulations 2007 or the Home Report if in relation to a residential property in Scotland.
*This is the average speed from the provider with the fastest broadband package available at this postcode. The average speed displayed is based on the download speeds of at least 50% of customers at peak time (8pm to 10pm). Fibre/cable services at the postcode are subject to availability and may differ between properties within a postcode. Speeds can be affected by a range of technical and environmental factors. The speed at the property may be lower than that listed above. You can check the estimated speed and confirm availability to a property prior to purchasing on the broadband provider's website. Providers may increase charges. The information is provided and maintained by Decision Technologies Limited. **This is indicative only and based on a 2-person household with multiple devices and simultaneous usage. Broadband performance is affected by multiple factors including number of occupants and devices, simultaneous usage, router range etc. For more information speak to your broadband provider.