
Main Street, Muston, Nottingham, NG13

- PROPERTY TYPE
Detached
- BEDROOMS
3
- BATHROOMS
2
- SIZE
1,491 sq ft
139 sq m
- TENUREDescribes how you own a property. There are different types of tenure - freehold, leasehold, and commonhold.Read more about tenure in our glossary page.
Freehold
Key features
- Beautifully refurbished three bedroom village home
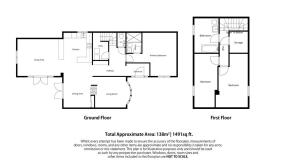
- Arranged over two storeys and extending to approximately 1500sqft
- Superb open-plan kitchen, dining and sitting area
- Ground floor bedroom suite with contemporary en suite shower room
- Engineered oak parquet flooring and underfloor heating to the ground floor
- Solar panels with Tesla Powerwall battery storage and off-grid capability
- Electric gated frontage with generous off street parking
- Rear terrace and lawned garden enjoying views over open fields
- No upward chain
Description
Behind the interiors is an equally impressive technical specification. Solar panels work alongside a Tesla Powerwall battery system with off-grid capability, while an EV charging point, fibre internet and high levels of insulation bring the property firmly into the modern era.
Ground Floor
A generous entrance hall provides an inviting introduction to the house, with engineered oak parquet flooring immediately establishing the warm, natural palette that continues throughout the ground floor accommodation.
From here, the hallway leads into an inner lobby, providing access to a contemporary ground floor cloakroom and utility room before continuing through to the principal living spaces.
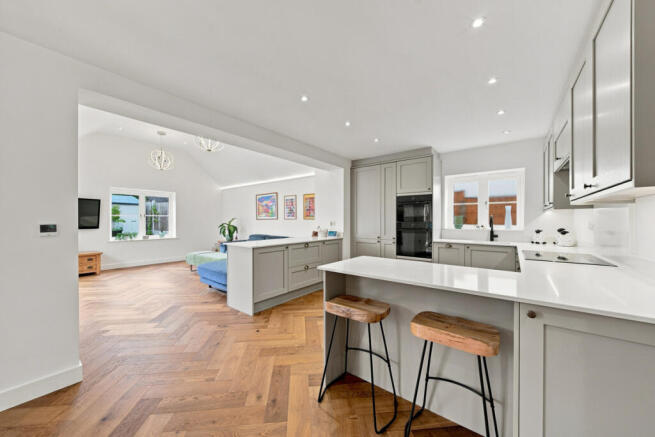
Undoubtedly the heart of the home is the open-plan kitchen, dining and sitting area positioned across the rear of the property. Designed to bring the principal areas of everyday family life together while still giving each space its own identity, it is equally well suited to quieter evenings at home and larger scale entertaining.
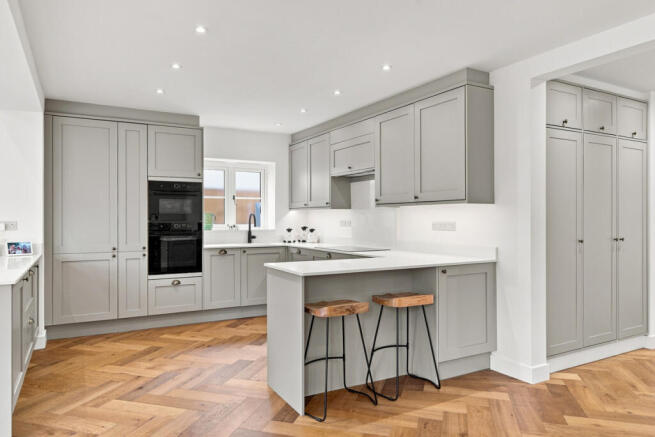
The kitchen combines light grey cabinetry with white quartz work surfaces and a breakfast bar provides an informal place for morning coffee or casual dining, while a Quooker tap adds a practical element. A comprehensive range of appliances have been neatly integrated within the cabinetry, including a microwave, electric oven, fridge freezer and dishwasher, together with an induction hob and extractor.
Open to the kitchen is the dining area, where there is ample room for a substantial dining table. A dual-sided multi-fuel wood burning stove forms a striking focal point between this space and the adjoining snug, bringing warmth and character to both rooms. French doors open directly onto the rear terrace, allowing the dining space to extend naturally into the garden throughout the warmer months.
Perhaps the most impressive element of the open-plan arrangement, however, is the principal sitting area. Here, a fully vaulted ceiling creates a sense of volume, with feature lighting drawing attention to the architecture above. Dual-aspect glazing allows natural light to enter from two directions, while a further set of French doors opens directly onto the terrace and garden.
For those occasions when a little separation is preferred, the snug is positioned towards the front of the house. Engineered oak parquet flooring continues into the room, while the opposite side of the shared multi-fuel stove provides a natural focal point. It is an ideal space for television, reading or simply retreating from the larger open plan living areas.
One of the particularly useful aspects of the layout is the inclusion of a bedroom suite at ground-floor level. The bedroom itself is generously proportioned and enhanced by a vaulted ceiling, creating a sense of height and character. Engineered oak parquet flooring continues beneath, maintaining the consistency of finish found elsewhere on this level.
Its adjoining en suite has been finished in a clean contemporary style and comprises a large shower enclosure alongside a combined vanity unit, wash hand basin and concealed WC system with a LED-backlit mirror above.
Its position away from the first floor bedrooms gives this room considerable versatility. It could work particularly well as a principal bedroom, a private guest suite or comfortable accommodation for those seeking predominantly single storey living.
First Floor
Stairs rise from the entrance hall to the first floor accommodation, where two further double bedrooms are positioned alongside the family bathroom.
The arrangement creates useful separation from the ground floor bedroom and offers considerable flexibility for different households. The upper floor could comfortably accommodate children or guests while leaving the suite below as the principal bedroom, or alternatively provide a more defined separation between sleeping and living accommodation according to individual requirements.
Serving the two bedrooms is a beautifully finished contemporary family bathroom. Large format marble effect wall tiling provides a modern finish, complemented by contrasting darker fittings and herringbone style flooring. A bath incorporates a shower above, there is a combined vanity unit, wash hand basin and WC, resulting in a smart and practical bathroom that sits comfortably with the wider aesthetic of the house.
Specification & Technology
Behind the interiors is arguably one of the most compelling aspects of the property. Rather than concentrating solely on kitchens, bathrooms and decorative finishes, the renovation has addressed many of the fundamental components of the building.
Electrical wiring and plumbing have been renewed throughout, while a new gas-fired boiler and hot-water cylinder have been installed. With heating delivered through underfloor heating across the ground floor and conventional radiators serving the first floor.
The thermal performance of the house has also received significant attention. High-performance insulation has been incorporated within the walls and all new floors, while new windows and external doors further improve the building envelope.
The result is a property where the less visible elements have received just as much consideration as the finishes seen throughout the accommodation.
Energy generation and storage provide another particularly noteworthy part of the specification. An extensive array of roof mounted solar panels allows the property to generate its own electricity, working in conjunction with a Tesla Powerwall battery system. Surplus energy can therefore be stored for later use rather than necessarily being drawn from or returned immediately to the grid.
The system also incorporates off-grid capability, providing an additional degree of energy resilience. Electric vehicle charging has already been catered for with a Tesla charging point, while fibre internet provides the connectivity required for home working, streaming and modern family life.
Taken collectively, the combination of modern insulation, renewed services, underfloor heating, solar generation, battery storage and EV charging represents an unusually comprehensive specification for an established village property.
Outside
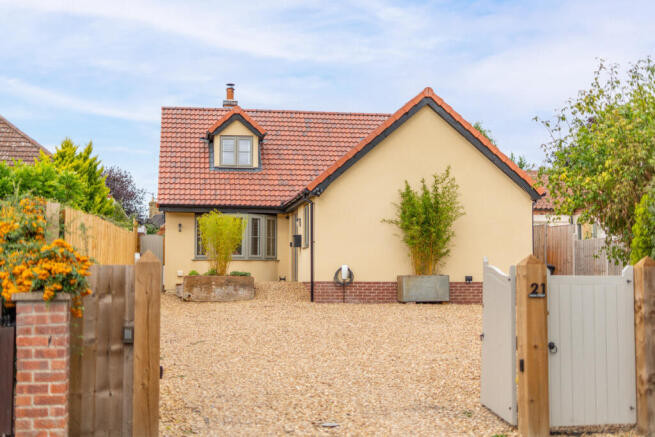
Electric entrance gates open onto a substantial gravelled frontage, providing generous off-road parking for numerous vehicles and creating a particularly practical sense of arrival.
To the rear, the garden has been designed to complement the living accommodation and provide an attractive yet manageable outdoor space. Immediately adjoining the house is a generous seating terrace, directly accessible from both the dining and sitting areas. This relationship between the house and garden works particularly well, allowing the principal living accommodation to spill outside during the warmer months.
Beyond the terrace, a stretch of lawn extends towards the rear boundary, where the garden enjoys an attractive outlook towards open fields. Established planting softens the boundaries, while a useful garden shed provides additional storage and benefits from its own electricity supply.
Practical details have again been carefully considered. Outside water supplies are positioned to both the front and rear, together with three external power points – one to the front and two within the rear garden. There is even a dedicated outside dog shower, particularly useful given the property's countryside surroundings.
Location
Muston is a well regarded village within the Vale of Belvoir, surrounded by attractive countryside and close to the historic Belvoir Castle estate. The village is serviced by a popular public house which is a focal point for the local community.
Further services are available in the local village of Bottesford, which is approximately 2.5 miles away. The A52, A46 and A1 provide excellent road links, while nearby canal walks and surrounding villages offer a quintessential rural lifestyle with highly regarded dining and leisure opportunities.
The village benefits easy access to Grantham, approximately 6.5 miles away, where there is a rail service to London Kings Cross in just over an hour.
Tenure
Freehold
Services
Electricity – Mains.
Water – Mains.
Drainage – Septic tank.
Heating – Mains gas fired boiler.
Council Tax
Melton Borough Council – Tax band C.
Broadband & Cellular
Superfast broadband is available at this property, along with 5G cellular coverage, however, this may be dependant on your network supplier.
EPC Rating
C
- COUNCIL TAXA payment made to your local authority in order to pay for local services like schools, libraries, and refuse collection. The amount you pay depends on the value of the property.Read more about council Tax in our glossary page.
- Band: C
- PARKINGDetails of how and where vehicles can be parked, and any associated costs.Read more about parking in our glossary page.
- Yes
- GARDENA property has access to an outdoor space, which could be private or shared.
- Yes
- ACCESSIBILITYHow a property has been adapted to meet the needs of vulnerable or disabled individuals.Read more about accessibility in our glossary page.
- Ask agent

Add an important place to see how long it'd take to get there from our property listings.
__mins driving to your place
Affordability


Notes
Staying secure when looking for property
Ensure you're up to date with our latest advice on how to avoid fraud or scams when looking for property online.
Visit our security centre to find out moreDisclaimer - Property reference RX831071. The information displayed about this property comprises a property advertisement. Rightmove.co.uk makes no warranty as to the accuracy or completeness of the advertisement or any linked or associated information, and Rightmove has no control over the content. This property advertisement does not constitute property particulars. The information is provided and maintained by Fine & Country, Nottinghamshire. Please contact the selling agent or developer directly to obtain any information which may be available under the terms of The Energy Performance of Buildings (Certificates and Inspections) (England and Wales) Regulations 2007 or the Home Report if in relation to a residential property in Scotland.
*This is the average speed from the provider with the fastest broadband package available at this postcode. The average speed displayed is based on the download speeds of at least 50% of customers at peak time (8pm to 10pm). Fibre/cable services at the postcode are subject to availability and may differ between properties within a postcode. Speeds can be affected by a range of technical and environmental factors. The speed at the property may be lower than that listed above. You can check the estimated speed and confirm availability to a property prior to purchasing on the broadband provider's website. Providers may increase charges. The information is provided and maintained by Decision Technologies Limited. **This is indicative only and based on a 2-person household with multiple devices and simultaneous usage. Broadband performance is affected by multiple factors including number of occupants and devices, simultaneous usage, router range etc. For more information speak to your broadband provider.