
14 Durward Crescent, Kincardine O'Neil, Aboyne, AB34

- PROPERTY TYPE
Detached
- BEDROOMS
5
- BATHROOMS
4
- SIZE
3,627 sq ft
337 sq m
- TENUREDescribes how you own a property. There are different types of tenure - freehold, leasehold, and commonhold.Read more about tenure in our glossary page.
Ask agent
Description
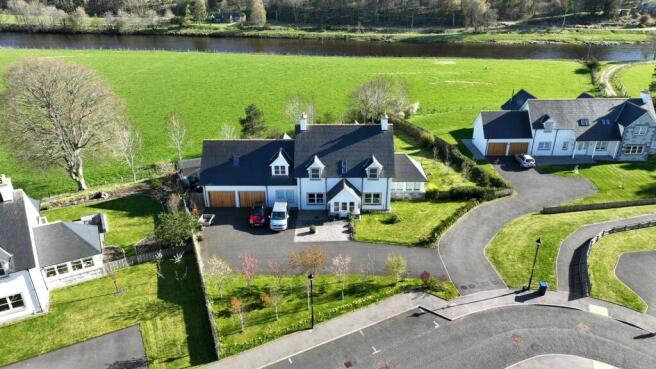
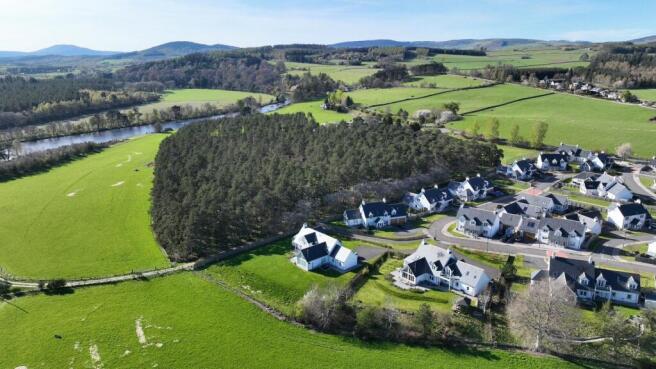
One of the most appealing aspects of the property is its remarkable setting. The house sits within south-facing gardens extending to approximately one third of an acre, while the River Dee can be reached within a minute's walk. The combination of stunning scenery, wildlife and immediate access to riverside walks creates a lifestyle opportunity that is rarely available. The area is particularly popular with outdoor enthusiasts, with the salmon fishing beats nearby.
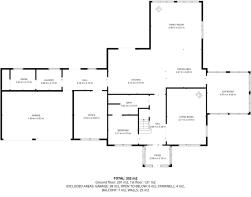
The heart of the home is undoubtedly the impressive open-plan kitchen, dining and living space. Designed very much with modern living in mind, it is a wonderfully sociable environment where family life and entertaining naturally come together. The kitchen is fitted with an extensive range of contemporary gloss grey units complemented by marble worktops, Tala lighting and Siemens appliances. A substantial island unit with breakfast bar provides additional workspace and informal dining, while the open-plan layout flows seamlessly into the dining and living areas. French doors from the kitchen open directly onto the south-facing terrace and gardens, creating an effortless connection between indoor and outdoor living.
The living area is particularly striking, featuring a dramatic double-height ceiling and cathedral-style window which flood the space with natural light while perfectly framing the spectacular views beyond. A large wood-burning stove creates an attractive focal point and enhances the warm and welcoming atmosphere. Further French doors open directly from the living area to the garden, allowing the outdoor space and remarkable setting to become a natural extension of the home. From the dining area, doors lead into a spacious west-facing conservatory which provides a superb additional reception space and enjoys beautiful afternoon and evening sunshine.
A separate sitting room to the front of the house provides valuable additional flexibility and offers a more intimate living space, enjoying a pleasant outlook across the side garden. A second wood-burning stove creates a cosy focal point, making the room ideal as a family room, snug or quiet retreat.
A generous front porch leads into an inviting reception hallway where an impressive solid oak staircase and Tala lighting immediately showcase the quality and attention to detail found throughout the property. Attractive Amtico oak-effect flooring extends throughout the ground floor.
The ground floor accommodation also includes a versatile double bedroom with access to a stylish Jack-and-Jill shower room, ideal for guests or multi-generational living.
Off the kitchen, a cloakroom passage provides access to the study, utility room and integral double garage, together with a further door leading directly to the garden.
The large home office offers excellent flexibility and could equally serve as a sixth bedroom or gym if required. The utility room is fitted with a washing machine, externally vented tumble dryer and traditional ceiling-mounted clothes pulley. Beyond this lies a separate work room providing valuable additional storage and hobby space.
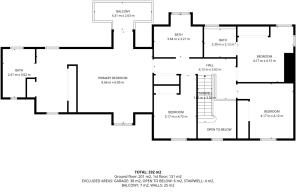
Upstairs, the principal bedroom forms a beautifully proportioned retreat enjoying outstanding views across the River Dee. A spacious dressing area provides excellent storage and leads through to a luxurious en-suite shower room, while direct access to a south-facing balcony allows the spectacular setting to be fully appreciated.
There are three further generous double bedrooms, all benefiting from fitted wardrobes and offering comfortable accommodation. One bedroom enjoys the convenience of its own en-suite shower room. Completing the upper floor is a striking family bathroom featuring a freestanding bath, large walk-in shower and contemporary floor and wall tiling.
Externally, the gardens provide a wonderful extension of the living accommodation and have been thoughtfully landscaped to maximise both enjoyment and practicality. The wraparound terrace incorporates a variety of spacious seating areas, creating excellent spaces for outdoor dining, entertaining and relaxation.
The south-facing grounds take full advantage of the exceptional outlook and comprise extensive lawned areas, a productive orchard with apple, pear, plum and cherry trees, attractive flower beds providing colour and interest throughout the seasons, and further espalier fruit planting to the side of the property.
A west-facing gazebo provides the perfect setting for outdoor entertaining and enjoying spectacular sunsets, while a greenhouse and garden shed offer valuable additional storage and growing space.
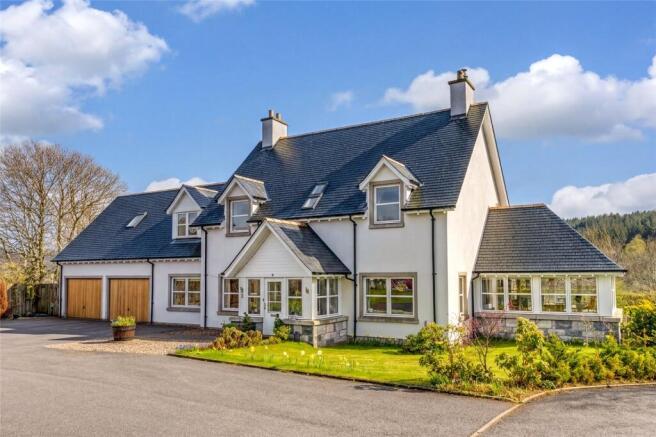
To the front, a tarred driveway provides generous parking and leads to the integral double garage with electric doors. A front lawn with ornamental trees creates an attractive approach and helps screen the property from the road.
Altogether, this is an exceptional family home offering bright, versatile accommodation, high-quality finishes and one of the finest outlooks in Royal Deeside. The combination of outstanding modern living space, beautiful gardens and immediate access to the River Dee creates a truly special home in a highly desirable village setting.
What the Current Owners Love the Most:
The current owners particularly love the sense of light and space throughout the home, especially within the dramatic open-plan living area where the ever-changing river views provide a stunning backdrop to everyday life. They also greatly enjoy the bedroom balcony for morning coffee, the garden, the abundance of wildlife and the ability to walk to the River Dee within moments of leaving the house. The friendly community within the development and the wider village has been another highlight, creating a wonderful balance between peaceful rural living and a strong sense of community.
A factor fee of £25 is payable monthly to Newton Property Factors for community lawn maintenance.
Key features
• Rarely available five-bedroom detached home.
• Prime riverside location with outstanding south-facing views.
• Stunning light-filled, open-plan kitchen / dining / living room with wood burner.
• Contemporary kitchen with marble worktops and Siemens appliances.
• French doors to garden. Large Conservatory.
• Spacious en-suite Master Bedroom with balcony overlooking the River Dee.
• Separate sitting room with wood burning stove.
• Ground floor bedroom, bathroom, home office, utility room and work room.
• Double garage – with internal access.
• Three further upstairs bedrooms with fitted wardrobes.
• Contemporary family bathroom with walk in shower and stand alone bath.
• Wraparound terrace offering a variety of spaces to sit, relax and enjoy the surroundings
• Extensive gardens and lawns. Planted with flowers, bushes and fruit trees.
Directions - From Aberdeen travel on the A93 North Deeside Road passing through Drumoak and Banchory. Continue towards Aboyne and on entering Kincardine O' Neil, continue through the village and take the fifth exit on the left turning into Durward Gardens. Durward Crescent is on the right hand side.
Area - The village of Kincardine O'Neil is located in the heart of Royal Deeside and offers easy access to the towns and villages along Deeside and to Aberdeen City, the international airport at Dyce and to the AWPR (Aberdeen Western Peripheral Route). The area is ideal for the outdoor enthusiast and with a wide range of sporting activities within easy reach including walking, skiing, gliding, fishing and golf. The village also has a well stocked news agents and a popular monthly pop up pub in the town hall.
- COUNCIL TAXA payment made to your local authority in order to pay for local services like schools, libraries, and refuse collection. The amount you pay depends on the value of the property.Read more about council Tax in our glossary page.
- Band: G
- PARKINGDetails of how and where vehicles can be parked, and any associated costs.Read more about parking in our glossary page.
- Yes
- GARDENA property has access to an outdoor space, which could be private or shared.
- Yes
- ACCESSIBILITYHow a property has been adapted to meet the needs of vulnerable or disabled individuals.Read more about accessibility in our glossary page.
- Ask agent
14 Durward Crescent, Kincardine O'Neil, Aboyne, AB34

Add an important place to see how long it'd take to get there from our property listings.
__mins driving to your place
Affordability


Notes
Staying secure when looking for property
Ensure you're up to date with our latest advice on how to avoid fraud or scams when looking for property online.
Visit our security centre to find out moreDisclaimer - Property reference BCH260023. The information displayed about this property comprises a property advertisement. Rightmove.co.uk makes no warranty as to the accuracy or completeness of the advertisement or any linked or associated information, and Rightmove has no control over the content. This property advertisement does not constitute property particulars. The information is provided and maintained by Aberdein Considine, Perth. Please contact the selling agent or developer directly to obtain any information which may be available under the terms of The Energy Performance of Buildings (Certificates and Inspections) (England and Wales) Regulations 2007 or the Home Report if in relation to a residential property in Scotland.
*This is the average speed from the provider with the fastest broadband package available at this postcode. The average speed displayed is based on the download speeds of at least 50% of customers at peak time (8pm to 10pm). Fibre/cable services at the postcode are subject to availability and may differ between properties within a postcode. Speeds can be affected by a range of technical and environmental factors. The speed at the property may be lower than that listed above. You can check the estimated speed and confirm availability to a property prior to purchasing on the broadband provider's website. Providers may increase charges. The information is provided and maintained by Decision Technologies Limited. **This is indicative only and based on a 2-person household with multiple devices and simultaneous usage. Broadband performance is affected by multiple factors including number of occupants and devices, simultaneous usage, router range etc. For more information speak to your broadband provider.