
Stanneylands Drive, Wilmslow, SK9

- PROPERTY TYPE
Detached Bungalow
- BEDROOMS
3
- BATHROOMS
1
- SIZE
1,275 sq ft
118 sq m
- TENUREDescribes how you own a property. There are different types of tenure - freehold, leasehold, and commonhold.Read more about tenure in our glossary page.
Freehold
Key features
- Spacious three bedroom detached bungalow
- Extremely well presented & updated
- Cul de sac location
- Close to wilmslow town centre ,The Carrs' and the countryside
- Off road parking for several cars
- Mature southwest facing garden
- Modern refitted dining kitchen
- Refitted shower room
- Utility room and integral garage
- Versatile accommodation
Description
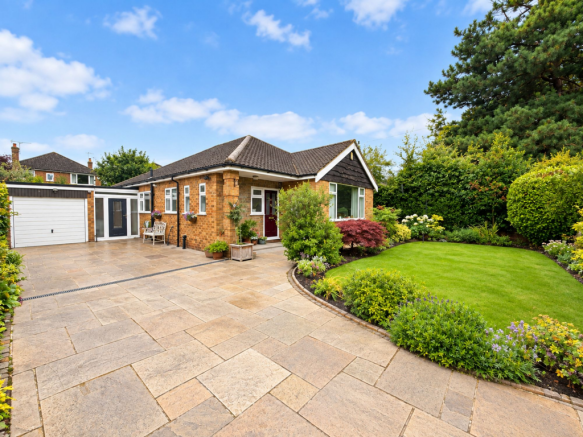
A superbly presented, thoughtfully updated and spacious three double bedroom detached bungalow, occupying a peaceful yet highly convenient position within easy reach of Wilmslow town centre, the train station, the A555 bypass, The Carrs and the surrounding Cheshire countryside.
The property offers particularly versatile and well-proportioned accommodation, complemented by ample off-road parking, an integral garage and a large south-west facing rear garden. Further benefits include UPVC double glazing and gas-fired central heating powered by a combination boiler.
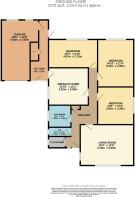
The accommodation opens into a welcoming entrance hallway with useful cloakroom storage. There is a stylish, recently refitted shower room and separate WC, together with three generously sized double bedrooms, two of which feature fitted wardrobes. One of the bedrooms offers excellent flexibility and could equally be utilised as a separate dining room, home office or additional reception room if required.
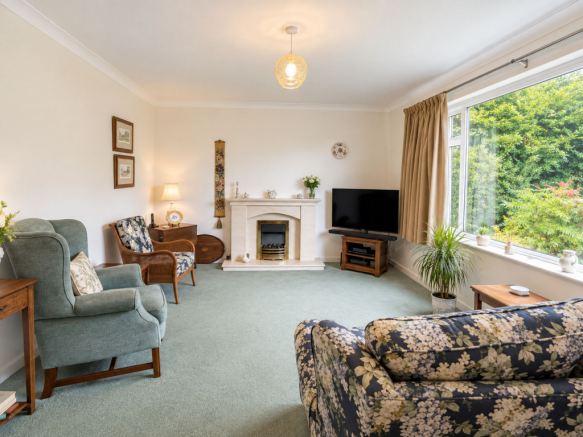
A particular feature of the property is the spacious dual-aspect living room, which enjoys plenty of natural light and incorporates an electric fire creating an attractive focal point.
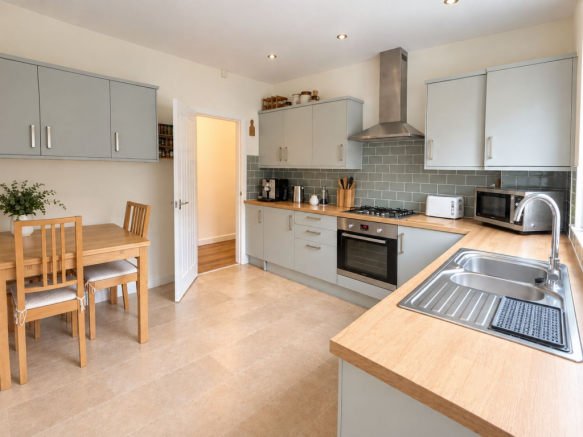
The modern dining kitchen has been refitted with an extensive range of matching wall and base units and integrated appliances, with ample space for a dining table and chairs. From here there is access to a useful utility room, providing plumbing for appliances, a pantry/store and direct access to the front driveway, integral garage and rear garden.
Important Information
Council Tax Band: E, EPC grade: D, Heating - Gas central heating (radiators), Mains - Gas, Electric, waters and drains, Property Construction- Brick built with tiled roof, Flood Risk*: Very low risk of flooding from rivers & seas. Low of surface water flooding, Broadband**: Openreach- FTTP (Fibre to the Premises). You may also be able to obtain broadband service from these Fixed Wireless Access providers covering your area for Virgin Media, EE & Three*, Mobile Coverage**: Mobile coverage at the property available with all main providers*. Some limited indoor & outdoor coverage, Parking: Off road parking & integral garage, Rights of Way & Restrictive Covenants: TBC, Tenure:- Freehold
* Information provided by GOV.UK **Information provided by Ofcom checker. The information isn't guaranteed. Mosley Jarman take no responsibility for inaccuracies and advise potential buyers to do their own checks before committing to purchase.
EPC Rating: D
Garden
To the rear is a real highlight of the home: a large, south-west facing and well-established garden offering an excellent degree of outdoor space. Predominantly laid to lawn, the garden features mature planted shrubs and borders together with a paved patio providing an ideal setting for outdoor dining, entertaining and enjoying the afternoon and evening sun.
Parking - Off street
Externally, the property is approached over an attractive, recently relaid Indian stone driveway providing off-road parking for several vehicles, with an established garden completing the frontage.
Disclaimer
These particulars are prepared with care to provide a fair overview of the property but do not constitute an offer or contract. All descriptions, dimensions, floor plans and images are given in good faith and believed correct at publication, though accuracy is not guaranteed. Purchasers should rely on their own inspections, surveys and professional advice. Measurements are approximate and floor plans are not to scale. Photography may include wide-angle lenses or digital enhancement. Services, systems, appliances and planning or building regulation matters have not been tested or verified. Fixtures and fittings are excluded unless specifically agreed in writing. We comply with the Consumer Protection from Unfair Trading Regulations 2008 and the Business Protection from Misleading Marketing Regulations 2008, and advise all parties to satisfy themselves as to all aspects before proceeding.
Brochures
Property Brochure- COUNCIL TAXA payment made to your local authority in order to pay for local services like schools, libraries, and refuse collection. The amount you pay depends on the value of the property.Read more about council Tax in our glossary page.
- Band: E
- PARKINGDetails of how and where vehicles can be parked, and any associated costs.Read more about parking in our glossary page.
- Off street
- GARDENA property has access to an outdoor space, which could be private or shared.
- Private garden
- ACCESSIBILITYHow a property has been adapted to meet the needs of vulnerable or disabled individuals.Read more about accessibility in our glossary page.
- Ask agent
Stanneylands Drive, Wilmslow, SK9

Add an important place to see how long it'd take to get there from our property listings.
__mins driving to your place


Notes
Staying secure when looking for property
Ensure you're up to date with our latest advice on how to avoid fraud or scams when looking for property online.
Visit our security centre to find out moreDisclaimer - Property reference 1fe81fc4-dfae-4124-944d-d4fe851aae7a. The information displayed about this property comprises a property advertisement. Rightmove.co.uk makes no warranty as to the accuracy or completeness of the advertisement or any linked or associated information, and Rightmove has no control over the content. This property advertisement does not constitute property particulars. The information is provided and maintained by Mosley Jarman, Wilmslow. Please contact the selling agent or developer directly to obtain any information which may be available under the terms of The Energy Performance of Buildings (Certificates and Inspections) (England and Wales) Regulations 2007 or the Home Report if in relation to a residential property in Scotland.
*This is the average speed from the provider with the fastest broadband package available at this postcode. The average speed displayed is based on the download speeds of at least 50% of customers at peak time (8pm to 10pm). Fibre/cable services at the postcode are subject to availability and may differ between properties within a postcode. Speeds can be affected by a range of technical and environmental factors. The speed at the property may be lower than that listed above. You can check the estimated speed and confirm availability to a property prior to purchasing on the broadband provider's website. Providers may increase charges. The information is provided and maintained by Decision Technologies Limited. **This is indicative only and based on a 2-person household with multiple devices and simultaneous usage. Broadband performance is affected by multiple factors including number of occupants and devices, simultaneous usage, router range etc. For more information speak to your broadband provider.