
Windmill Lane, Fulbourn, Cambridge

- PROPERTY TYPE
Semi-Detached
- BEDROOMS
4
- BATHROOMS
2
- SIZE
1,270 sq ft
118 sq m
- TENUREDescribes how you own a property. There are different types of tenure - freehold, leasehold, and commonhold.Read more about tenure in our glossary page.
Freehold
Key features
- Extended Property
- Off Street Parking
- Open Plan Living
- Summer House
- Underfloor Heating in Kitchen and Living Room
- Ground Floor Bedroom and Shower Room
Description
The property offers an impressive range of living spaces, including four reception areas, a modern kitchen, a ground-floor bedroom and two shower rooms. Outside, there is generous driveway parking, provision for EV charging and an attractive rear garden with a summer house. The property is also conveniently positioned for local bus services, Tesco Superstore and the nearby ARM campus.
Ground Floor
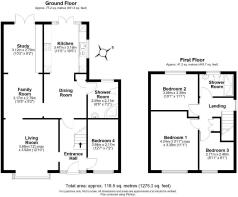
The bright and welcoming entrance hall provides access to the principal ground-floor rooms and staircase to the first floor.
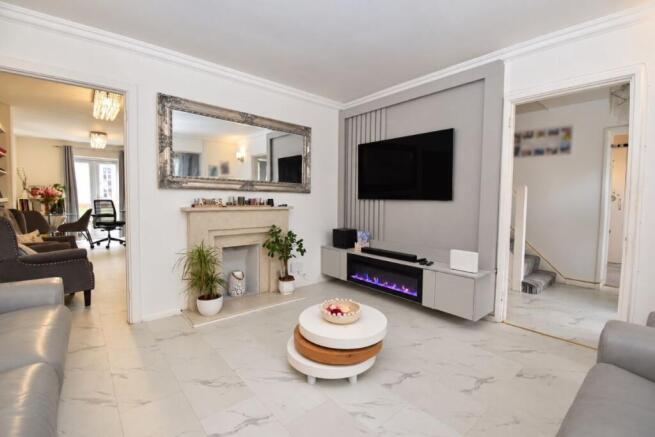
The living room features a large window overlooking the front aspect, together with a contemporary feature media wall incorporating fitted cabinetry and a modern electric fireplace. The room flows through to the adjoining family room, currently arranged as a comfortable reading area.
Beyond the family room is a dedicated study, providing an excellent space for home working with a feature fire and French doors opening directly onto the rear garden.
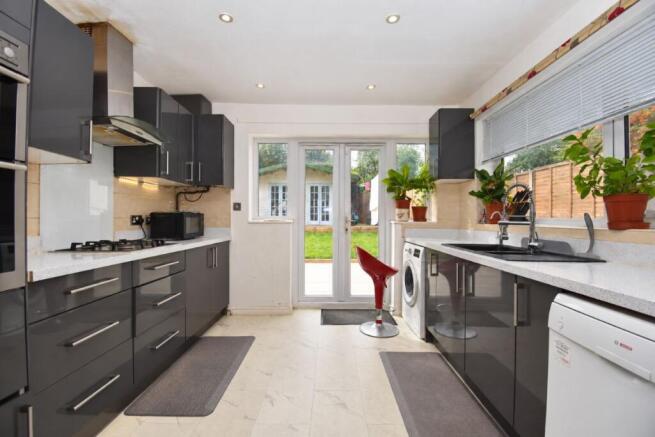
The dining room offers ample space for a family dining table and leads through to the modern kitchen, which is fitted with a range of contemporary units, gas hob and integrated appliances. Both the kitchen and study provide direct access to the rear garden, creating a practical connection between the indoor and outdoor living spaces.
An internal door from the dining room leads to a well-proportioned ground-floor shower room, fitted with a shower enclosure, WC and wash basin.
Positioned to the front of the property is bedroom four, a versatile double bedroom that could also be used as an additional reception room or further home office.
First Floor
The first-floor landing leads to three bedrooms and a modern shower room.
Bedroom one is a generous principal double bedroom with a window overlooking the front aspect and an extensive range of fitted wardrobes.
Bedroom two is a further well-proportioned double bedroom overlooking the rear garden.
Bedroom three is a further double bedroom with a window to the front.
The shower room is fitted with a modern shower enclosure, WC and wash basin with vanity storage, with windows to the rear aspect and side aspect.
The property benefits from gas-fired central heating and UPVC double glazing throughout.
Outside
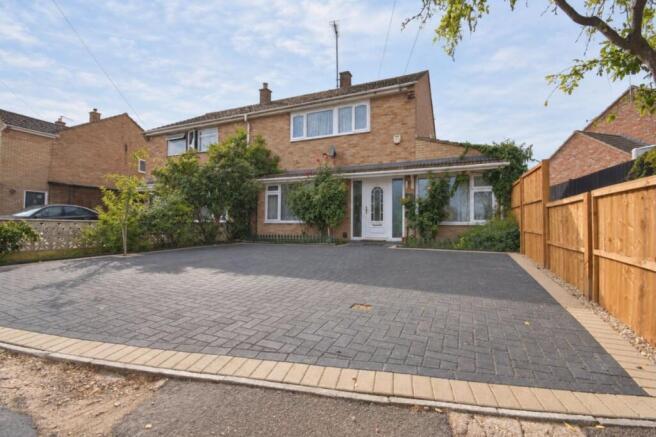
To the front, the property is east-facing and features a recently laid block-paved driveway providing comfortable off-street parking for several vehicles. With some established rose bushes and shrubs.
The enclosed rear garden has been thoughtfully arranged with a newly laid lawn, mature planting and a generous paved terrace ideal for outdoor dining and entertaining. The summer house provides valuable additional space and offers excellent potential for use as a garden room, studio, gym or home office.
Fulbourn
The village of Fulbourn is 2 miles east of Cambridge city and has a mixture of local shops and amenities on the bustling high street. These include a Co-op convenience store, family run butchers, fruit and veg shop, hairdressers, Beauty Salon with gift Shop, Eco Bee children and eco-product shop, cafe, piano shop, used-car forecourt and takeaways. There are 3 pubs serving the village, The Six Bells, The White Hart and finally The Hat & Rabbit. There is also a Village Library located on Haggis Gap. Fulbourn Health Centre is also located on Haggis Gap. This vivacious village is an attractive destination with a distinct community feeling and reminiscent of a classic English village. Fantastic position to the city centre but with all the benefits of being in a popular and idyllic location.
Fulbourn is known for its excellent choice of primary schools, Fulbourn Primary School, Landmark International School & Cambridge Steiner School. The village also benefits from an excellent recreation ground & sports hall with a variety of sport facilities. The Fulbourn Nature Reserve is ideal for long walks and enjoying the wildlife in the Fen. Furthermore, The Fulbourn Greenway will be an active travel route to make it easier for walkers, cyclists and horse riders to travel from Fulbourn into Cambridge.
Whilst every effort has been made to create accurate information, we would ask that any interested buyers carry out their own due diligence process. The information provided on these particulars, do not form part of any contract. Antony Davis are acting solely for the seller as their estate agent, and are not qualified valuation surveyors.
Council Tax Band: A (South Cambridgeshire District Council)
Tenure: Freehold
Brochures
Brochure- COUNCIL TAXA payment made to your local authority in order to pay for local services like schools, libraries, and refuse collection. The amount you pay depends on the value of the property.Read more about council Tax in our glossary page.
- Band: A
- PARKINGDetails of how and where vehicles can be parked, and any associated costs.Read more about parking in our glossary page.
- Yes
- GARDENA property has access to an outdoor space, which could be private or shared.
- Yes
- ACCESSIBILITYHow a property has been adapted to meet the needs of vulnerable or disabled individuals.Read more about accessibility in our glossary page.
- Ask agent
Windmill Lane, Fulbourn, Cambridge

Add an important place to see how long it'd take to get there from our property listings.
__mins driving to your place
Affordability



Notes
Staying secure when looking for property
Ensure you're up to date with our latest advice on how to avoid fraud or scams when looking for property online.
Visit our security centre to find out moreDisclaimer - Property reference RS0352. The information displayed about this property comprises a property advertisement. Rightmove.co.uk makes no warranty as to the accuracy or completeness of the advertisement or any linked or associated information, and Rightmove has no control over the content. This property advertisement does not constitute property particulars. The information is provided and maintained by Antony Davis, Cambridge. Please contact the selling agent or developer directly to obtain any information which may be available under the terms of The Energy Performance of Buildings (Certificates and Inspections) (England and Wales) Regulations 2007 or the Home Report if in relation to a residential property in Scotland.
*This is the average speed from the provider with the fastest broadband package available at this postcode. The average speed displayed is based on the download speeds of at least 50% of customers at peak time (8pm to 10pm). Fibre/cable services at the postcode are subject to availability and may differ between properties within a postcode. Speeds can be affected by a range of technical and environmental factors. The speed at the property may be lower than that listed above. You can check the estimated speed and confirm availability to a property prior to purchasing on the broadband provider's website. Providers may increase charges. The information is provided and maintained by Decision Technologies Limited. **This is indicative only and based on a 2-person household with multiple devices and simultaneous usage. Broadband performance is affected by multiple factors including number of occupants and devices, simultaneous usage, router range etc. For more information speak to your broadband provider.