The Moat, Castle Donington, Derby

- PROPERTY TYPE
Cottage
- BEDROOMS
4
- BATHROOMS
4
- SIZE
Ask agent
- TENUREDescribes how you own a property. There are different types of tenure - freehold, leasehold, and commonhold.Read more about tenure in our glossary page.
Freehold
Key features
- Unique opportunity
- No onward chain
- Grade 2 listed cottage
- Detached studio
- Generous plot
- Workshop/Garage
- Mature garden with fruit trees
- Off-road parking
- 3 bedroom cottage
Description
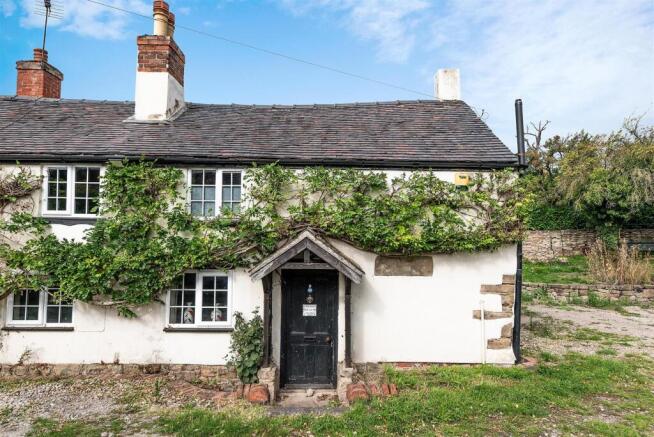
Overview - **No onward chain** Late 15th/16th century in origin and re-built 19th century. A rare opportunity to acquire a Grade II listed, period cottage nestled on the historic site of Castle Donington's medival castle. Filled with traditional charm, this unique residence is set within substantial grounds which features a modern, self contained studio and a detached workshop/garage. The cottage dates back to the late 15th century, it was then rebuilt in the 19th century, and has been renovated to modernise several rooms since. The exposed timber beams, shaped ceilings and period style doors throughout showcase the historic character of the original cottage, whilst the kitchen and master bedroom extension bring a contemporary element to the property.
The main cottage comprises 3 bedrooms, 3 reception rooms, 3 bathrooms and a kitchen/diner. The studio is a large room big enough for a sleeping and sitting area, kitchenette and modern shower room.
Castle Donington is a historic market town in North West Leicestershire, popular with families, professionals, and commuters alike who appreciate the welcoming community and excellent regional connectivity. The towns high street boasts a variety of independent cafes, boutique shops, pubs, and restaurants. Ideally positioned for travel, Castle Donington benefits from road links via the A50, A38, and M1, as well as regular public transport connecting directly to Derby, Nottingham, and Leicester. With East Midlands Airport, East Midlands Parkway railway station, and the iconic Donington Park circuit located just minutes away.
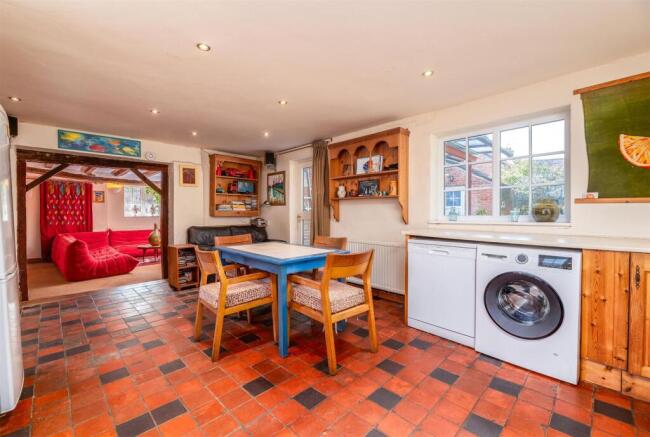
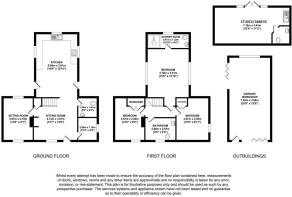
Kitchen - 6 x 3.91 (19'8" x 12'9") - Spacious kitchen diner, with terracotta tile flooring, several wall and standing wooden units for ample storage, oven with gas hob, sink, plenty of room for a dining table and seating with an large wooden archway leading into the living room.
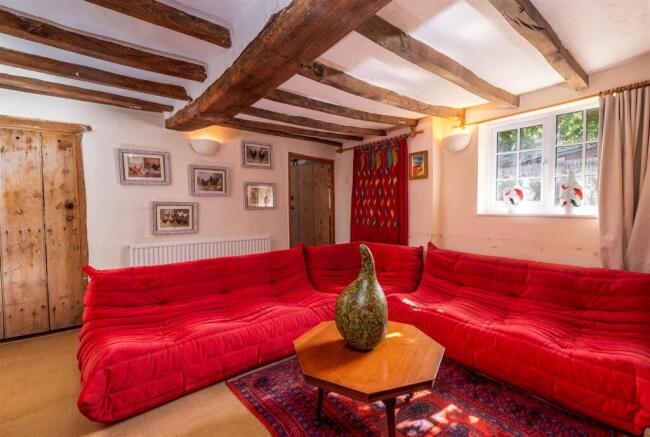
Living Room - 3.97 x 2.78 (13'0" x 9'1") - Generously sized living room with character features such as the exposed timber ceiling beams, brick fireplace detail, period style doors, and wooden staircase .
Sitting Room - 4.13 x 3.97 (13'6" x 13'0") - A secondary versatile reception room, also featuring the timber ceiling beams. Could be used as a secondary living room, playroom or snug.
Downstairs Shower Room - 1.76 x 1.61 (5'9" x 5'3") - Ground floor shower room comprising of a WC, sink and tiled electric shower.
Office - 2.09 x 1.76 (6'10" x 5'9") - Reception room ideal for a home office or playroom.
Master Bedroom - 4.70 x 3.91 (15'5" x 12'9") - A spacious master bedroom with vaulted ceilings and large windows on either side, letting in a lot of natural light with pleasant views of the garden. There is also wooden fitted storage and an ensuite.
Ensuite - 3.91 x 1.32 (12'9" x 4'3") - Modern ensuite with a white three piece suite including a shower, sink and W/C
Bedroom 2 - 3.97 x 2.80 (13'0" x 9'2") - A bright and welcoming second double bedroom with built in wardrobes. The room’s subtle, organic wall lines and timber beam beautifully highlight its historic roots.
Bedroom 3 - 3.97 x 3.03 (13'0" x 9'11") - A charming third bedroom ideal as a child’s room, guest room, or dressing room.
Bathroom - 2.86 x 2.07 (9'4" x 6'9") - Family bathroom featuring a fitted bath unit, hand basin, and WC in a characteristic cottage style.
Outbuilding/ Studio - 7.10 x 3.41 (23'3" x 11'2") - A self-contained studio with a kitchenette and bathroom. The studio features light-colored tiled flooring, high vaulted ceilings with roof skylights, and wooden doors opening directly onto a private paved patio with views over the garden. The kitchenette is fitted with floorstanding units, open shelving and a sink. The fully tiled shower room features a sink, WC and electric shower. Above is the mezzanine level which is accessed via ladder, providing room for a cosy sleeping loft or storage space.
Garage/ Workshop - 7.83 x 3.88 (25'8" x 12'8") - A substantial workshop situated within the grounds, fitted with double entrance doors, offering ideal space for DIY projects, storage, or a dedicated craftsman's workspace. This could be renovated into an additional studio or utilised as a garage.
Garden - The outdoor space features, a large lawned garden surrounding the cottage, raised flower beds, fruit trees, a covered patio seating area, perfect for al fresco dining and outdoor entertaining. Several sheds/ storage buildings and a gravel driveway providing off road parking.
Brochures
The Moat, Castle Donington, DerbyBrochure- COUNCIL TAXA payment made to your local authority in order to pay for local services like schools, libraries, and refuse collection. The amount you pay depends on the value of the property.Read more about council Tax in our glossary page.
- Band: A
- PARKINGDetails of how and where vehicles can be parked, and any associated costs.Read more about parking in our glossary page.
- Yes
- GARDENA property has access to an outdoor space, which could be private or shared.
- Yes
- ACCESSIBILITYHow a property has been adapted to meet the needs of vulnerable or disabled individuals.Read more about accessibility in our glossary page.
- Ask agent
The Moat, Castle Donington, Derby

Add an important place to see how long it'd take to get there from our property listings.
__mins driving to your place
Affordability

Notes
Staying secure when looking for property
Ensure you're up to date with our latest advice on how to avoid fraud or scams when looking for property online.
Visit our security centre to find out moreDisclaimer - Property reference 34927222. The information displayed about this property comprises a property advertisement. Rightmove.co.uk makes no warranty as to the accuracy or completeness of the advertisement or any linked or associated information, and Rightmove has no control over the content. This property advertisement does not constitute property particulars. The information is provided and maintained by Lovage Homes Ltd, Kegworth. Please contact the selling agent or developer directly to obtain any information which may be available under the terms of The Energy Performance of Buildings (Certificates and Inspections) (England and Wales) Regulations 2007 or the Home Report if in relation to a residential property in Scotland.
*This is the average speed from the provider with the fastest broadband package available at this postcode. The average speed displayed is based on the download speeds of at least 50% of customers at peak time (8pm to 10pm). Fibre/cable services at the postcode are subject to availability and may differ between properties within a postcode. Speeds can be affected by a range of technical and environmental factors. The speed at the property may be lower than that listed above. You can check the estimated speed and confirm availability to a property prior to purchasing on the broadband provider's website. Providers may increase charges. The information is provided and maintained by Decision Technologies Limited. **This is indicative only and based on a 2-person household with multiple devices and simultaneous usage. Broadband performance is affected by multiple factors including number of occupants and devices, simultaneous usage, router range etc. For more information speak to your broadband provider.