40 Northgate, Louth

- PROPERTY TYPE
Commercial Property
- BEDROOMS
3
- BATHROOMS
1
- SIZE
Ask agent
Description
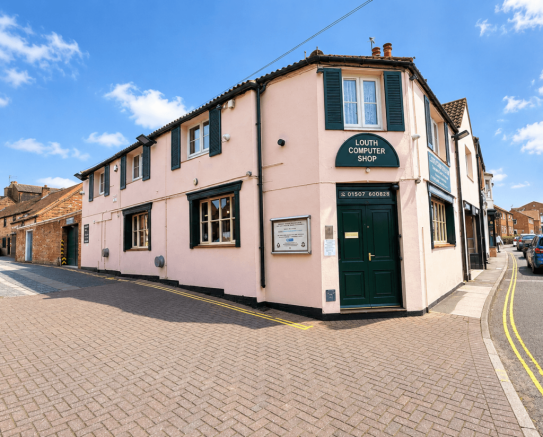
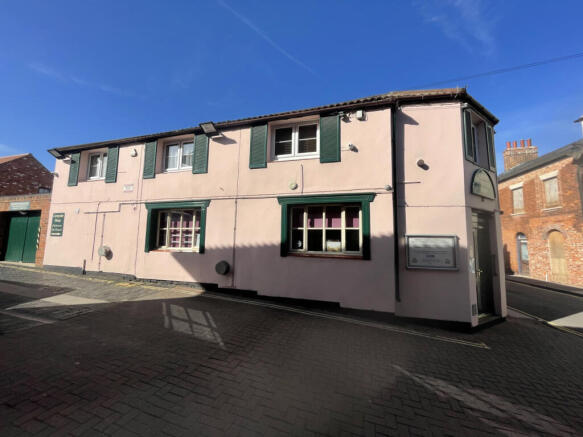
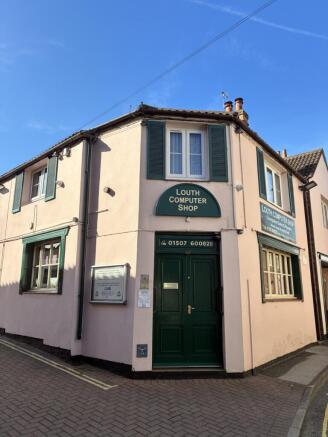
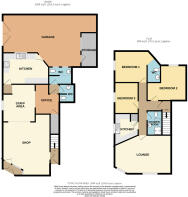
A substantial and highly versatile mixed-use premises featuring a prominent ground-floor commercial unit, a large attached garage, and a separate, self-contained three-bedroom first-floor flat. Currently utilised for retail, the expansive ground floor boasts an adaptable layout with excellent frontage, making it ideal for a wide variety of alternative ventures including hospitality, offices, or professional services (subject to necessary consents). Complete with independent access for the spacious residential accommodation and the rare benefit of secure garage parking or storage, this freehold property represents a prime investment opportunity for dual-income streams or an ideal live-work setup in a highly visible location. Epc rating B.
Property additional info
Louth:
Louth is an attractive market town, and is located on the edge of the Lincolnshire Wolds, a designated area of outstanding natural beauty. Often referred to as the "Capital of the Wolds", the town combines historic character with a thriving independent retail sector. The town has a population of approximately 17,000 and serves a wide rural catchment, providing a strong and loyal customer base. Its retail profile is particularly distinctive, with a large majority of businesses independently owned, contributing to a unique shopping experience that differs from typical High Street destinations. Louth has developed a strong reputation as a foodie destination, with a wide range of specialist grocers, delicatessens and award-winning local producers, attracting visitors from across Lincolnshire and beyond.
Front Retail Area: 5.44m x 5.52m (17' 8" x 18' 1")
The double entrance doors and entrance lobby, windows to front and return elevations, door to staircase providing access to first floor flat.
Rear Retail Area: 4.00m x 3.33m (13' 1" x 10' 9")
With window & gas convector heater.
Office/Preparation Area: 2.48m x 2.48m (8' 2" x 8' 2")
With under stairs storage cupboard. Maximum measurements.
Toilets:
With separate ladies & gents toilets
Kitchen: 15' 4" x 10' 4" (4.70m x 3.19m)
We fitted wall & base cupboards, granite effect worktops, stainless steel double sink and drainer board, integrated gas hob and electric oven, door providing access to garage. Maximum measurements.
Shared Access To First Floor Flat:
The flat retains a separate staircase access and is shared with the first floor flat at No.40a.
Flat Entrance:
Entrance door to flat opening to the flat's hallway.
Lounge: 5.50m x 3.57m (18' x 11' 7")
With uPVC double glazed windows, gas convector heater. Maximum measurements.
Kitchen: 3.26m x 2.37m (10' 6" x 7' 7")
With fitted wall & base cupboards, worktops, stainless steel sink and drainer board, space for washing machine, uPVC double glazed window, built-in airing cupboard housing hot water cylinder. Average width measurement.
Bedroom 1: 3.42m x 3.35m (11' 2" x 10'9" )
With uPVC double glazed window. Minimum measurements.
En-Suite Toilet: 1.75m x 1.17m (5' 7" x 3' 8")
With wash basin, close coupled toilet, electric heated towel rail. Maximum width measurement.
Bedroom 2: 3.70m x 2.39m (12' 1" x 7' 8")
(L shaped room) With uPVC double glazed window.6'4" x 5' 3" (1.96 x 1.62) &
Bedroom 3: 3.14m x 2.40m (10' 4" x 7' 10")
With uPVC double glazed window.
Shower Room: 2.38m x 1.58m (7' 10" x 5' 2")
With large walk in shower cubicle having mains fed shower and also separate electric handheld shower, modern vanity wash basin, close coupled toilet, electric heated towel rails, wall mounted electric blow heater & lantern style roof light.
Services:
The property is understood to have mains water, electricity, gas and drainage.
VAT:
We are informed by the seller that VAT will not be applicable to the purchase price.
Business Rates & Council Tax:
According to the governments on line portal the commercial part of the property has a rateable value for the 1st April 2026 list of £4,700 and the residential flat is currently in Council Tax Band A
Tenure:
The property is understood to be freehold with vacant possession.
Broadband:
We understand from the Ofcom website that standard broadband is available at this property with a standard download speed of 19 Mbps and an upload speed of 1Mbps. Superfast broadband is available with a download speed of 80Mbps and upload speed of 20Mbps. Openreach and Nexfibre are the available networks.
Mobile:
We understand from the Ofcom website there is 79% coverage from EE, 74% from 02, 77% from Vodaphone and 73% from Three.
Mandatory Buyer Anti-Money Laundering Check:
Should a purchaser(s) have an offer accepted on a property marketed by John Taylors, they will need to undertake an identification check and asked to provide information on the source and proof of funds. This is done to meet our obligation under Anti Money Laundering Regulations (AML) and is a legal requirement. We use a specialist third party service together to verify your information. The cost of these checks is £45 inc VAT per person, which is paid in advance, when an offer is agreed and prior to a sales memorandum being issued. This charge is nonrefundable under any circumstances.
Brochures
Brochure 1Detail Sheet 1Energy Performance Certificates
EPC40 Northgate, Louth

NEAREST STATIONS
Distances are straight line measurements from the centre of the postcode- Cleethorpes Station13.5 miles
About John Taylors, Louth
The Mart, 127 Eastgate, Louth, Lincolnshire, LN11 9QE


Notes
Disclaimer - Property reference jota_413505571. The information displayed about this property comprises a property advertisement. Rightmove.co.uk makes no warranty as to the accuracy or completeness of the advertisement or any linked or associated information, and Rightmove has no control over the content. This property advertisement does not constitute property particulars. The information is provided and maintained by John Taylors, Louth. Please contact the selling agent or developer directly to obtain any information which may be available under the terms of The Energy Performance of Buildings (Certificates and Inspections) (England and Wales) Regulations 2007 or the Home Report if in relation to a residential property in Scotland.