Hallguards House, Hoddom, Lockerbie, DG11

- PROPERTY TYPE
Detached
- BEDROOMS
5
- BATHROOMS
3
- SIZE
Ask agent
- TENUREDescribes how you own a property. There are different types of tenure - freehold, leasehold, and commonhold.Read more about tenure in our glossary page.
Freehold
Key features
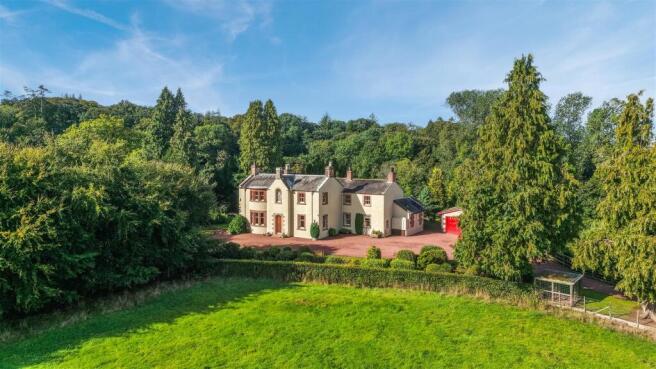
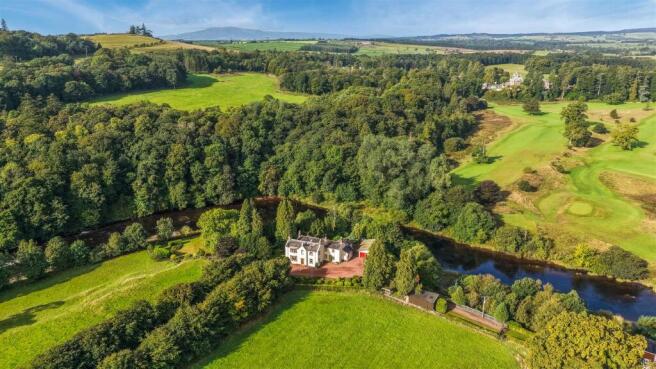
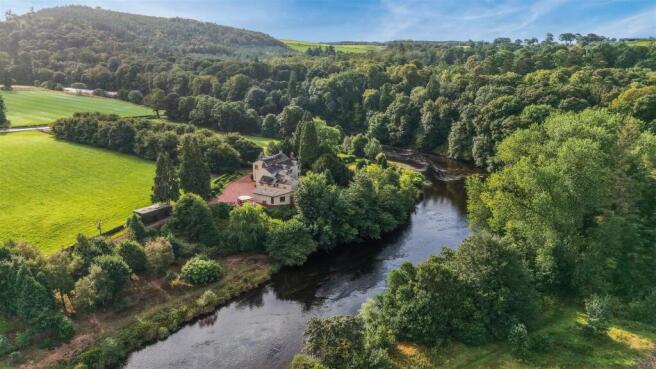
- Exceptional Category C Listed Country Residence Overlooking the River Annan
- Lovingly Maintained and Offering Substantial Versatile Accommodation
- Three Reception Rooms plus Reception Hall
- Traditional Fitted Kitchen with Aga & Range Cookers
- Five Genuine Double Bedrooms with Master En-Suite
- Two Family Shower Rooms plus a Ground Floor WC/Cloakroom
- Beautifully Maintained Gardens and Grounds offering Space and Privacy
- Sweeping Tree-Lined Driveway with Ample Parking and Detached Double Garage
- Approx. Four Acre Paddock plus an Additional Paddock/Woodland Area
- EPC - E
Description
Utilities, Services & Ratings:
Oil-Fired Central Heating and Single Glazing with Additional Glazing Units.
EPC - E and Council Tax Band - G.
Hoddom enjoys a peaceful rural setting in the heart of Annandale, surrounded by attractive Dumfriesshire countryside and close to the River Annan. The nearby village of Ecclefechan provides useful everyday amenities together with Hoddom Primary School, while the larger towns of Annan and Lockerbie are both within easy driving distance and offer a wider selection of supermarkets, independent shops, cafés, restaurants, leisure facilities and schooling. Excellent transport connections make the area particularly convenient for commuters, with the A74(M) providing straightforward access north towards Glasgow and south towards Carlisle and the wider motorway network, while the A75 offers connections west towards Dumfries and beyond. Lockerbie also benefits from a railway station on the West Coast Main Line, providing direct rail services to a number of major destinations. For those who enjoy the outdoors, the surrounding countryside and riverside landscape provide an excellent setting for walking, cycling and exploring this picturesque part of Dumfries and Galloway.
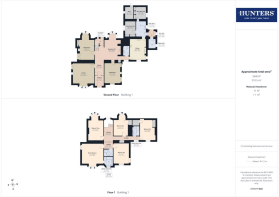
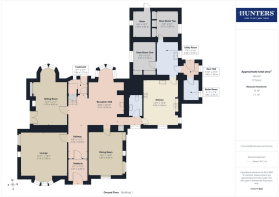
Ground Floor: -
Vestibule - Entrance door from the front, internal door to the reception hall, and feature tiled flooring.
Reception Hall - Hallway Area:
Internal doors to the lounge, sitting room and under-stairs cupboard, radiator and stairs to the first floor landing. The under-stairs cupboard includes lighting, window and external door to the rear garden.
Reception Area:
Internal doors to the dining room, kitchen and WC/cloakroom, recessed cupboard with double doors and shelving internally, original fireplace with stone pillars, mantle and hearth, stone backing and an inset multi-fuel stove, three radiators with stove connection, radiator with mains-system connection, bay window to the rear aspect, and a window to the front aspect.
Lounge - Bay window to the front aspect, window to the side aspect, two radiators, and a fireplace with surround, brick backing, tiled hearth and an inset wood-burning stove.
Dining Room - Window to the front aspect, window to the side aspect, radiator, fireplace with surround, and brick backing and hearth, and a recessed alcove shelving.
Sitting Room - Bay window to the rear aspect, patio doors to the side garden, radiator, retained open fireplace with surround, stone backing and a tiled hearth, and a recessed cupboard with double doors.
Kitchen - Fitted base, wall and display units with worksurfaces and tiled splashbacks above. Freestanding oil AGA cooker, dual-fuel 'N Special edition' range cooker, space with plumbing for a dishwasher, one and a half bowl sink with mixer tap and draining board, radiator, internal door to the utility room, window to the front aspect, and a window to the side aspect. We have been advised that enclosed behind the range cooker is a staircase that ascends up to the first floor bedroom five.
Utility Room - Fitted base and wall units with worksurfaces and tiled splashbacks above, space with plumbing for a washing machine, one and a half bowl stainless steel sink with mixer tap and draining board, radiator, extractor fan, internal doors to the kitchen, store room one, and store room two, and a window to the side aspect.
Store Room One - Fitted base and wall units with worksurface above, two built-in cupboards with double doors, loft-access point, extractor fan, and a window to the rear aspect.
Store Room Two - Window to the side aspect, fitted tall units, three built-in cupboards, and an extractor fan.
Rear Hall & Boiler Room - Rear Hall:
External door to the side patio, internal doors to the utility room and boiler room, and a window to the side aspect.
Boiler Room:
Freestanding oil-fired boiler, window to the side aspect, lighting, fitted shelving, and a ceiling clothes airer.
Wc/Cloakroom - WC, vanity unit with inset wash basin, radiator, and an extractor fan.
First Floor: -
Landing - Stairs up from the ground floor reception hall, internal doors to five bedrooms and two shower rooms, built-in linen cupboard with double doors, loft-access point, radiator, window to the front aspect, window to the rear aspect, and a double glazed Velux window.
Master Bedroom & En-Suite - Master Bedroom:
Bay window to the front aspect, window to the side aspect, two radiators, and an internal door to the en-suite.
En-Suite:
Three piece suite comprising a WC, pedestal wash basin, and a bathtub with hand shower attachment. Mirrored splashbacks, radiator, towel radiator, extractor fan, fitted cupboard, and a window to the front aspect.
Bedroom Two - Window to the front aspect, window to the side aspect, and a radiator.
Bedroom Three - Bay window to the rear aspect, and a radiator.
Shower Room One - Three piece suite comprising a WC, pedestal wash basin, and a corner shower enclosure with electric shower unit. Part-tiled walls, radiator, loft-access point, and an extractor fan.
Bedroom Four - Bay window to the rear aspect, radiator, built-in cupboard, and a low-level cupboard with double doors.
Bedroom Five - Window to the front aspect, high-level window to the rear aspect, radiator, built-in cupboard with shelving and water-cylinder internally, and a walk-in wardrobe/cupboard with lighting internally. We have been advised the walk-in wardrobe/cupboard includes the upper section of the enclosed staircase that ascends from the ground-floor kitchen.
Shower Room Two - Three piece suite comprising a WC, pedestal wash basin, and a shower enclosure with electric shower unit. Part-tiled walls, towel radiator, loft-access point, and an extractor fan.
External: - Gardens:
The property is surrounded by beautifully established gardens and grounds, offering an impressive combination of formal lawned areas, mature planting and more natural spaces. To the lower side of the property is a generous lawn, framed by an attractive variety of mature trees, shrubs and established borders, creating a wonderfully private and peaceful setting. The lower garden is bordered by the River Annan and enjoys phenomenal views across the river and surrounding landscape, adding greatly to the property’s appeal. Pathways wind through the gardens, connecting the various areas of the grounds, while further lawned and grassed sections provide excellent additional outdoor space, with direct access from the property. The gardens are complemented by a paved patio area adjoining the house, together with a number of useful outbuildings, sheltered areas and a detached greenhouse. External cold-water taps are positioned to the side elevations of both the property and garage, while the lower garden also benefits from a water supply and external power points.
Driveway & Parking:
The approach to the property is via an impressive gated splayed entrance with substantial stone gate piers, opening onto a sweeping tree-lined driveway. To the front of the property is a red-gravel driveway, extending to a generous gravelled parking area positioned in front of the detached garage. A further access is available to the side of the plot, leading over a small bridge towards Hallguards Mill. Within the parking area is the oil storage tank, together with an external cold-water tap.
Paddocks - Paddock (Beside Driveway):
A paddock extending to approximately four acres is positioned alongside the driveway and benefits from both vehicular and pedestrian access gates.
Paddock/Woodland (Riverside):
A further paddock/woodland area is situated beside the riverside, with gated access and a pathway leading down from beside the summerhouse, together with an additional access gate positioned by the bridge at Hallguards Mill.
Detached Garage - Garage Area:
Double garage complete with two electric up-and-over garage doors, a pedestrian access door, and window. Open to the workshop area:
Workshop Area:
Fitted shelving, two pedestrian access doors, and two windows.
Outbuilding & Summerhouse - Outbuildings:
Positioned to the side of the access road leaving towards Hallguards Mill, the outbuilding is split over two levels and includes two pedestrian access doors, windows, power sockets and lighting.
Summerhouse:
Positioned to the side of the detached garage, with paving around, the summerhouse enjoys an elevated and open outlook over the River Annan and towards the Golf course.
What3words: - For the location of this property, please visit the What3Words App and enter - ///delved.distanced.automatic
Aml Disclosure: - Agents are required by law to conduct Anti-Money Laundering checks on all those buying a property. Hunters charge £40 (including VAT) for an AML check per buyer. This is a non-refundable fee. The charges cover the cost of obtaining relevant data, any manual checks that are required, and ongoing monitoring. This fee is payable in advance prior to the issuing of a memorandum of sale on the property you are seeking to buy.
Home Report: - The Home Report for this property is downloadable from the 'brochures' section of Rightmove or the 'additional links' section of Zoopla. Alternatively, please contact our Annan office directly to request an email copy.
Brochures
Hallguards House, Hoddom, Lockerbie, DG11Home Report- COUNCIL TAXA payment made to your local authority in order to pay for local services like schools, libraries, and refuse collection. The amount you pay depends on the value of the property.Read more about council Tax in our glossary page.
- Band: G
- LISTED PROPERTYA property designated as being of architectural or historical interest, with additional obligations imposed upon the owner.Read more about listed properties in our glossary page.
- Listed
- PARKINGDetails of how and where vehicles can be parked, and any associated costs.Read more about parking in our glossary page.
- Garage,Off street
- GARDENA property has access to an outdoor space, which could be private or shared.
- Yes
- ACCESSIBILITYHow a property has been adapted to meet the needs of vulnerable or disabled individuals.Read more about accessibility in our glossary page.
- Ask agent

Add an important place to see how long it'd take to get there from our property listings.
__mins driving to your place
Affordability

Notes
Staying secure when looking for property
Ensure you're up to date with our latest advice on how to avoid fraud or scams when looking for property online.
Visit our security centre to find out moreDisclaimer - Property reference 34927241. The information displayed about this property comprises a property advertisement. Rightmove.co.uk makes no warranty as to the accuracy or completeness of the advertisement or any linked or associated information, and Rightmove has no control over the content. This property advertisement does not constitute property particulars. The information is provided and maintained by Hunters, Dumfries & Galloway. Please contact the selling agent or developer directly to obtain any information which may be available under the terms of The Energy Performance of Buildings (Certificates and Inspections) (England and Wales) Regulations 2007 or the Home Report if in relation to a residential property in Scotland.
*This is the average speed from the provider with the fastest broadband package available at this postcode. The average speed displayed is based on the download speeds of at least 50% of customers at peak time (8pm to 10pm). Fibre/cable services at the postcode are subject to availability and may differ between properties within a postcode. Speeds can be affected by a range of technical and environmental factors. The speed at the property may be lower than that listed above. You can check the estimated speed and confirm availability to a property prior to purchasing on the broadband provider's website. Providers may increase charges. The information is provided and maintained by Decision Technologies Limited. **This is indicative only and based on a 2-person household with multiple devices and simultaneous usage. Broadband performance is affected by multiple factors including number of occupants and devices, simultaneous usage, router range etc. For more information speak to your broadband provider.