Clifford Road, Richmond, TW10

- PROPERTY TYPE
Terraced
- BEDROOMS
6
- BATHROOMS
3
- SIZE
2,207 sq ft
205 sq m
- TENUREDescribes how you own a property. There are different types of tenure - freehold, leasehold, and commonhold.Read more about tenure in our glossary page.
Freehold
Key features
- Substantial Six-Bedroom Home
- Over 2,200 Sq Ft of Accommodation
- Extensively Extended Corner House
- Two Reception Rooms
- Spacious Kitchen / Dining Room
- Bathrooms Across All Three Floors
- Large Principal Bedroom with en-Suite
- Wide Southwesterly-Facing Garden
- Off Street parking & Electric Car Charger
- Close to Grey Court & Russell Schools
Description
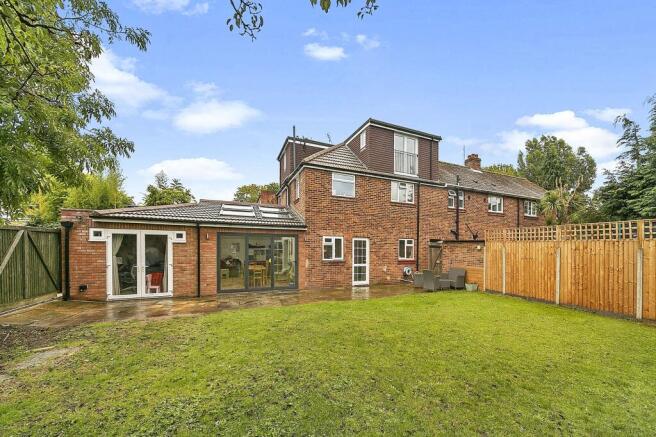
A substantial and extensively extended and remodelled corner house offering over 2,200 sq ft of accommodation, with six bedrooms, three bathrooms, two reception rooms, a kitchen/diner and ground floor WC. Quietly positioned in sought-after Petersham, this generously proportioned family home combines exceptional flexibility with a substantial southwesterly-facing garden, excellent energy features and a location close to some of the area's most sought-after schools and open spaces.
Space to live differently.
The scale and flexibility of this home are immediately apparent, with the extensive remodelling and double-width side extension creating a property that has been designed around modern family life.
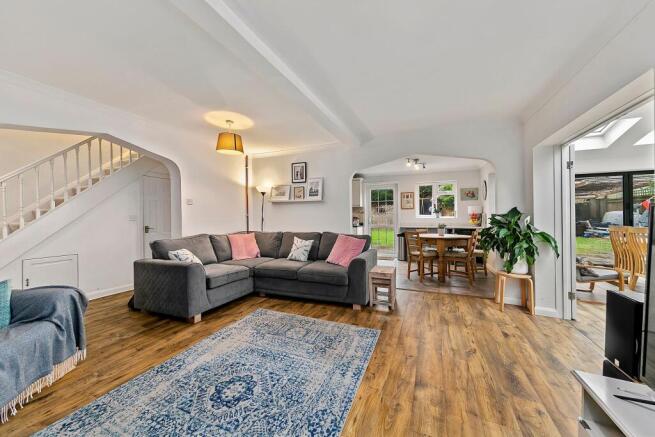
The front entrance opens into a welcoming hallway with laminate flooring, an understairs cupboard and a ground-floor cloakroom. An archway leads through to the main reception room, where laminate flooring and a period-style open fireplace with mantlepiece and hearth provide a traditional focal point.
Double doors lead from the main reception into the first section of the side extension, creating an impressive additional reception space. With underfloor heating, eight double-glazed skylights and wide folding doors which can be fully opened onto the garden, this room provides an excellent connection between the house and outside space.
The second side extension provides further flexibility, incorporating a ground-floor bedroom with its own ensuite bathroom. The room has also been soundproofed, allowing it to be used equally well as a music room, home office, studio or additional living space.
The art of good proportion
The kitchen/diner has been designed with practical family living in mind, providing extensive fitted storage at eye and base level, an integral dishwasher, Rangemaster cooker with wide extractor hood, two pull-out racked pantry cupboards and space for an American-style fridge freezer.
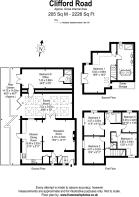
The extensive accommodation has been arranged to provide excellent flexibility across all three floors, with six bedrooms and three bathrooms, allowing the house to adapt easily to the changing needs of a growing family.
A principal suite of its own.
The first floor provides four well-proportioned bedrooms alongside the family bathroom.
The accommodation continues to the second floor, where the stunning principal suite creates an impressive private retreat.
The large double bedroom benefits from French doors opening onto a Juliet balcony, alongside a Velux window and additional side window, creating a bright and spacious room.
The ensuite is particularly impressive, with a generous walk-in shower, freestanding bath and twin sinks set within a long fitted vanity arrangement, complemented by a wall mirror and useful storage.
A large Megaflo hot water store is housed within the services cupboard.
Comfort and efficiency.
The property has been thoughtfully remodelled with modern comfort and efficiency in mind.
The house benefits from an EPC rating of Band C, double glazing, solar panels, underfloor heating to the double side extension, a condensing boiler and the large Megaflo hot water store.
These features complement the extensive accommodation and help create a home that is both comfortable and practical for everyday living.
A substantial garden to enjoy.
The outside space is one of the property's defining features.
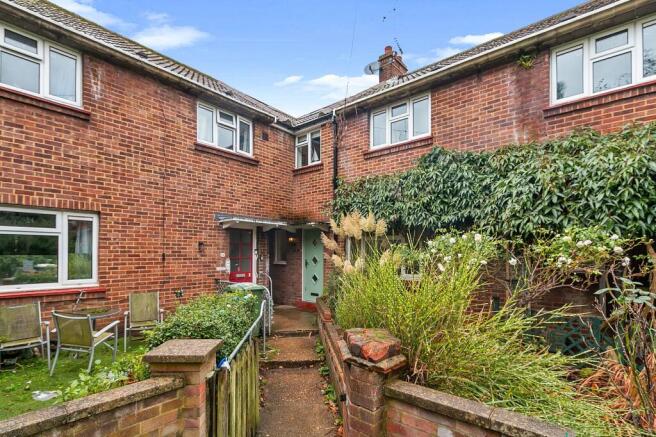
The house is quietly set back from the road, facing a grassed area, with a small formal private front garden. To the rear is a wide southwesterly-facing garden, with a main lawned area, patio terrace, shed and covered storage area.
The Yorkstone patio terrace is directly accessible from the kitchen/diner, additional reception room and ground-floor bedroom, creating excellent links between the living accommodation and garden.
Double gates provide vehicle access, off street parking with an electric vehicle charging point adding further convenience. There is also an outside tap and side access gate.
A sought-after setting.
Clifford Road is a leafy residential road in sought-after Petersham, positioned close to Ham Copse and the amenities and open spaces of the surrounding area.
For families, the location is particularly appealing, with Outstanding-rated Grey Court School, the Russell School and the German School all close by.
The surrounding area offers an exceptional choice of green and recreational spaces. Ham Copse, Ham Polo Club, Richmond Golf Club, riverside walks, Petersham Nurseries, Richmond Park and Petersham Meadows are all within easy reach.
The combination of excellent schooling, extensive green space and the peaceful residential setting makes Petersham a particularly desirable location for families seeking a well-connected home with a strong sense of community.
A home with exceptional flexibility.
With over 2,200 sq ft of accommodation, six bedrooms, three bathrooms, two reception rooms, a kitchen/diner and ground floor WC, 13 Clifford Road offers an unusually generous amount of space.
Add to this the substantial southwesterly-facing garden, extensive side extensions, impressive second-floor principal suite, energy-efficient features and excellent position close to schools, Richmond Park and the River Thames, and this is a home that offers both exceptional flexibility and a particularly rewarding setting.
Material Information
The property benefits from side access via an annual licence with the owners of the adjoining service road, Richmond Housing Partnership. The agreement was signed in 2011 and the current annual fee is £12 per annum.
Asbestos Disclaimer:
Many properties built in the UK up to the 1990s may contain some elements of asbestos. If this is a concern, prospective purchasers are advised to seek a specialist assessment.
EPC Rating: C
Living Room
A stylish and inviting living room with wood flooring throughout and an open flow through to the staircase and further reception space. A feature fireplace with mantel and sage green accent wall add character, complemented by a patterned area rug, with a wall-mounted TV point and generous space for a full range of lounge furniture.
Reception Room
A superb orangery-style family room with a lantern roof flooding the space with natural light, complemented by wood flooring throughout. French doors and further glazed doors open onto the garden, with ample space for both lounge and dining furniture, creating a wonderfully versatile family and entertaining space.
Kitchen
A well-fitted kitchen with cream cabinetry and dark granite-effect worktops, complemented by tiled flooring throughout. A range cooker and integrated American-style fridge freezer provide excellent appliance space, with ample worktop and storage space for everyday family living.
Dining area
A wonderful open-plan kitchen, dining, and living space with wood and tiled flooring throughout, creating a natural flow between each area. The dining area comfortably accommodates a family-sized table, while an archway leads through to a cosy living space with a feature fireplace, and the adjoining kitchen offers ample cabinetry and worktop space, ideal for family life and entertaining.
Main Bedroom
A generously sized double bedroom with fitted carpet throughout, benefiting from a Velux window and sloped ceiling adding character to the space. Fitted wardrobes and further freestanding furniture provide ample storage, with a window to the side offering additional natural light.
Bedroom 2
A bright double bedroom with fitted carpet throughout and fitted wardrobes with mirrored sliding doors, adding both storage and a sense of space. A window to the side elevation provides good natural light, with a desk area offering a practical spot for home working.
Bedroom 3
A characterful bedroom with fitted carpet throughout, currently arranged as a child's room complete with a London Bond-themed bunk bed. Built-in storage and a window to the side provide practicality and natural light, with the space offering flexibility for a range of uses.
Bedroom 4
A well-proportioned bedroom with fitted carpet throughout and a window to the side elevation providing good natural light. Neutral décor offers a versatile canvas, with space for a single bed alongside additional furniture.
Bedroom 5
A bright and spacious bedroom with fitted carpet throughout and dual aspect windows providing excellent natural light. Ample space for a desk alongside the bed makes this a versatile room suited to a range of uses, from a child's bedroom to a home office.
Bedroom 6
A versatile bedroom with fitted carpet throughout and extensive fitted shelving to both sides, offering excellent storage for books, media, and personal items. Currently used as a multi-purpose space with a piano and music equipment, this room would equally suit use as a bedroom, study, or hobby room.
Main Bathroom
A stunning, spacious bathroom with sloped ceilings and dual Velux windows flooding the room with natural light. Comprising a walk-in shower enclosure, freestanding bath, and vanity unit with inset basin, finished with tiled flooring and splashbacks throughout, this luxurious suite offers a real wow factor.
Bathroom
A fully tiled bathroom comprising a panelled bath with overhead shower, pedestal wash basin, and low-level WC, with a decorative mosaic border adding a stylish touch. A window provides natural light and ventilation, completing this well-presented family bathroom.
Disclaimer
These particulars are a general guide and do not form part of any offer or contract. Descriptions, dimensions and details are believed accurate but not guaranteed. Buyers must verify all information by inspection or enquiry. Services, systems and appliances have not been tested and no warranty is given. Lease terms, service charges, and ground rents should be confirmed by solicitors before exchange. We aim to comply with the Consumer Protection from Unfair Trading Regulations 2008 and NTSELAT guidance on Material Information. Please ask us if you have any questions about information provided.
Brochures
Property Brochure- COUNCIL TAXA payment made to your local authority in order to pay for local services like schools, libraries, and refuse collection. The amount you pay depends on the value of the property.Read more about council Tax in our glossary page.
- Band: E
- PARKINGDetails of how and where vehicles can be parked, and any associated costs.Read more about parking in our glossary page.
- Yes
- GARDENA property has access to an outdoor space, which could be private or shared.
- Private garden
- ACCESSIBILITYHow a property has been adapted to meet the needs of vulnerable or disabled individuals.Read more about accessibility in our glossary page.
- Ask agent

Add an important place to see how long it'd take to get there from our property listings.
__mins driving to your place
Affordability
About Mervyn Smith, London & Surrey
315 Richmond Road Kingston Upon Thames KT2 5QU



Notes
Staying secure when looking for property
Ensure you're up to date with our latest advice on how to avoid fraud or scams when looking for property online.
Visit our security centre to find out moreDisclaimer - Property reference 1b746599-09f3-4535-8b4f-68e8377466c5. The information displayed about this property comprises a property advertisement. Rightmove.co.uk makes no warranty as to the accuracy or completeness of the advertisement or any linked or associated information, and Rightmove has no control over the content. This property advertisement does not constitute property particulars. The information is provided and maintained by Mervyn Smith, London & Surrey. Please contact the selling agent or developer directly to obtain any information which may be available under the terms of The Energy Performance of Buildings (Certificates and Inspections) (England and Wales) Regulations 2007 or the Home Report if in relation to a residential property in Scotland.
*This is the average speed from the provider with the fastest broadband package available at this postcode. The average speed displayed is based on the download speeds of at least 50% of customers at peak time (8pm to 10pm). Fibre/cable services at the postcode are subject to availability and may differ between properties within a postcode. Speeds can be affected by a range of technical and environmental factors. The speed at the property may be lower than that listed above. You can check the estimated speed and confirm availability to a property prior to purchasing on the broadband provider's website. Providers may increase charges. The information is provided and maintained by Decision Technologies Limited. **This is indicative only and based on a 2-person household with multiple devices and simultaneous usage. Broadband performance is affected by multiple factors including number of occupants and devices, simultaneous usage, router range etc. For more information speak to your broadband provider.