
Chapel-En-Le-Frith, High Peak, SK23

- PROPERTY TYPE
Detached
- BEDROOMS
5
- BATHROOMS
2
- SIZE
2,335 sq ft
217 sq m
- TENUREDescribes how you own a property. There are different types of tenure - freehold, leasehold, and commonhold.Read more about tenure in our glossary page.
Freehold
Key features
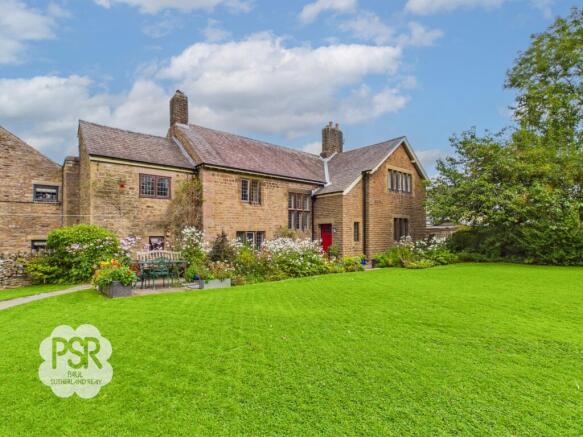
- Exceptional Pre 17th Century Detached Stone House
- Immaculately Presented
- Five Bedrooms, Two Bathrooms and Three Reception Rooms
- Set in Landscaped Gardens of .38 Acres
- Garage with Power and a Gated Driveway
- Stunning Views Over Eccles Pike, South Head and Kinder Scout from the Garden
- Close to Excellent Transport Links and Local Schools
- Gas Central Heating / EPC TBC
Description
This exceptional pre-17th-century detached stone house offers an outstanding blend of period charm and modern comfort. Immaculately presented throughout, the property features five generous bedrooms, two well-appointed bathrooms and three versatile reception rooms, providing ample space for family living and entertaining. The house is set within beautifully landscaped gardens of approximately one quarter of an acre, creating a tranquil and private setting. The accommodation benefits from gas central heating and is connected to broadband telecoms via a fibre optic cable. The property is served by a shared septic tank located on the grounds of Marsh Green Business Park. The interior showcases a harmonious mix of original features and contemporary finishes, with each room thoughtfully designed to maximise natural light and take full advantage of the stunning views over Eccles Pike, South Head and Kinder Scout. The location is ideal for families, being close to excellent transport links and highly regarded local schools, making this a superb opportunity to acquire a unique and historic family home.
The outside space is truly a highlight of the property, with gardens extending to approximately a quarter of an acre. These are predominantly laid to lawn and complemented by well-established flower beds, mature perennials and attractive shrubs, creating a wonderful combination of colour, privacy and year-round interest. The boundaries are defined by a mixture of traditional stone walls and established hedging, enhancing both the charm and sense of seclusion. A traditional iron gate and walled garden to the front open onto a paved pathway, leading through established flower beds to the front door and providing a particularly welcoming approach. An electronic gated entrance gives secure access to a concealed reenforced driveway, which leads to a stone hardstanding and the rear garage. The driveway and hardstanding offer ample off-road parking for multiple vehicles and direct access to the property. To the rear, an attractive stone courtyard forms part of Marsh Green Barn, with Court Yard House benefiting from a pedestrian right of way across the courtyard to the rear entrance porch. The courtyard itself provides a charming and characterful approach, with its stone construction complementing the period architecture. The semi-detached stone garage, situated rear to rear, offers useful additional storage and parking facilities, with independent access and electricity, making it ideal for a workshop or other practical uses. This outstanding outside space completes the appeal of a truly remarkable home.
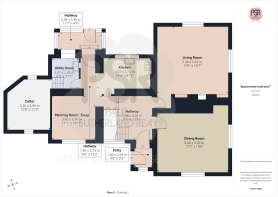
Front Porch
1.46m x 1.54m
A welcoming entrance porch approached through a painted hardwood door featuring an attractive leaded-glass window. The porch benefits from traditional quarry-tiled flooring, complemented by a handsome stone mullion window to the front elevation, allowing natural light to enter. A wall-mounted light fitting completes this charming and characterful entrance.
Entrance Hallway
2.68m x 3.35m
A particularly impressive entrance hall, providing a welcoming central approach to the property, with all principal rooms leading directly from the hall.
A fine feature of the space is the traditional three-stage staircase, rising in a graceful clockwise winding design and finished with carpeting. The staircase is beautifully illuminated by an attractive glass-shade light fitting, complemented by matching light fittings within both the lower and upper passageways.
The hall enjoys excellent natural light from the stone mullion windows to the front aspect, which are fitted with secondary glazing. Further character is provided by traditional dado rails, while the carpeted flooring creates a warm and inviting feel.
Additional features include a double radiator and a useful under-stairs storage cupboard, providing practical concealed storage without compromising the character of this lovely entrance space.
Lounge
5.39m x 5.07m
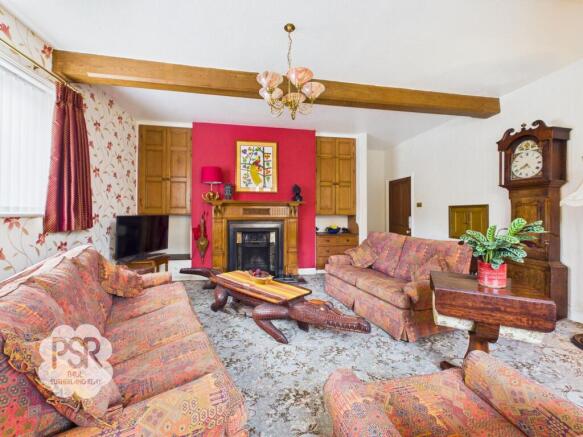
A beautiful and characterful lounge, centred around an impressive original cast-iron fireplace, complete with a handsome oak surround and slate hearth. Flanking the fireplace are a pair of original Butler cupboards and drawers, providing both a striking period feature and useful storage.
The room retains a wealth of original character, including exposed timber beams, creating a warm and atmospheric setting that perfectly complements the period of the property.
Natural light is drawn into the room through attractive leaded stone mullion windows to the side and rear aspects, benefiting from secondary glazing. The room is finished with carpeting, wall light fittings and an elegant chandelier-style central light fitting.
A triple radiator provides heating, while the generous proportions and wealth of original features make this a particularly inviting room for both relaxing and entertaining.
Dining Room
5.38m x 4.5m
A large and impressive dining room, ideally proportioned for both formal entertaining and relaxed family dining. The room retains a wealth of period character, with an attractive oak and granite fireplace, incorporating a closed chimney and providing a striking focal point.
The room benefits from excellent natural light through large leaded stone mullion windows to the front and side aspects, fitted with secondary glazing. Further character is provided by elegant cornicing, together with useful built-in alcove shelving and cupboard storage.
The room is finished with carpeted flooring and an attractive central pendant light fitting, while two double radiators provide ample warmth. A particularly appealing room with a wonderful combination of space, light and original character.
Kitchen
4.07m x 0.74m
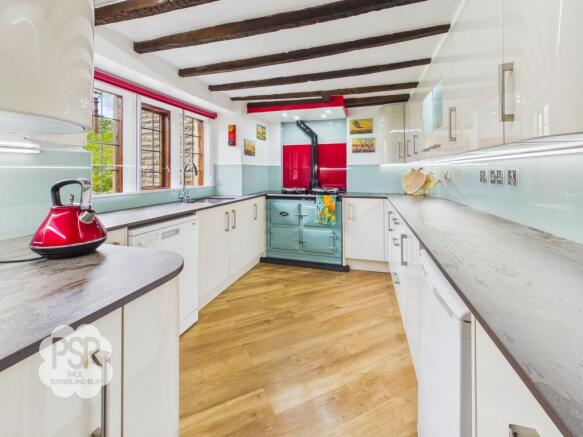
A beautifully appointed kitchen combining the charm and character of the original property with contemporary style and convenience. A new gas-powered AGA cooker in an attractive pistachio colour provides a wonderful focal point. The kitchen is fitted with matching white gloss wall and base cabinets and drawers, complemented by luxurious Dekton worktops. A one-and-a-half bowl stainless-steel sink with chrome mixer tap is complemented by space for a dishwasher and fridge.
Original exposed ceiling beams add character, while wood-effect laminate flooring provides a practical finish. Natural light enters through timber-framed leaded stone mullion windows to the side aspect, benefiting from secondary glazing. Recessed ceiling spotlights complete this bright and welcoming kitchen, creating an appealing blend of period character and modern living.
Morning Room / Snug
3.4m x 3.34m
A charming and characterful morning room forming part of the oldest section of the house, offering a wonderful sense of history and period appeal. The room retains its original character with attractive exposed oak beams and traditional leaded stone mullion windows to the front aspect, fitted with secondary glazing.
The room is comfortably finished with carpeted flooring and benefits from a contemporary vertical radiator. Wall-mounted light fittings provide atmospheric illumination, creating a warm and inviting space that is perfect for relaxing or enjoying a quiet morning.
Rear Porch
3.39m x 1.39m
A charming rear porch with quarry-tiled flooring and an attractive original hardwood stable door with leaded glass, providing a lovely period feature. White leaded uPVC double-glazed windows and door overlook the front and side elevations, allowing plenty of natural light. A wall-mounted light fitting provides illumination. The porch opens directly onto the courtyard, creating a practical and welcoming connection between the house and outside space.
Utility Room
2.07m x 2.42m
A practical and well-appointed utility room, fitted with matching white wall and base units with laminate worktops, incorporating a stainless-steel sink with chrome mixer tap. There is ample space and plumbing for both a washing machine and tumble dryer.
Natural light is provided by an attractive hardwood-framed leaded stone mullion window overlooking the side porch. The room benefits from wood-effect laminate flooring and a contemporary LED ceiling light.
A staircase leads down to the cellar, providing useful additional storage space and further practicality to this well-designed utility area.
Cellar
3.26m x 3.9m
Stone steps lead down from the utility room to the cellar, providing useful additional storage and practical space. The cellar benefits from two hardwood single glazed windows to both the front and rear aspects, providing natural light, together with wall-mounted lighting.
A particularly attractive original feature is the stone cold slab, reflecting the property's historic character. The boiler is also housed within the cellar.
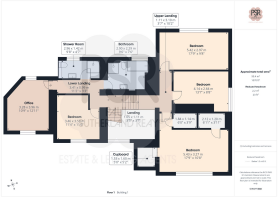
Upper Landing
1.11m x 3.1m
The upper landing is finished with carpeted flooring and benefits from attractive wall-mounted light fittings. There is also convenient access to the main loft space, providing useful additional storage and practical potential.
Bedroom One
4.43m x 3.27m
A large double bedroom with impressive high ceilings and excellent proportions. The room benefits from attractive leaded stone mullion windows to the front elevation, fitted with secondary glazing, providing an abundance of natural light.
A particular feature is the excellent built-in storage, with large walk-in wardrobes concealed behind discreet doors positioned behind the bed, together with additional storage space above the wardrobe area.
The bedroom is finished with carpeted flooring and a ceiling pendant light fitting, while a triple radiator provides ample warmth. A spacious and practical bedroom combining period character, generous proportions and excellent storage.
Bedroom Two
5.42m x 2.97m
A well-proportioned bedroom with attractive leaded stone mullion windows to the side elevation, fitted with secondary glazing, providing excellent natural light. A decorative Victorian cast-iron fireplace creates an attractive period focal point and adds to the room's character.
The room is finished with carpeted flooring and a ceiling pendant light fitting, while a triple radiator provides ample warmth. A charming bedroom retaining many of the property's traditional features.
Bedroom Three
3.46m x 3.53m
A well-proportioned double bedroom with an attractive leaded stone mullion window, fitted with secondary glazing, providing excellent natural light while retaining the property's period character.
The room is finished with carpeted flooring and a ceiling pendant light fitting, with a double radiator providing warmth. A loft hatch offers convenient access to the roof space and additional storage potential.
Bedroom Four / Office
3.28m x 3.96m
A well-proportioned double bedroom, currently utilised as a home office, offering excellent flexibility. Attractive leaded hardwood-framed windows to the front and rear aspects, fitted with secondary glazing, provide good natural light.
The room is finished with carpeted flooring and a pendant ceiling light, while a triple radiator provides ample warmth. A versatile room that could equally serve as a bedroom, home office or additional living space.
Bedroom Five
4.14m x 2.64m
A well-proportioned bedroom with attractive leaded stone mullion windows, fitted with secondary glazing, providing excellent natural light while retaining the property's period character.
The room benefits from a contemporary bar of four LED spotlights, carpeted flooring and a double radiator. A loft hatch provides convenient access to the roof space and additional storage potential.
A bright and comfortable bedroom combining traditional architectural features with practical modern touches.
Lower Landing
1.11m x 3.1m
The lower landing provides access to two of the bedrooms, the family bathroom and the shower room. The area benefits from a wall-mounted light fitting and a double radiator, creating a warm and welcoming approach to the accommodation.
Shower Room
2.96m x 1.42m
A stylish and well-appointed shower room with tiled flooring and part-tiled walls. The suite comprises a vanity wash hand basin with chrome mixer tap and cupboards beneath, complemented by an illuminated vanity mirror. There is also a low-level push-flush WC with concealed cistern and a separate shower cubicle with chrome shower fittings.
The room benefits from recessed ceiling spotlights, a contemporary LED ceiling light and extractor fan. Natural light is provided by an attractive leaded stone mullion window to the front aspect, fitted with secondary double glazing. A heated towel radiator completes the room.
Family Bathroom
2.9m x 2.29m
A well-appointed bathroom featuring Amtico flooring and part-tiled walls. The suite comprises a corner bathtub with chrome mixer tap, separate shower cubicle with chrome showerhead and controls, and a low-level push-flush WC with concealed cistern.
A vanity wash hand basin with chrome mixer tap is complemented by a cupboard beneath and useful shelving. An attractive leaded hardwood window with secondary glazing provides natural light, while a built-in airing cupboard offers additional storage.
The room is finished with recessed ceiling spotlights, a central LED ceiling light and a white ladder-style radiator, providing a practical and comfortable bathroom.
Garden
The property enjoys beautiful gardens extending to approximately a quarter of an acre, predominantly laid to lawn and complemented by well-established flower beds, mature perennials and attractive shrubs, creating a wonderful combination of colour, privacy and year-round interest.
The boundaries are formed by a mixture of traditional stone walls and established hedging, adding to the property's charm and sense of seclusion. To the front, a traditional iron gate and walled garden open onto a paved pathway leading through established flower beds to the front door, creating a particularly welcoming approach.
An electronic gated entrance provides secure access to a concealed reinforced driveway, leading to a stone hardstanding and the rear garage. The driveway and hardstanding provide excellent off-road parking and convenient access to the property.
Courtyard
To the rear of the property is an attractive stone courtyard, which forms part of Marsh Green Barn. Court Yard House benefits from a pedestrian right of way across the courtyard, providing access to the property's rear entrance porch.
The courtyard provides a charming and characterful approach to the rear of the house, with its traditional stone construction complementing the property's period architecture.
- COUNCIL TAXA payment made to your local authority in order to pay for local services like schools, libraries, and refuse collection. The amount you pay depends on the value of the property.Read more about council Tax in our glossary page.
- Band: G
- PARKINGDetails of how and where vehicles can be parked, and any associated costs.Read more about parking in our glossary page.
- Yes
- GARDENA property has access to an outdoor space, which could be private or shared.
- Private garden,Patio
- ACCESSIBILITYHow a property has been adapted to meet the needs of vulnerable or disabled individuals.Read more about accessibility in our glossary page.
- Ask agent
Energy performance certificate - ask agent

Add an important place to see how long it'd take to get there from our property listings.
__mins driving to your place
Affordability


Notes
Staying secure when looking for property
Ensure you're up to date with our latest advice on how to avoid fraud or scams when looking for property online.
Visit our security centre to find out moreDisclaimer - Property reference 38e47588-994a-4008-8cc0-95fc2527479c. The information displayed about this property comprises a property advertisement. Rightmove.co.uk makes no warranty as to the accuracy or completeness of the advertisement or any linked or associated information, and Rightmove has no control over the content. This property advertisement does not constitute property particulars. The information is provided and maintained by PSR, New Mills. Please contact the selling agent or developer directly to obtain any information which may be available under the terms of The Energy Performance of Buildings (Certificates and Inspections) (England and Wales) Regulations 2007 or the Home Report if in relation to a residential property in Scotland.
*This is the average speed from the provider with the fastest broadband package available at this postcode. The average speed displayed is based on the download speeds of at least 50% of customers at peak time (8pm to 10pm). Fibre/cable services at the postcode are subject to availability and may differ between properties within a postcode. Speeds can be affected by a range of technical and environmental factors. The speed at the property may be lower than that listed above. You can check the estimated speed and confirm availability to a property prior to purchasing on the broadband provider's website. Providers may increase charges. The information is provided and maintained by Decision Technologies Limited. **This is indicative only and based on a 2-person household with multiple devices and simultaneous usage. Broadband performance is affected by multiple factors including number of occupants and devices, simultaneous usage, router range etc. For more information speak to your broadband provider.