
High Street, Chrishall

- PROPERTY TYPE
Detached
- BEDROOMS
3
- BATHROOMS
2
- SIZE
1,600 sq ft
149 sq m
- TENUREDescribes how you own a property. There are different types of tenure - freehold, leasehold, and commonhold.Read more about tenure in our glossary page.
Freehold
Key features
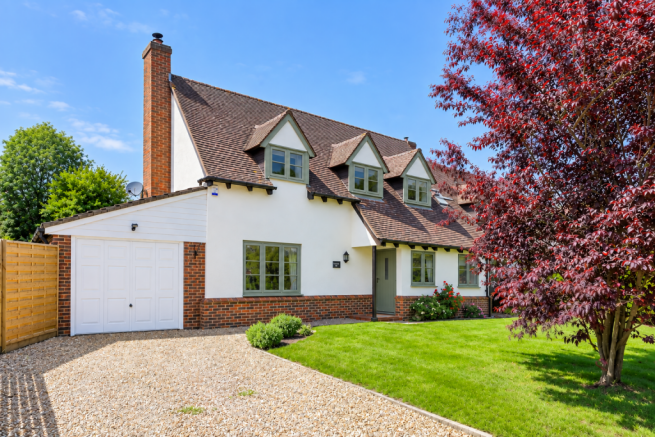
- Beautifully presented three-bedroom village home in the heart of sought-after Chrishall
- Impressive vaulted family room with extensive glazing and bi-fold doors opening directly onto the garden
- Characterful sitting room with exposed timbers and inset log-burning stove
- Generous Shaker-style kitchen with quartz work surfaces, breakfast bar and adjoining dining room
- Principal bedroom with dedicated dressing area and en-suite, complemented by two further well-proportioned bedrooms
- Mature gardens backing onto the village meadow and playing fields, ample driveway parking and integral garage
Description
Occupying a particularly attractive position in the heart of Chrishall, Jigneys is a wonderfully individual three-bedroom village home which has been thoughtfully extended and improved to create generous, light-filled accommodation with a delightful outlook over the adjoining village meadow and playing fields.
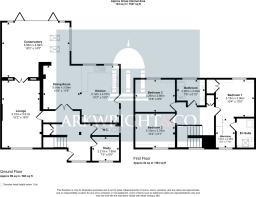
Set back from the road within a mature corner plot, the house combines the warmth and character of exposed timbers with a more contemporary approach to family living. French doors also connect the room with the sitting room, allowing the principal reception spaces to work either independently or together when entertaining. The sitting room offers a pleasing contrast: a more intimate and characterful retreat centred around an inset log-burning stove with slate hearth and timber mantel, complemented by exposed beams and a front-facing window. A separate utility room and ground-floor cloakroom complete the practical accommodation. The kitchen is generously proportioned and fitted with a range of Shaker-style cabinetry beneath quartz work surfaces, incorporating a breakfast bar and space for a range-style cooker. Exposed beams add warmth and texture, while the open connection with the adjoining dining room gives the space an informal, sociable quality. The dining room itself continues the characterful theme with further exposed timbers and provides a natural transition between the kitchen and the principal living areas. Undoubtedly one of Jigneys' defining features is the impressive vaulted family room. A substantial addition to the original house, this beautifully light space has been designed to make the most of its garden setting, with rooflights and extensive glazing bringing in an abundance of natural light. Bi-fold doors open directly onto the terrace and garden, creating a particularly enjoyable connection between inside and out during the warmer months.
Upstairs, a spacious galleried landing leads to three bedrooms. The principal bedroom enjoys an outlook to the rear and opens into its own dressing area with fitted wardrobes, beyond which lies an en suite shower room. Two further well-proportioned bedrooms provide comfortable family or guest accommodation and are served by the family bathroom.
Outside
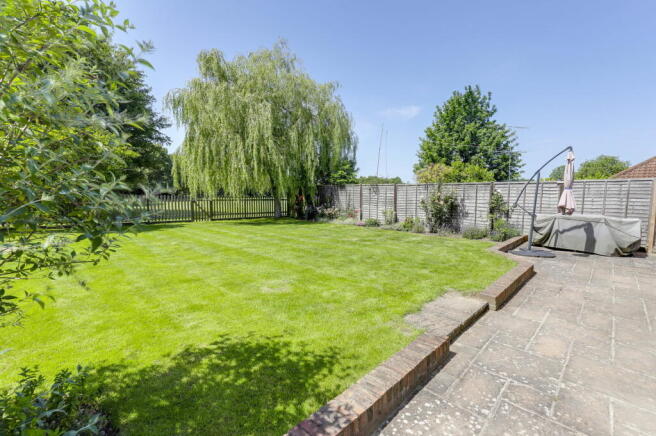
The gardens are an especially appealing part of Jigneys and give the house a genuine sense of connection with its village surroundings. To the rear, a broad paved terrace immediately outside the house provides ample room for outdoor dining and entertaining, beyond which lies a generous expanse of lawn.
A beautiful mature willow tree provides an established focal point, while the garden is enclosed by mature boundaries and a traditional picket fence. Most notably, a gate leads directly from the garden towards the adjoining village green/meadow, creating an unusually attractive outlook and giving the setting an almost rural quality despite being positioned within the village itself. The photographs within the existing brochure particularly underline this relationship: the vaulted family room opens almost seamlessly towards the garden, while the rear garden itself enjoys an open aspect beyond its picket boundary.
Altogether, Jigneys is a house of considerable warmth and versatility. Its combination of characterful interiors, excellent family accommodation, a superb contemporary garden room and its particularly appealing position adjoining the village meadow makes it a home that feels firmly connected to the very best of village life.
Services
Mains electric, water and drainage are connected. Oil fired central heating. Ultrafast broadband is available.
Tenure – Freehold
Property Type – Detached
Property Construction – Timber Framed Construction
Local Authority – Uttlesford District Council
Council Tax– F
EPC Rating - C
Brochures
Brochure 1- COUNCIL TAXA payment made to your local authority in order to pay for local services like schools, libraries, and refuse collection. The amount you pay depends on the value of the property.Read more about council Tax in our glossary page.
- Band: F
- PARKINGDetails of how and where vehicles can be parked, and any associated costs.Read more about parking in our glossary page.
- Garage
- GARDENA property has access to an outdoor space, which could be private or shared.
- Private garden
- ACCESSIBILITYHow a property has been adapted to meet the needs of vulnerable or disabled individuals.Read more about accessibility in our glossary page.
- Ask agent
Energy performance certificate - ask agent
High Street, Chrishall

Add an important place to see how long it'd take to get there from our property listings.
__mins driving to your place
Affordability

Notes
Staying secure when looking for property
Ensure you're up to date with our latest advice on how to avoid fraud or scams when looking for property online.
Visit our security centre to find out moreDisclaimer - Property reference S1842870. The information displayed about this property comprises a property advertisement. Rightmove.co.uk makes no warranty as to the accuracy or completeness of the advertisement or any linked or associated information, and Rightmove has no control over the content. This property advertisement does not constitute property particulars. The information is provided and maintained by Arkwright & Co, Saffron Walden. Please contact the selling agent or developer directly to obtain any information which may be available under the terms of The Energy Performance of Buildings (Certificates and Inspections) (England and Wales) Regulations 2007 or the Home Report if in relation to a residential property in Scotland.
*This is the average speed from the provider with the fastest broadband package available at this postcode. The average speed displayed is based on the download speeds of at least 50% of customers at peak time (8pm to 10pm). Fibre/cable services at the postcode are subject to availability and may differ between properties within a postcode. Speeds can be affected by a range of technical and environmental factors. The speed at the property may be lower than that listed above. You can check the estimated speed and confirm availability to a property prior to purchasing on the broadband provider's website. Providers may increase charges. The information is provided and maintained by Decision Technologies Limited. **This is indicative only and based on a 2-person household with multiple devices and simultaneous usage. Broadband performance is affected by multiple factors including number of occupants and devices, simultaneous usage, router range etc. For more information speak to your broadband provider.