
Pontefract Road, Ferrybridge, Knottingley

- PROPERTY TYPE
Detached
- BEDROOMS
3
- BATHROOMS
1
- SIZE
1,446 sq ft
134 sq m
- TENUREDescribes how you own a property. There are different types of tenure - freehold, leasehold, and commonhold.Read more about tenure in our glossary page.
Freehold
Key features
- No Onward Chain
- Exceptional Three-Bedroom Detached Period Property
- Situated On An Exceptionally Large Plot
- Extensive Gardens To The Front, Rear And Both Sides
- Double-Fronted Home With Character, Charm And Attractive Bay Windows
- Generous Accommodation With Two Large Reception Rooms
- Excellent Potential To Modernise And Create A Home To Your Own Taste
- Exciting Extension Possibilities, Subject To Planning
- Potential For Further Development Within The Grounds, Subject To Planning
- Large Separate Garage With Pit
Description
Lead In - A truly distinctive three-bedroom detached home, set within an exceptionally large plot in Ferrybridge, offering an exciting combination of character, charm, generous living accommodation and outstanding potential for the future.
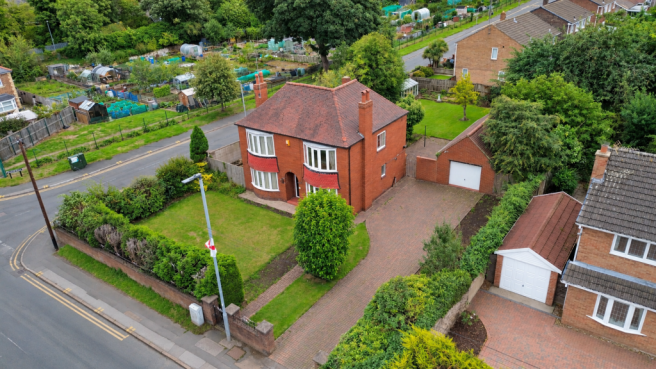
This beautiful double-fronted property is surrounded by extensive gardens to the front, rear and both sides, creating a wonderful sense of space and privacy rarely found with homes of this style. With large rooms, including two reception rooms with attractive bay windows, the property has a timeless appeal and a wealth of period features that make it stand out from the crowd.
The home has been carefully maintained and is presented with great care by its current owners, whilst offering an excellent opportunity for those looking to modernise and create a home to their own taste. Whether you are searching for a spacious family home, a property with room to extend, or a substantial plot with exciting possibilities, this property offers a rare opportunity to achieve all three.
The exceptionally large grounds lend themselves to a variety of possibilities, including extensive outdoor living areas, landscaping, future extension opportunities and, subject to the necessary planning permissions, the potential for further development within the grounds. The existing accommodation could also be enhanced, with the large separate garage and workshop to the rear offering the possibility of conversion into an annex or additional accommodation, subject to the relevant consents.
Externally, the property benefits from large driveways, privacy hedging and established shrubs surrounding the gardens. The substantial garage and workshop provide excellent storage and practical working space and also benefit from an inspection pit, making the area particularly useful for car enthusiasts or those wishing to carry out vehicle maintenance. The surrounding gardens offer a fantastic opportunity for families, keen gardeners or those simply looking for more outdoor space.
Situated in Ferrybridge, this is a home that offers both immediate appeal and exciting long-term potential. Properties of this style, with such a substantial plot, rarely become available and early viewing is highly recommended to appreciate the size, character and possibilities on offer.
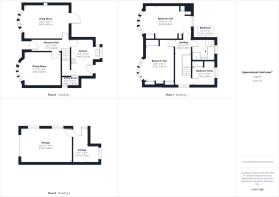
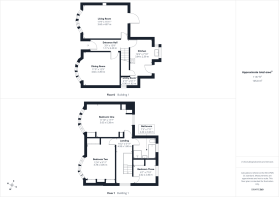
Entrance Hall - 3'10" x 13'9" - Access to the living room, dining room, kitchen and the stairs leading to the first floor. Carpeted throughout. Central heated radiator.
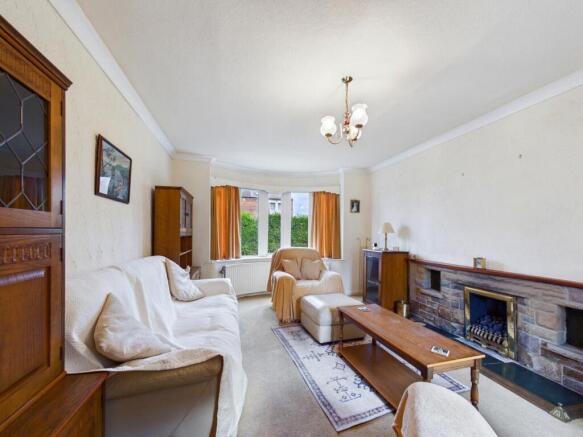
Living Room - 11'10" x 15'12" - Feature fire with hearth and surround. UPVC double glazed French door leading to the rear garden. Carpeted throughout. Central heated radiator. UPVC double glazed bay window to the front elevation.
Dining Room - 11'10" x 12'10" - Carpeted throughout. Central heated radiator. UPVC double glazed bay window to the front elevation.
Kitchen - 12'7" x 7'10" - A range of high and low level kitchen units with integrated hob and double oven. Sink with drainer and chrome taps. Access to the utility room. UPVC French door leading to the rear garden. Tiled effect flooring. Central heated radiator. UPVC double glazed window to the rear elevation.
Utility Room - 2'11" x 5'12" - Space for fridge freezer. Tiled effect flooring. UPVC double glazed frosted window to the side aspect.
Landing - 16'2" x 5'11" - Access to all three bedrooms and the house bathroom. Carpeted throughout. UPVC double glazed window to the side elevation.
Bedroom One - 11'11" x 17'8" - Built in wardrobes and storage cupboard. Carpeted throughout. Central heated radiator. UPVC double glazed bay window to the front elevation. UPVC double glazed window to the rear elevation.
Bedroom Two - 12'5" x 10' - Extensive range of fitted wardrobes to two walls and fitted drawers with shelving above. Carpeted throughout. Central heated radiator. UPVC double glazed bay window to the front elevation.
Bedroom Three - 6'8" x 7'10" - A range of fitted wardrobes and drawers. Carpeted throughout. Central heated radiator. UPVC double glazed window to the rear elevation.
Bathroom - 7'3" x 7'11" - White suite comprising of panel bath with gold coloured taps. WC with low level flush. Wash hand basin with gold coloured taps. Shower cubicle with electric shower. Extractor fan. Full height wall tiling. Carpeted throughout. Central heated radiator. UPVC double glazed frosted window to the rear aspect.
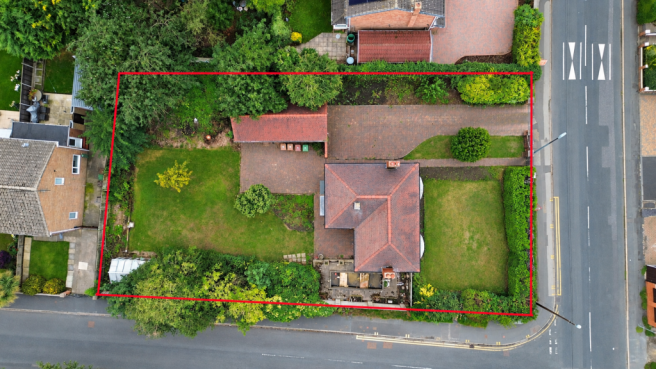
External - The property occupies a particularly generous corner plot and enjoys an impressive frontage, with established hedging and mature planting providing a good degree of privacy. A large lawned front garden complements the attractive double-fronted façade, with characterful bay windows adding to the property's traditional appeal. An extensive block-paved driveway provides ample off-road parking and continues to the side, giving access to the detached garage and surrounding grounds.
To the rear is an exceptionally generous and established garden, predominantly laid to lawn and bordered by mature trees, hedging and shrubs. The substantial plot extends around the property, creating an excellent sense of space and offering plenty of room for outdoor entertaining and family enjoyment. A large detached garage/workshop provides useful additional space, while the size and layout of the grounds offer exciting potential for extension, conversion or further development, all subject to the necessary planning permissions and consents.
These particulars are prepared in good faith and in accordance with current consumer protection legislation, using information provided by the vendor. Whilst we take reasonable steps to ensure that the details are accurate and not misleading, we have not independently verified all information and cannot guarantee its completeness or accuracy. The particulars are intended as a general guide only and do not constitute part of an offer or contract. All descriptions, measurements, references to condition, services, tenure, planning matters, and other material information should be independently verified by prospective purchasers through inspection, survey, and appropriate professional enquiries.
Brochures
Pontefract Road, Ferrybridge, KnottingleyBrochure- COUNCIL TAXA payment made to your local authority in order to pay for local services like schools, libraries, and refuse collection. The amount you pay depends on the value of the property.Read more about council Tax in our glossary page.
- Band: C
- PARKINGDetails of how and where vehicles can be parked, and any associated costs.Read more about parking in our glossary page.
- Garage,Driveway
- GARDENA property has access to an outdoor space, which could be private or shared.
- Yes
- ACCESSIBILITYHow a property has been adapted to meet the needs of vulnerable or disabled individuals.Read more about accessibility in our glossary page.
- Ask agent

Add an important place to see how long it'd take to get there from our property listings.
__mins driving to your place
Affordability


Notes
Staying secure when looking for property
Ensure you're up to date with our latest advice on how to avoid fraud or scams when looking for property online.
Visit our security centre to find out moreDisclaimer - Property reference 34927291. The information displayed about this property comprises a property advertisement. Rightmove.co.uk makes no warranty as to the accuracy or completeness of the advertisement or any linked or associated information, and Rightmove has no control over the content. This property advertisement does not constitute property particulars. The information is provided and maintained by Enfields, Pontefract. Please contact the selling agent or developer directly to obtain any information which may be available under the terms of The Energy Performance of Buildings (Certificates and Inspections) (England and Wales) Regulations 2007 or the Home Report if in relation to a residential property in Scotland.
*This is the average speed from the provider with the fastest broadband package available at this postcode. The average speed displayed is based on the download speeds of at least 50% of customers at peak time (8pm to 10pm). Fibre/cable services at the postcode are subject to availability and may differ between properties within a postcode. Speeds can be affected by a range of technical and environmental factors. The speed at the property may be lower than that listed above. You can check the estimated speed and confirm availability to a property prior to purchasing on the broadband provider's website. Providers may increase charges. The information is provided and maintained by Decision Technologies Limited. **This is indicative only and based on a 2-person household with multiple devices and simultaneous usage. Broadband performance is affected by multiple factors including number of occupants and devices, simultaneous usage, router range etc. For more information speak to your broadband provider.