
Main Street, Sibthorpe, Newark, NG23

- PROPERTY TYPE
Detached
- BEDROOMS
4
- BATHROOMS
3
- SIZE
3,294 sq ft
306 sq m
- TENUREDescribes how you own a property. There are different types of tenure - freehold, leasehold, and commonhold.Read more about tenure in our glossary page.
Freehold
Key features
- Exceptional contemporary country home of approx. 3,200 sq ft
- Four double bedrooms, two en suites & family bathroom
- Stunning oak framed sitting room with countryside views
- Bespoke Loxley kitchen with Aga, Miele & Sub-Zero appliances
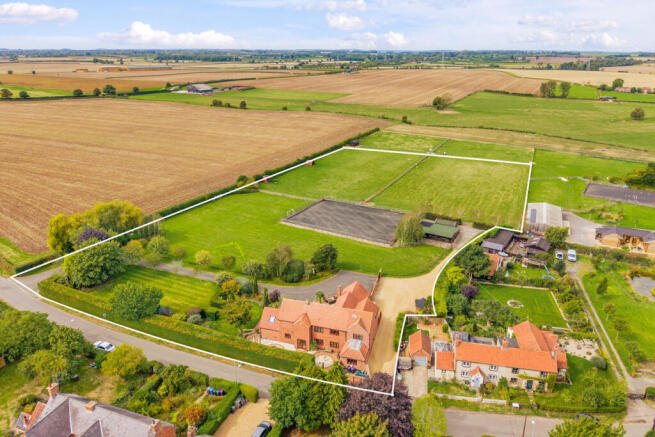
- Approximately 5 acres of formal gardens, grounds & paddocks
- Superb equestrian facilities with stabling, tack room & feed store
- Professionally surfaced 40m x 30m manège
- Electric gated approach, extensive parking & south-westerly terraces
Description
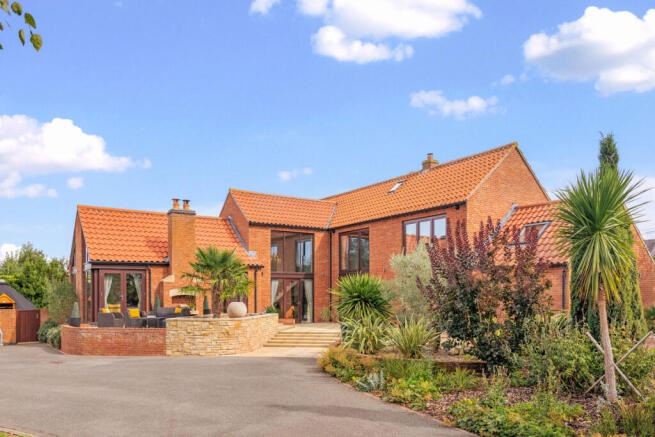
Approached through electric gates and set well within its grounds, the property offers approximately 3,200 sq ft of versatile accommodation, with four double bedrooms, three principal reception areas and a superb collection of ancillary spaces.
Beyond the house are beautifully maintained formal gardens, terraces, paddocks, stabling and a 40m x 30m manège, creating a particularly compelling proposition for those seeking a substantial country home with an equestrian lifestyle.
Originally remodelled and extensively refurbished around 2010 under the guidance of respected local architect Allan Joyce, the house was transformed to create a home of real individuality. Vaulted ceilings, extensive glazing and exposed oak sit alongside bespoke joinery and contemporary finishes, while the arrangement has been carefully considered to maximise natural light and the property's wonderful outlook.
Accommodation
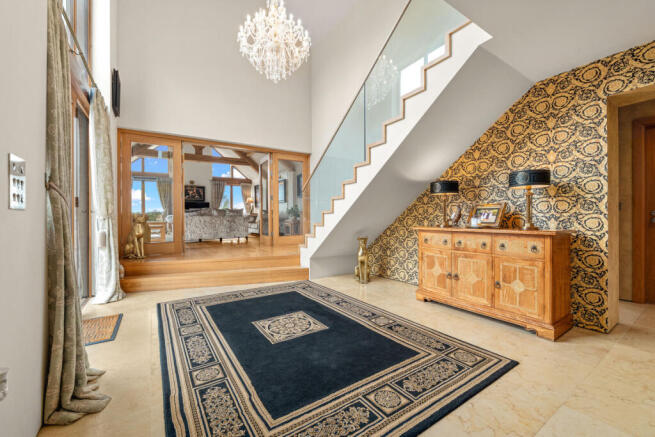
A dramatic entrance hall rises to a vaulted ceiling, with a full height glazed elevation flooding the space with natural light. An oak staircase with contemporary glass balustrading rises to the galleried landing above, while stone flooring and glazed double doors introduce the quality and character found throughout the house.
Off the entrance hall is an informal snug, Bifold doors open directly onto the terrace, while a contemporary double sided Bodart & Gonay fireplace brings warmth and character. The snug flows naturally into the kitchen diner, creating an excellent sequence of interconnected spaces for everyday family life.
The dining kitchen is undoubtedly one of the defining features of the property.
Extending to more than 27 feet in length, the room enjoys windows to three elevations and a partially vaulted ceiling with rooflights, resulting in an exceptionally bright and sociable environment.
At its heart is a bespoke handcrafted Loxley kitchen, combining traditional craftsmanship with contemporary functionality. Extensive cabinetry is complemented by glazed display cupboards, granite work surfaces and a substantial central island.
The specification includes an electric Aga range, Miele oven and induction hob, Sub-Zero refrigeration, dishwasher and integrated wine cooling, while a separate breakfast bar provides a more informal place to sit.
Bifold doors connect the kitchen directly with the south-westerly terrace and gardens, allowing the space to open naturally to the outside during the warmer months.
A separate study, accessed through glazed doors from the snug, provides an excellent dedicated home working environment, although its proportions would equally lend themselves to use as a playroom, games room or additional reception room.
The principal sitting room is accessed to the opposite side of the entrance hall and is one of the home's most impressive spaces. Beautifully proportioned and filled with natural light, it features a magnificent vaulted ceiling with exposed oak king-post truss and purlins. A glazed gable and French doors frame views across the property's gardens and surrounding countryside, while an Aga log burner set within a substantial fireplace creates a natural focal point. Wide oak flooring completes a room that feels equally suited to large scale entertaining and cosy evenings at home.
Behind the principal accommodation is an unusually comprehensive collection of ancillary rooms.
A spacious boot room with extensive fitted storage provides an invaluable everyday entrance, complemented by a separate utility room, large walk-in pantry, plant room and ground floor cloakroom.
These spaces have been intelligently positioned away from the principal entertaining areas, helping the house function particularly well for busy family life and, importantly, for those making full use of the property's equestrian facilities.
First Floor
The oak and glass staircase rises to an impressive galleried landing, which overlooks the entrance hall below and enjoys far reaching views through the property's full height glazing.
The principal bedroom suite has been designed to make the most of the setting. Full height windows and a Juliet balcony frame panoramic views across the grounds and neighbouring countryside, while a dressing room provides extensive fitted wardrobes and storage. The adjoining en suite is arranged as a contemporary wet room, incorporating a walk-in shower with body jets, alongside a vanity unit and WC.
Three further double bedrooms complete the first floor sleeping accommodation. The second bedroom enjoys its own en suite shower room, while the remaining bedrooms benefit from fitted storage and attractive views.
Serving these rooms is a generously proportioned family bathroom, beautifully appointed with a freestanding elliptical bath, wall-hung WC, contemporary vanity arrangement and polished stone flooring.
Gardens & Grounds
The setting is a fundamental part of the appeal of Blackford House.
The property sits within approximately 5 acres, encompassing formal gardens, terraces, paddocks and equestrian facilities, with open countryside providing an attractive backdrop to the south and west.
Impressive electric gates open onto a sweeping driveway, bordered by established lawns, mature trees and planting, before arriving at the house and providing extensive parking.
Immediately adjoining the principal living spaces is a substantial south-westerly terrace, creating a superb extension of the internal accommodation. Positioned to enjoy much of the day's sun, it provides an ideal setting for outdoor dining and entertaining, with an outdoor fireplace allowing the area to be enjoyed well into the cooler evenings.
A further secure gravelled courtyard provides additional parking and incorporates an electric vehicle charging point, together with a timber pod housing a hot tub.
Elsewhere within the grounds is a distinctive timber Arctic cabin centred around its own fire. Whether used as a cosy winter retreat, teenage den, guest space or entertaining room, it provides another unique dimension to the property.
Equestrian Facilities
For equestrian buyers, the facilities are particularly impressive.
Beyond the formal gardens are post and rail paddocks and a purpose built Kingsland stable complex incorporating three stables, feed store, tack room, workshop and extensive garaging and storage.
At the centre of the equestrian facilities is a professionally surfaced 40m x 30m manège, finished with Redhill Equestrian Sand and a fine rubber top dressing.
There is also the potential for a separate means of access to the equestrian facilities, subject to any necessary permissions. This could allow horses, trailers and horseboxes to reach the stable yard without passing immediately alongside the main house — potentially useful for anyone considering more intensive or third-party equestrian use.
The combination of quality stabling, paddocks, manège, storage and approximately five acres makes this a genuinely compelling lifestyle property rather than simply a country home with land.
Sibthorpe & The Surrounding Area
Sibthorpe is a small rural hamlet positioned between the market towns of Bingham and Newark, surrounded by attractive Nottinghamshire countryside yet particularly well connected.
Nearby Bingham and Newark provide a comprehensive selection of shops, supermarkets, restaurants, cafés and everyday amenities, while schooling is available in surrounding villages including Orston, Flintham and East Bridgford.
Road connections are excellent, with convenient access to the A46, A52 and A1, opening up Nottingham, Newark, Grantham and Leicester.
For those requiring regular access to London, Newark provides direct rail services to London King's Cross, with journey times of just over an hour.
It is this combination of rural surroundings and accessibility that makes the location particularly appealing: enough land and privacy to enjoy a genuine country lifestyle, without becoming disconnected from the region's principal towns and transport links.
Tenure
Freehold
Services
Electricity – Mains.
Water – Mains.
Drainage – Septic tanks.
Heating – Oil fired boiler.
Council Tax
Rushcliffe Borough Council – Tax band F.
Broadband & Cellular
Ultrafast broadband is available at this property, along with 5G cellular coverage, however, this may be dependant on your network supplier.
EPC Rating
D
- COUNCIL TAXA payment made to your local authority in order to pay for local services like schools, libraries, and refuse collection. The amount you pay depends on the value of the property.Read more about council Tax in our glossary page.
- Band: F
- PARKINGDetails of how and where vehicles can be parked, and any associated costs.Read more about parking in our glossary page.
- Yes
- GARDENA property has access to an outdoor space, which could be private or shared.
- Yes
- ACCESSIBILITYHow a property has been adapted to meet the needs of vulnerable or disabled individuals.Read more about accessibility in our glossary page.
- Ask agent
Main Street, Sibthorpe, Newark, NG23

Add an important place to see how long it'd take to get there from our property listings.
__mins driving to your place
Affordability


Notes
Staying secure when looking for property
Ensure you're up to date with our latest advice on how to avoid fraud or scams when looking for property online.
Visit our security centre to find out moreDisclaimer - Property reference RX838785. The information displayed about this property comprises a property advertisement. Rightmove.co.uk makes no warranty as to the accuracy or completeness of the advertisement or any linked or associated information, and Rightmove has no control over the content. This property advertisement does not constitute property particulars. The information is provided and maintained by Fine & Country, Nottinghamshire. Please contact the selling agent or developer directly to obtain any information which may be available under the terms of The Energy Performance of Buildings (Certificates and Inspections) (England and Wales) Regulations 2007 or the Home Report if in relation to a residential property in Scotland.
*This is the average speed from the provider with the fastest broadband package available at this postcode. The average speed displayed is based on the download speeds of at least 50% of customers at peak time (8pm to 10pm). Fibre/cable services at the postcode are subject to availability and may differ between properties within a postcode. Speeds can be affected by a range of technical and environmental factors. The speed at the property may be lower than that listed above. You can check the estimated speed and confirm availability to a property prior to purchasing on the broadband provider's website. Providers may increase charges. The information is provided and maintained by Decision Technologies Limited. **This is indicative only and based on a 2-person household with multiple devices and simultaneous usage. Broadband performance is affected by multiple factors including number of occupants and devices, simultaneous usage, router range etc. For more information speak to your broadband provider.