Rose Street, Thurso

- PROPERTY TYPE
Maisonette
- BEDROOMS
4
- BATHROOMS
3
- SIZE
Ask agent
- TENUREDescribes how you own a property. There are different types of tenure - freehold, leasehold, and commonhold.Read more about tenure in our glossary page.
Freehold
Key features
- Open Plan Living
- Unique Arichecture
- Luxurious Finishes
- 4 Bedrooms
- Mains Gas Heating
- Large Garage
Description
Entrance Vestibule
11' 6'' x 6' 7'' (3.5m x 2.0m)
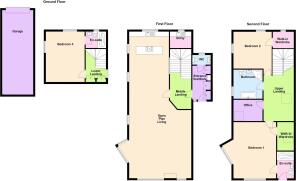
A large entrance with three floor to ceiling fitted storage cupboards and cushioned bench seat. Flooring is practical with large floor tiles and fitted door matt. Decor is neutral all round with white walls, modern wood grain internal doors with chrome highlights. There is a large vertical radiator. The WC is accessed from the vestibule and there is access to the middle landing.
WC
6' 7'' x 2' 11'' (2.0m x 0.9m)
An adequate sized WC with window, white toilet and wall hung sink with drawer. Colour schemes are blue with white walls and grey tiled flooring. Heating is a tall chrome towel radiator. There is a shelf above the toilet for additional storage,
Middle Landing
20' 4'' x 7' 3'' (6.2m x 2.2m)
A large central landing with the same contemporary grey tiles continued from the vestibule. The staircase is a striking minimalistic design with a rich wood finish and glazing.
Open Plan Living
49' 6'' x 21' 0'' (15.1m x 6.4m)
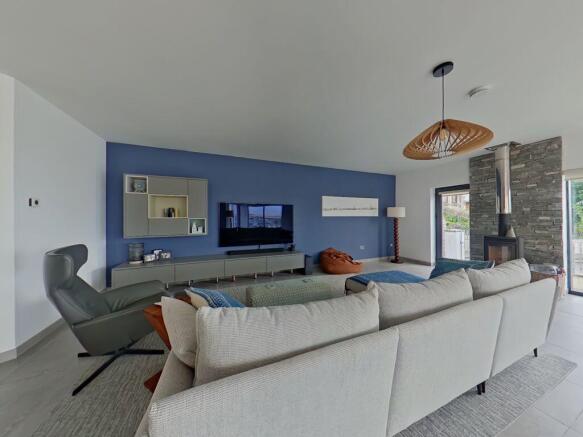
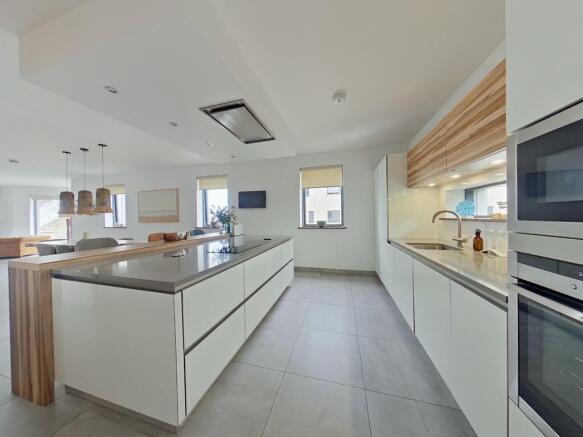
This large room takes up the majority of the middle floor. The kitchen is situated at one end with a blend of gloss white and wood grain cabinetry. The island has a 6 ring induction hob with hidden sockets and flush ceiling extractor unit. There are two eye level ovens, one with microwave functions. The sink is a stainless steel bowl recessed into a solid grey Corian worktop with mixer tap. Integrated appliances include dishwasher and fridge freezer. The central dining area can hold a large table and chairs and has a row of three hanging lights for ambiance. The living area is surrounded in glass, taking advantage of the views over the town and sea. There is a wood burning stove with stainless steel flue set against a traditional slate wall. An additional triangular shaped "nook" off the living space makes an ideal space for lazy afternoons with a book!
Utility
6' 7'' x 5' 7'' (2.0m x 1.7m)
The utility room is off the kitchen. It has fitted units and space for two under counter appliances. Complete with stainless steel sink and hanging rail for drying. The boiler is situated here.
Upper Landing
14' 9'' x 10' 10'' (4.5m x 3.3m)
To call this space a landing does it an injustice. It is a large space with a velux window and could be used as an office, snug or yoga space. There is space for furniture - the current owners have a wall mounted TV and occasional chair. There is access to the office, bathroom, two bedrooms and attic.
Bedroom 1
19' 0'' x 14' 5'' (5.8m x 4.4m)
An extravagantly large bedroom with large glazed panels looking over the town. The stainless steel flue from the lounge fire extends through this room adding a warmth through the winter. There are two engineered wood panels at either side of the headboard where doors lead to the en-suite on the right and walk-in wardrobe on the left. The room has light carpets and whitewashed walls.
En-suite
8' 10'' x 5' 7'' (2.7m x 1.7m)
Bathroom furniture includes toilet, sink and large walk in shower with mains hot water rainfall shower unit. All finishings are chrome. There is a drawer under the sink. The room hasgrey rectangular wall tiles and vinyl flooring.
Walk-In Wardrobe
10' 2'' x 6' 3'' (3.1m x 1.9m)
The wardrobe is fully kitted out with hanging space and basket drawers. There is a velux window over a dressing table.
Bedroom 2
13' 5'' x 11' 10'' (4.1m x 3.6m)
A spacious double room with two windows. Three white walls and one dusty blue coloured wall adding a bit of colour. Plenty space for a king sized bed and furniture. Floors are a cream carpet.
Walk-In Wardrobe
6' 11'' x 5' 7'' (2.1m x 1.7m)
Furnished with wooden shelving and chrome hanging rails. There is a small window allowing some natural light. Carpeted and decorated similarly to the bedrooom.
Office/Bedroom 4
9' 10'' x 7' 3'' (3.0m x 2.2m)
The office has fitted units all round including 2 drawer packs, two tall cupboards, double base unit and single base unit. Doors are a gloss grey with chrome handles. Wood effect work surface and matching shelves. Flooring is a click vinyl and walls are whitewashed.
Bathroom
9' 10'' x 9' 10'' (3.0m x 3.0m)
A large bathroom with separate bath and shower. The bath has wall mounted taps and a hidden filler in place of a tap. There is a quadrant shower with chrome rainfall shower head, chrome controls and chrome trim. A white toilet and sink unit with drawer completes the bathroom. Light decor with large square floor tiles and brick effect spashback behind the sink and bath. The shower is fully wet walled.
Lower Landing
10' 10'' x 7' 3'' (3.3m x 2.2m)
The lower landing has a bank of floor to ceiling storage cupboards. There is access to the rear of the property via a stainless steel spiral staircase.
Bedroom 3
17' 1'' x 13' 1'' (5.2m x 4.0m)
A large bedroom with two windows. Painted with a light blue colour. Carpet is a cream colour. There is a fitted desk at one side.
En-Suite
6' 11'' x 5' 7'' (2.1m x 1.7m)
The ensuite has a large shower enclosure with dark wetwall on the back wall and lighter wetwall on the sides. A fixed shower screen means no moving parts for cleaning and maintenance. There is a white coupled toilet unit and wall hung sink built into a single drawer vanity. There is a chrome towel rail.
Garage
28' 7'' x 10' 6'' (8.7m x 3.2m)
Large garage with electric sectional door. The garage benefits from having power and water.
Gardens
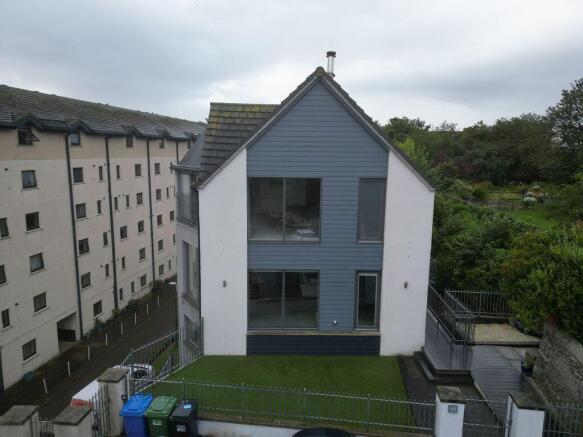
Beautifully built into the old quarry cliff face. There is a terraced set of flower beds and gabions filled with stone sourced from local beaches. the cliff face is partially wood lined with blue stained planks. There is a hot tub, nestled into the back garden. There is also a small shed idea for garden tools. The front garden has an artificial grass terrace and a small area set to paving and decorative gravel which would suit some garden furniture or the occasional BBQ.
Brochures
Property BrochureFull Details- COUNCIL TAXA payment made to your local authority in order to pay for local services like schools, libraries, and refuse collection. The amount you pay depends on the value of the property.Read more about council Tax in our glossary page.
- Band: F
- PARKINGDetails of how and where vehicles can be parked, and any associated costs.Read more about parking in our glossary page.
- Yes
- GARDENA property has access to an outdoor space, which could be private or shared.
- Yes
- ACCESSIBILITYHow a property has been adapted to meet the needs of vulnerable or disabled individuals.Read more about accessibility in our glossary page.
- Ask agent
Energy performance certificate - ask agent
Rose Street, Thurso

Add an important place to see how long it'd take to get there from our property listings.
__mins driving to your place
Affordability

Notes
Staying secure when looking for property
Ensure you're up to date with our latest advice on how to avoid fraud or scams when looking for property online.
Visit our security centre to find out moreDisclaimer - Property reference 12907228. The information displayed about this property comprises a property advertisement. Rightmove.co.uk makes no warranty as to the accuracy or completeness of the advertisement or any linked or associated information, and Rightmove has no control over the content. This property advertisement does not constitute property particulars. The information is provided and maintained by Pollard Property, Thurso. Please contact the selling agent or developer directly to obtain any information which may be available under the terms of The Energy Performance of Buildings (Certificates and Inspections) (England and Wales) Regulations 2007 or the Home Report if in relation to a residential property in Scotland.
*This is the average speed from the provider with the fastest broadband package available at this postcode. The average speed displayed is based on the download speeds of at least 50% of customers at peak time (8pm to 10pm). Fibre/cable services at the postcode are subject to availability and may differ between properties within a postcode. Speeds can be affected by a range of technical and environmental factors. The speed at the property may be lower than that listed above. You can check the estimated speed and confirm availability to a property prior to purchasing on the broadband provider's website. Providers may increase charges. The information is provided and maintained by Decision Technologies Limited. **This is indicative only and based on a 2-person household with multiple devices and simultaneous usage. Broadband performance is affected by multiple factors including number of occupants and devices, simultaneous usage, router range etc. For more information speak to your broadband provider.