Henry Robertson Drive, Gobowen, Oswestry, SY11 3GY

- PROPERTY TYPE
Semi-Detached
- BEDROOMS
4
- BATHROOMS
2
- SIZE
926 sq ft
86 sq m
- TENUREDescribes how you own a property. There are different types of tenure - freehold, leasehold, and commonhold.Read more about tenure in our glossary page.
Freehold
Key features
- No Onward Chain - Your Next Chapter Awaits
- Four Bedrooms With Space To Grow
- Bright Kitchen With Breakfast Space
- Generous Reception Room Opening Onto The Garden
- Principal Bedroom With En-Suite And Fitted Wardrobes
- Family Bathroom Plus Downstairs Cloakroom
- Shared Driveway With Parking For Two
- Enclosed Garden For Relaxing And Entertaining
Description
Offered with no onward chain, Woodhead Sales and Lettings are delighted to present this beautifully presented four-bedroom semi-detached home provides spacious and versatile family living in a desirable location, perfect for those seeking comfort and convenience.
Step inside through the UPVC door into the welcoming Entrance Hall, featuring attractive wood effect flooring and a radiator, creating an inviting first impression.
For added convenience, the ground floor benefits from a practical Guest Cloakroom (0.849m x 1.843m), complete with a tiled floor, low-level WC, corner hand wash basin, and radiator.
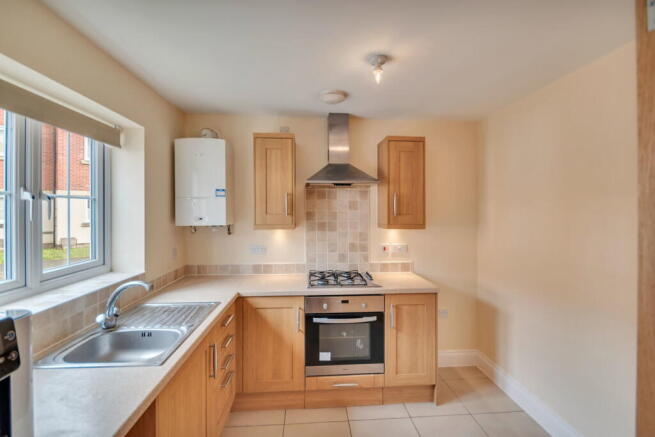
The heart of the home is the bright and functional Kitchen/Breakfast Room (3.122m x 2.508m). With front aspect windows, this space is well-appointed with a range of eye and base units, ample worktops, a stainless steel sink with mixer tap, and tiled flooring. Integrated appliances include an oven and gas hob with an extractor hood, alongside space for a kitchen table and white goods. A wall-mounted Worcester boiler and a radiator with thermostatic valve ensure comfort and practicality.
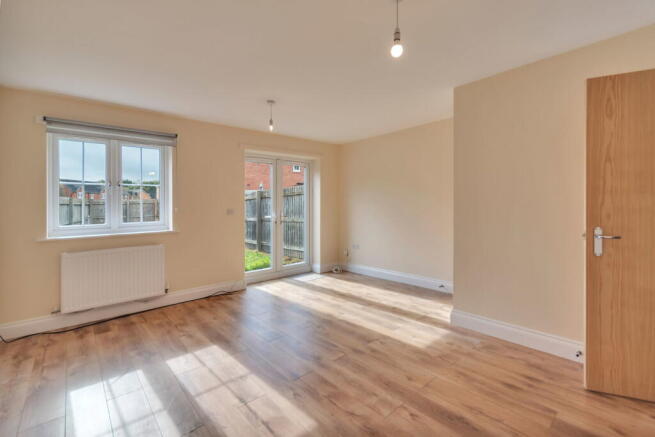
The generous Reception Room (4.746m x 4.42m) is a wonderful space for relaxation and entertaining. Flooded with natural light from rear aspect windows, patio doors seamlessly connect this room to the garden, ideal for indoor-outdoor living. Wood effect flooring and a useful under-stairs cupboard complete this versatile area.
Stairs lead to the first floor Landing, which includes a fitted carpet, an airing cupboard, and a radiator with a thermostatic valve.
Bedroom 1 (2.926m x 4.477m) is a comfortable principal bedroom located at the front of the property, featuring front aspect windows, a fitted carpet, built-in wardrobes, and a radiator with a thermostatic valve, providing a peaceful retreat.
The Ensuite (1.862m x 1.852m) to the principal bedroom offers privacy and convenience, with front obscured glass windows, an extractor fan, tile effect flooring, a hand wash basin, low-level WC, and a corner shower cubicle.
Bedroom 2 (2.562m x 3.82m) is a well-proportioned room with front aspect windows, a fitted carpet, and a radiator with a thermostatic valve, offering comfortable accommodation.
Bedroom 3 (3.132m x 3.991m) overlooks the rear garden, featuring rear aspect windows and a fitted carpet, creating a bright and inviting space.
Bedroom 4 (2.409m x 2.405m) also enjoys rear aspect windows, with a fitted carpet and a radiator with a thermostatic valve, providing a flexible space for a child's room, guest room, or home office.
The Family Bathroom (2.212m x 1.962m) is fitted with a hand wash basin, low-level WC, radiator with thermostatic valve, and tile effect flooring, complemented by rear aspect obscured glass windows.
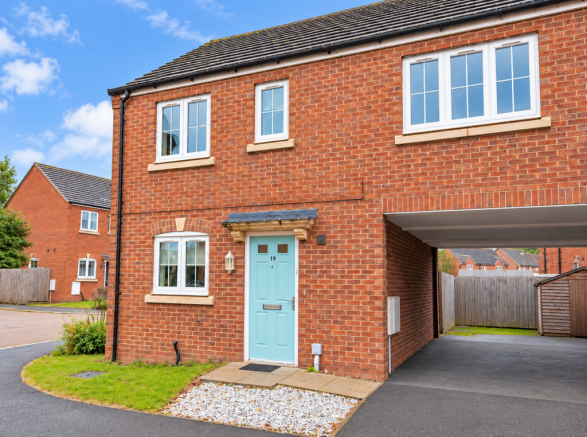
Externally, the property benefits from a welcoming Front Garden with a slab path leading to the front door. A shared tarmac driveway provides convenient off-street parking for two vehicles, with gated access leading to the rear garden.
The Rear Garden is secure and enclosed with panel fencing, offering a safe and private outdoor space. Primarily laid to lawn, it features a garden path from the patio doors and a practical wooden shed, perfect for outdoor enjoyment and storage.
This four-bedroom family home, offered with no onward chain, combines practical living spaces with a desirable location. With a well-appointed kitchen, generous reception room, guest cloakroom, family bathroom, and an en-suite to the principal bedroom, it provides everything a modern family needs. The off-street parking and secure enclosed rear garden further enhance its appeal. Early viewing is highly recommended to appreciate all this superb home has to offer.
Directions: From the Woodhead Sales & Lettings office at 12 Leg Street, follow the town’s one-way system onto Gobowen Road and continue to the roundabout at the A5 bypass. Take the second exit towards Gobowen, then at the next mini roundabout take the first exit onto Thomas Penson Road. Continue into the development and turn right onto Henry Robertson Drive, where you will find No. 19.
What3Words: ///blackmail.accordion.copy
Tenure: The vendors confirm that the house is freehold. Confirmation of this should be sought by any prospective legal advisor.
Notes: Viewing strictly by arrangement with the Agent. All measurements set out in these sale particulars are approximate and are for guidance purposes only. Apparatus, equipment, systems or services etc have been not tested, and cannot confirm that they are in full working order or fit for their purpose. No assumption should be made as to compliance with consents or current usage. Nothing in these particulars indicate that any fixtures or fittings, unless itemised, form any part of the property offered for sale. While we endeavour to make our sale details accurate and reliable if there is anything of particular importance to you, please contact us. Some photographs may have been digitally enhanced or are shown as artist’s impressions for illustrative purposes and may not reflect the property’s current appearance; prospective buyers should confirm details by viewing in person.
Any prospective purchaser(s) will be contacted by ‘Prudent Financial Planning Ltd’ for financial qualification and 'Move Butler' for Anti-Money Laundering (AML) qualification, 'Move Butler' charge £30.00 per person per AML Check. Should any prospective purchaser(s) not want to be contacted, please state at the time of submitting an offer.
Hours of Business:
Monday - Friday 9.00am - 5.00pm
Saturday 9.00am - 1.00pm
Sunday Closed
Brochures
Brochure 1- COUNCIL TAXA payment made to your local authority in order to pay for local services like schools, libraries, and refuse collection. The amount you pay depends on the value of the property.Read more about council Tax in our glossary page.
- Band: B
- PARKINGDetails of how and where vehicles can be parked, and any associated costs.Read more about parking in our glossary page.
- Off street
- GARDENA property has access to an outdoor space, which could be private or shared.
- Private garden
- ACCESSIBILITYHow a property has been adapted to meet the needs of vulnerable or disabled individuals.Read more about accessibility in our glossary page.
- Ask agent

Add an important place to see how long it'd take to get there from our property listings.
__mins driving to your place
Affordability

Notes
Staying secure when looking for property
Ensure you're up to date with our latest advice on how to avoid fraud or scams when looking for property online.
Visit our security centre to find out moreDisclaimer - Property reference S1853973. The information displayed about this property comprises a property advertisement. Rightmove.co.uk makes no warranty as to the accuracy or completeness of the advertisement or any linked or associated information, and Rightmove has no control over the content. This property advertisement does not constitute property particulars. The information is provided and maintained by Woodheads Sales and Lettings, Powered by eXp, Oswestry. Please contact the selling agent or developer directly to obtain any information which may be available under the terms of The Energy Performance of Buildings (Certificates and Inspections) (England and Wales) Regulations 2007 or the Home Report if in relation to a residential property in Scotland.
*This is the average speed from the provider with the fastest broadband package available at this postcode. The average speed displayed is based on the download speeds of at least 50% of customers at peak time (8pm to 10pm). Fibre/cable services at the postcode are subject to availability and may differ between properties within a postcode. Speeds can be affected by a range of technical and environmental factors. The speed at the property may be lower than that listed above. You can check the estimated speed and confirm availability to a property prior to purchasing on the broadband provider's website. Providers may increase charges. The information is provided and maintained by Decision Technologies Limited. **This is indicative only and based on a 2-person household with multiple devices and simultaneous usage. Broadband performance is affected by multiple factors including number of occupants and devices, simultaneous usage, router range etc. For more information speak to your broadband provider.