Ditchingham Dam, Ditchingham, Bungay

- PROPERTY TYPE
Detached
- BEDROOMS
3
- BATHROOMS
1
- SIZE
1,306 sq ft
121 sq m
- TENUREDescribes how you own a property. There are different types of tenure - freehold, leasehold, and commonhold.Read more about tenure in our glossary page.
Freehold
Key features
- Impressive Detached Family Homne
- Superb, Discreet Yet Convenient Location
- Three Double Bedrooms
- 27.ft Kitchen/Dining/Living Room
- Two Reception Rooms
- Off Road Parking
- Enclosed Westerly Facing Gardens
- Offered With No Onward Chain
- Viewing Essential
Description
Halesworth - 9.1 miles
Norwich - 15.2 miles
Southwold - 19.4 miles
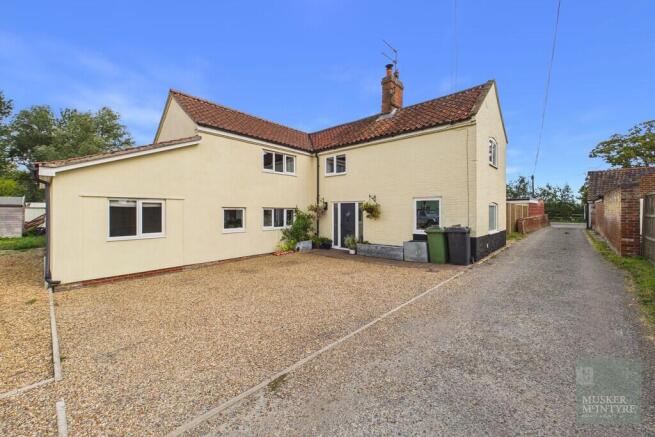
A charming detached, three double bedroom family home, discreetly situated within walking distance of Bungay's vibrant Town Centre yet enjoying a peaceful semi-rural setting with stunning open meadow views. This spacious property enjoys a mix of character coupled with the convenience of modern family living. On the ground floor a cosy sitting room, impressive 27.ft kitchen/dining/living room, and versatile second reception room feature along with a delightful entrance and cloakroom. Upstairs three double bedrooms and a family bathroom are found. Outside a generous parking area is set to the front whilst at the rear the delightful, enclosed gardens enjoy the afternoon and evening sun. Viewing is essential to appreciate the space and location on offer.
Property comprises briefly:
Entrance Hall
Cloakroom
Sitting Room
27.ft Kitchen/Dining/Living Room
Family Room
Master Bedroom
Two Further Double Bedrooms
Family Bathroom
Off Road Parking
Enclosed Rear Gardens
Stunning Meadow Views to Frontage
The Property
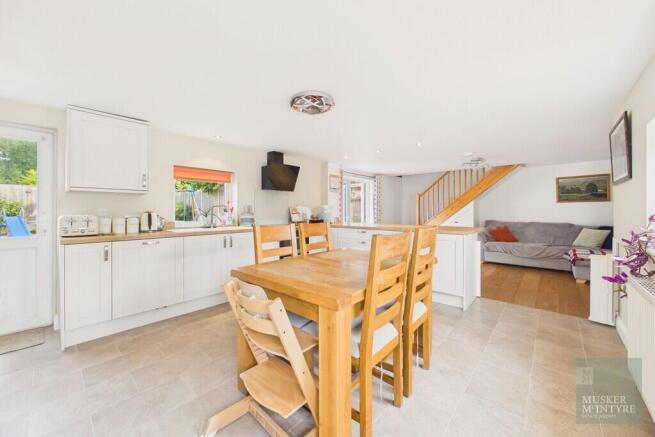
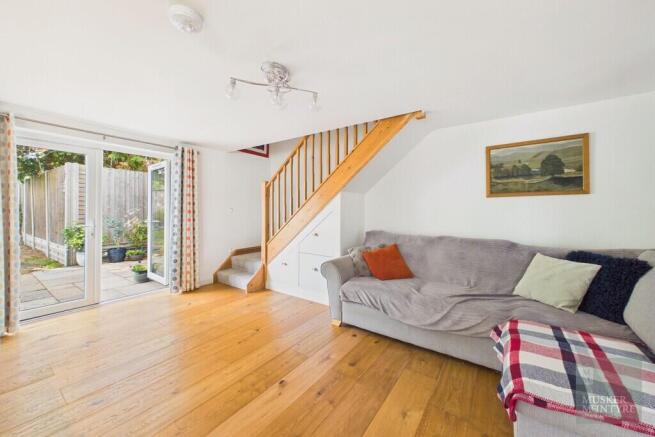
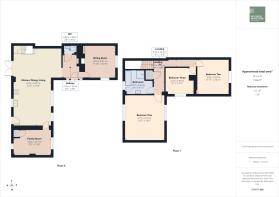
Entering the property via the front door we are welcomed by the generous entrance hall where the feeling of space, superb natural light and standard of finish that flow throughout are all very apparent. A fitted coat cupboard sides one of the original fireplaces and a door opens to the ground floor cloakroom. Engineered oak floors flow from here into the two initial living areas adding to the feeling of space and continuity. To the right we find the sitting room, this cosy room enjoys a wood burning stove set in a red brick fireplace whilst dual aspect windows and impressive ceiling heights make this a bright and spacious feeling room. Stepping back through the hallway we enter the 'hub' of this family home. The impressive open plan kitchen/dining/living room extends to over 27.ft and offers the perfect spot for family living and entertaining alike. Light pours into the room from windows to both the front and rear aspect whilst doors from both the kitchen and living area open to the gardens. Our stairs rise to the first floor from here, and the living area is divided from the kitchen by a large island. The kitchen has been fitted with a modern yet classic range of units set against timber effect work surfaces. A fitted double oven, hob and extractor feature whilst below the sink we find an integral dishwasher. Space is made for a large fridge/freezer. To the front we enjoy the open meadow views. Completing the ground floor we step into the second reception room. This versatile space is currently a play room but offers a superb working space, studio or simply a second spot to relax. A window looks to the front aspect whilst a large cupboard houses the laundry appliances. Climbing the stairs we step onto the 'L' shaped landing. Directly ahead we find our first two double bedrooms which form part of the original cottage, both rooms take in the impressive views and offer ample double bed space. On the return we pass the airing cupboard and find the family bathroom. This generous space offers a bath and separate shower cubicle along with a wash basin and w/c. At the head of the landing the master bedroom completes the accommodation, this generous dual aspect room is again soaked in natural light and again offers delightful views to wake up to.
Outside
Leaving Ditchingham Dam a private roadway enters this delightful close and approaches the property immediately on the right. At the front of the property we find a generous parking area which leads up to both the front door and gated access to the rear gardens. Our eye is drawn to the stunning views beyond the brick and flint wall which looks over the open meadows and grazing land with a picture of Bungay as the backdrop. Stepping into the rear garden out of the French doors in the vast kitchen/dining/living area, we find a large patio spanning the rear of the property and further expanding the entertaining space during the summer months. A second door leads directly from the kitchen area. The garden itself is laid to lawn and enclosed by timber fencing which is framed with raised flower beds. A timber shed is in situ and we find the tank hidden behind timber panelling.
Location
The property is ideally located a short walk, equidistant to Ditchingham Village and Bungay Town Centre, Bungay offers a good range of all the necessary amenities and shops, schools, antique shops, restaurants, The Fisher Theatre (now showing films) and leisure facilities including indoor swimming pool and golf club. An hourly weekday bus service takes you into the Cathedral City of Norwich which is about 30 mins drive to the North and has a mainline train link to London Liverpool Street (1hr 54mins) and an international airport. The unspoiled heritage coastline of Suffolk with the lovely beaches of Southwold and Walberswick are a short distance away.
Fixtures and Fittings
All fixtures and fittings are specifically excluded from the sale, but may be available in addition, subject to separate negotiation. All curtains shall be inclusive of the sale.
Services
Oil Fired Central Heating. Mains Drainage. Mains Water. Mains Electricity.
EPC Rating: D
Local Authority
South Norfolk Council
Tax Band: D
Postcode: NR35 2JH
What3Words: ///banks.rotation.reclined
Agents Note
The property is offered subject to and with the benefit of all rights of way, whether public or private, all way leaves, easements and other rights of way whether specifically mentioned or not.
Tenure
Vacant possession of the freehold will be given upon completion
Brochures
Brochure- COUNCIL TAXA payment made to your local authority in order to pay for local services like schools, libraries, and refuse collection. The amount you pay depends on the value of the property.Read more about council Tax in our glossary page.
- Band: D
- PARKINGDetails of how and where vehicles can be parked, and any associated costs.Read more about parking in our glossary page.
- Off street
- GARDENA property has access to an outdoor space, which could be private or shared.
- Yes
- ACCESSIBILITYHow a property has been adapted to meet the needs of vulnerable or disabled individuals.Read more about accessibility in our glossary page.
- Ask agent

Add an important place to see how long it'd take to get there from our property listings.
__mins driving to your place
Affordability


Notes
Staying secure when looking for property
Ensure you're up to date with our latest advice on how to avoid fraud or scams when looking for property online.
Visit our security centre to find out moreDisclaimer - Property reference 100062015217. The information displayed about this property comprises a property advertisement. Rightmove.co.uk makes no warranty as to the accuracy or completeness of the advertisement or any linked or associated information, and Rightmove has no control over the content. This property advertisement does not constitute property particulars. The information is provided and maintained by Musker McIntyre, Bungay. Please contact the selling agent or developer directly to obtain any information which may be available under the terms of The Energy Performance of Buildings (Certificates and Inspections) (England and Wales) Regulations 2007 or the Home Report if in relation to a residential property in Scotland.
*This is the average speed from the provider with the fastest broadband package available at this postcode. The average speed displayed is based on the download speeds of at least 50% of customers at peak time (8pm to 10pm). Fibre/cable services at the postcode are subject to availability and may differ between properties within a postcode. Speeds can be affected by a range of technical and environmental factors. The speed at the property may be lower than that listed above. You can check the estimated speed and confirm availability to a property prior to purchasing on the broadband provider's website. Providers may increase charges. The information is provided and maintained by Decision Technologies Limited. **This is indicative only and based on a 2-person household with multiple devices and simultaneous usage. Broadband performance is affected by multiple factors including number of occupants and devices, simultaneous usage, router range etc. For more information speak to your broadband provider.