
Walton Place, Nelson

- PROPERTY TYPE
Semi-Detached
- BEDROOMS
3
- BATHROOMS
3
- SIZE
898 sq ft
83 sq m
- TENUREDescribes how you own a property. There are different types of tenure - freehold, leasehold, and commonhold.Read more about tenure in our glossary page.
Freehold
Key features
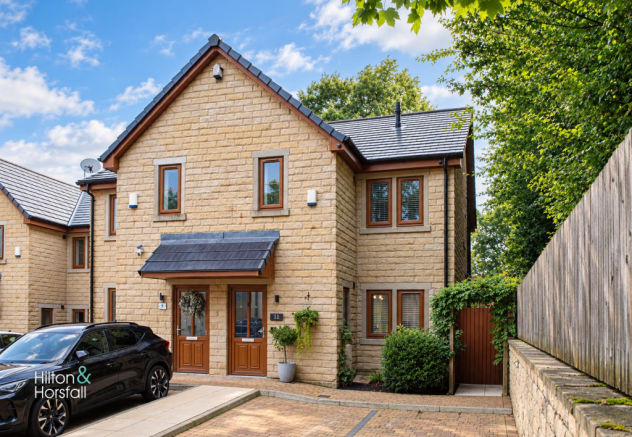
- Three Bedroom Semi-Detached Home
- Pleasant Cul-De-Sac Position
- Impressive Open-Plan Living, Dining & Kitchen Space
- Principal Bedroom with En-Suite Shower Room
- Ground Floor WC & Family Bathroom
- Enclosed Rear Garden with Patio, Lawn & Raised Deck
- Driveway Providing Off-Road Parking
Description
Ground Floor -
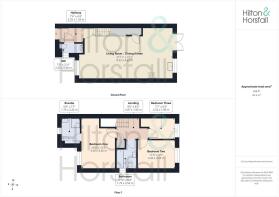
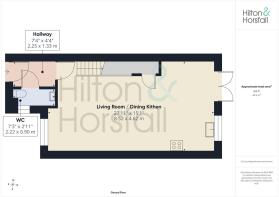
Entrance Hallway - 2.25m x 1.33m (7'4" x 4'4") - A bright and neatly presented entrance hallway with a glazed external door allowing natural light into the space. Finished with light décor and fitted carpet, the hallway provides access to the ground floor WC and through into the main open-plan living accommodation.
Ground Floor Wc - 2.22m x 0.90m (7'3" x 2'11") - A neatly presented ground floor WC fitted with a low-level WC and pedestal wash hand basin. The room is finished with soft green décor, a striking botanical feature wall, wall-mounted mirror, radiator and a window providing natural light.
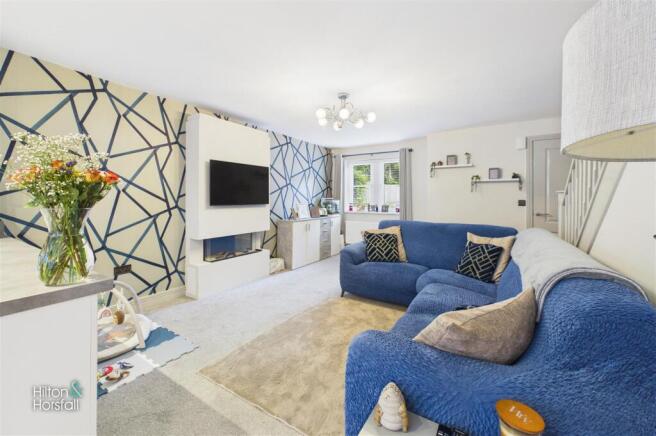
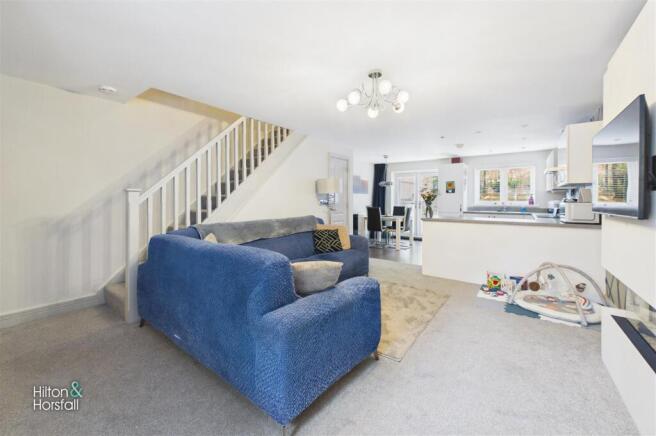
Living Room / Dining Kitchen - 8.52m x 4.62m (27'11" x 15'1") - A superb open-plan living, dining and kitchen space extending across the full depth of the property and offering clearly defined areas for relaxing, dining and cooking. The living area is generously proportioned and features a contemporary media wall with inset fire, while the open staircase rises directly from the room to the first floor. The kitchen is fitted with a comprehensive range of white wall and base units with contrasting work surfaces, inset sink, integrated oven and hob with extractor above, together with space for further appliances. The adjoining dining area provides ample room for a table and chairs, with glazed doors opening directly outside and helping to create a bright, sociable setting for everyday living and entertaining.
First Floor / Landing - A first floor landing providing access to the three bedrooms, family bathroom and principal en-suite accommodation.
Bedroom One - 3.05m x 4.62m (10'0" x 15'1") - A generously proportioned principal bedroom with ample space for a double bed and additional bedroom furniture. The room is finished in light neutral tones with fitted carpet and benefits from a window providing good natural light, together with direct access to the private en-suite shower room.
Ensuite Shower Room - 1.75m x 2.32m (5'8" x 7'7") - A well-presented en-suite shower room fitted with a glazed shower enclosure, low-level WC and wash hand basin. The room is finished with contemporary tiling, recessed ceiling lighting and a frosted window providing natural light and privacy.
Bedroom Two - 3.44m x 2.58m (11'3" x 8'5") - A well-proportioned second bedroom with space for a bed and additional freestanding furniture. The room is finished with fitted carpet and features a bold blue accent wall, while a window provides good natural light and a pleasant leafy outlook.
Bedroom Three - 2.32m x 1.98m (7'7" x 6'5") - A neatly presented third bedroom, currently arranged as a nursery, with space for freestanding furniture. Finished in soft neutral tones with fitted carpet, the room benefits from a large window providing plenty of natural light and a pleasant leafy outlook.
Bathroom - 1.79m x 2.54m (5'10" x 8'3") - A bright and well-presented family bathroom fitted with a three-piece suite comprising a panelled bath with shower over and glazed screen, low-level WC and wash hand basin. Finished with contemporary tiling and practical flooring, the room also benefits from recessed ceiling lighting, a large wall-mounted mirror and a window providing natural light and privacy.
360 Degree Virtual Tour -
Location - Walton Place is situated within Nelson, providing convenient access to the town's range of shops, everyday amenities and leisure facilities. Nelson benefits from its own bus and rail interchange, with rail services connecting towards Colne and Preston, while the M65 provides useful road links towards Burnley, Blackburn and Preston. The wider Pendle area offers an abundance of open countryside and walking opportunities, with neighbouring Barrowford and the surrounding villages also readily accessible. This location offers a practical balance of residential living, local amenities and transport connections.
Property Particulars & Verification - These particulars are intended as a general guide to the property and do not constitute, nor form part of, any offer or contract. They have been prepared from information supplied by the vendor and from observations made during the course of marketing. Unless stated otherwise, they may be issued in draft form pending approval by the vendor. Hilton & Horsfall has not tested any services, systems, appliances, equipment or installations referred to in these particulars and gives no warranty as to their condition, safety or working order. Measurements are approximate and may have been taken electronically; they should not be relied upon for the ordering or placement of furnishings, floor coverings or for any other purpose requiring precise dimensions. Floorplans are provided for layout and identification purposes only and should not be treated as being to scale unless expressly stated. These particulars should be read together with any material information supplied for the property. Prospective purchasers should satisfy themselves, by inspection, survey, legal enquiries and such other investigations as they consider appropriate, as to any matter material to their decision, including the property's condition, tenure, boundaries, rights, restrictions, services, planning or Building Regulations approvals and specification. Items shown in photographs, floorplans or described in the particulars should not be assumed to be included in the sale unless confirmed in writing. Nothing in these particulars is intended to exclude or limit any liability that cannot lawfully be excluded or limited.
Digital Imagery, Cgi & Ai - Certain images used in these particulars or in associated marketing may have been digitally enhanced, edited, decluttered, virtually staged, or created in whole or in part using computer-generated imagery or artificial intelligence. Alterations may include the removal or addition of movable items, personal possessions, vehicles, furniture, furnishings or decorative items, together with illustrative representations of landscaping, surfacing, finishes or proposed works. Such images are provided for illustrative and marketing purposes only and may not be an exact representation of the property's current or finished appearance. Colours, materials, proportions, landscaping, finishes, specification and other details may vary. Any item, finish or feature shown digitally should not be assumed to exist at the property or to be included in the sale unless specifically confirmed in writing. Prospective purchasers should inspect the property and satisfy themselves as to its actual layout, dimensions, condition, specification, boundaries, fixtures, finishes and appearance, and should rely on their own enquiries, survey, legal documentation and any agreed specification or contract documentation before proceeding.
Copyright & Permitted Use - Unless otherwise stated, photographs, floorplans, video, computer-generated imagery, AI-generated imagery, written particulars and other marketing material produced or commissioned by Hilton & Horsfall are protected by copyright and other applicable intellectual property rights. Material may be downloaded, stored or printed for personal, non-commercial use in connection with considering the property. Except where permitted by law, it must not be republished, reproduced, redistributed, altered, sold, licensed, uploaded to another website or online service, or otherwise made available to any third party without the prior written consent of Hilton & Horsfall or the relevant rights holder. Any permitted reproduction must retain any copyright notice or attribution appearing on the original material.
Externally, the property enjoys an attractive lawned frontage together with a driveway providing off-road parking. To the rear is an enclosed garden offering a good balance of practical and recreational outdoor space, with a paved seating area adjoining the property, a lawn and a raised deck providing an additional area for outdoor seating and entertaining. Established planting adds interest around the garden, while gated access connects the front and rear.
Brochures
Walton Place, NelsonBrochure- COUNCIL TAXA payment made to your local authority in order to pay for local services like schools, libraries, and refuse collection. The amount you pay depends on the value of the property.Read more about council Tax in our glossary page.
- Ask agent
- PARKINGDetails of how and where vehicles can be parked, and any associated costs.Read more about parking in our glossary page.
- Yes
- GARDENA property has access to an outdoor space, which could be private or shared.
- Yes
- ACCESSIBILITYHow a property has been adapted to meet the needs of vulnerable or disabled individuals.Read more about accessibility in our glossary page.
- Ask agent

Add an important place to see how long it'd take to get there from our property listings.
__mins driving to your place
Affordability

About Hilton & Horsfall Estate Agents, Barrowford
75 Gisburn Road Barrowford BB9 6DX



Notes
Staying secure when looking for property
Ensure you're up to date with our latest advice on how to avoid fraud or scams when looking for property online.
Visit our security centre to find out moreDisclaimer - Property reference 34927436. The information displayed about this property comprises a property advertisement. Rightmove.co.uk makes no warranty as to the accuracy or completeness of the advertisement or any linked or associated information, and Rightmove has no control over the content. This property advertisement does not constitute property particulars. The information is provided and maintained by Hilton & Horsfall Estate Agents, Barrowford. Please contact the selling agent or developer directly to obtain any information which may be available under the terms of The Energy Performance of Buildings (Certificates and Inspections) (England and Wales) Regulations 2007 or the Home Report if in relation to a residential property in Scotland.
*This is the average speed from the provider with the fastest broadband package available at this postcode. The average speed displayed is based on the download speeds of at least 50% of customers at peak time (8pm to 10pm). Fibre/cable services at the postcode are subject to availability and may differ between properties within a postcode. Speeds can be affected by a range of technical and environmental factors. The speed at the property may be lower than that listed above. You can check the estimated speed and confirm availability to a property prior to purchasing on the broadband provider's website. Providers may increase charges. The information is provided and maintained by Decision Technologies Limited. **This is indicative only and based on a 2-person household with multiple devices and simultaneous usage. Broadband performance is affected by multiple factors including number of occupants and devices, simultaneous usage, router range etc. For more information speak to your broadband provider.