Hanover Street, Stranraer, DG9

- PROPERTY TYPE
Commercial Property
- BEDROOMS
4
- BATHROOMS
1
- SIZE
2,465 sq ft
229 sq m
Key features
- Substantial terraced mixed-use property
- Central Hanover Street location
- Ground-floor commercial premises extending to approximately 1,194 sq.ft
- Prominent shop frontage with two display windows
- Separate entrance to residential accommodation
- Four bedrooms arranged over the first and second floors
- Useful external stores/outbuildings
- Flexible commercial and residential accommodation
Description
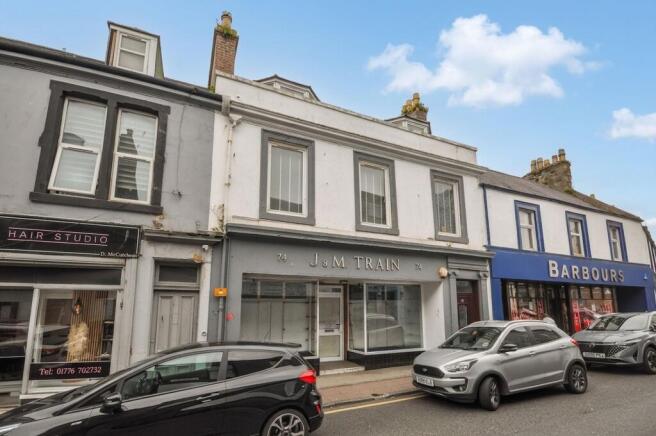
A substantial terraced mixed-use property occupying a central position on Hanover Street, Stranraer, comprising extensive commercial accommodation at ground-floor level with spacious residential accommodation arranged over the two upper floors.
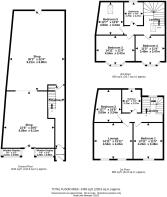
The property extends to approximately 2,459 sq.ft. (228.5 sq.m.) overall, with the ground-floor commercial premises accounting for approximately 1,194 sq.ft. (110.9 sq.m.). The shop benefits from a prominent street frontage with two display windows and a separate entrance. Internally, the commercial accommodation provides two large interconnected retail/work areas together with useful storage and ancillary space. The rear section is currently more basic in finish and offers scope for reconfiguration or upgrading depending on the intended use.
A separate entrance hall from Hanover Street provides independent access to the residential accommodation above. The first floor is arranged with a spacious lounge featuring two front-facing windows and a fireplace, a separate dining room, fitted kitchen and bedroom. The kitchen is fitted with a range of modern units and work surfaces with provision for appliances.
The second floor provides a further three bedrooms together with the main bathroom. The bedrooms are well proportioned, with the upper floor incorporating a mixture of conventional windows and roof windows. The bathroom is fitted with a bath and shower fitting, WC and wash-hand basin with vanity storage.
Externally, there is an enclosed rear courtyard providing access to a range of useful stores/outbuildings.
The combination of a sizeable commercial unit and independently accessed residential accommodation makes this an unusual town-centre property, suitable for an owner-occupier or purchaser seeking premises with substantial accommodation above.
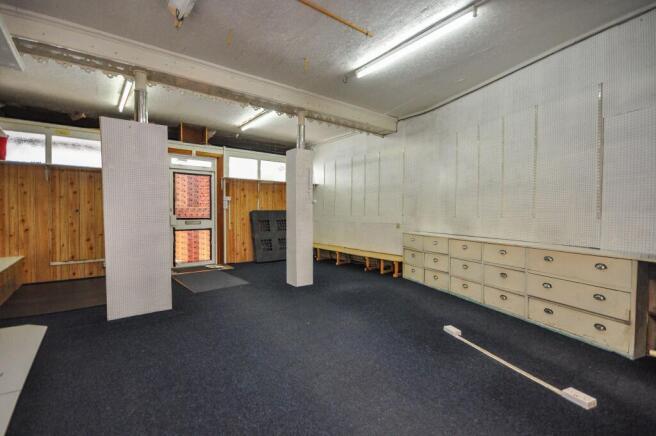
Shop
6.56m x 6.11m
Substantial open-plan commercial space with carpeted flooring and fluorescent strip lighting. The accommodation includes a range of wall-mounted display panels, fitted drawer units and shelving, together with structural columns dividing the space. Open plan access to the rear storage areas. The generous proportions offer scope for a variety of retail, showroom, office or other commercial uses, subject to any necessary consents.
Rear shop area
9.21m x 6.8m
Large additional commercial area extending through the rear section of the ground floor. The space is arranged over a number of interconnected sections and includes carpeted areas, display shelving and wall panelling, together with fluorescent strip lighting. Parts of the accommodation have been stripped back, with sections of exposed timber framing and flooring, providing scope for refurbishment or reconfiguration to suit the purchaser’s intended use. A rear external door provides access from the property.
Entrance hall
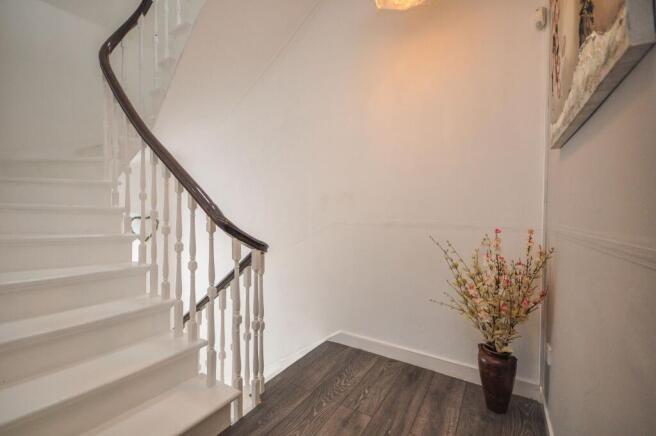
Long entrance hallway accessed directly from the front of the property, with a glazed entrance door providing natural light. A staircase with painted timber balustrade rises to the upper floors, while the hallway continues through towards the ground-floor commercial accommodation. Finished with wood-effect flooring, radiator and decorative ceiling lighting.
First floor landing
First floor landing providing access to the lounge, kitchen and bedrooms. Finished with wood-effect flooring, plain décor and traditional internal doorways.
Bedroom
4.24m x 3.49m
Spacious front-facing bedroom with a large window providing good natural light. Finished with wood-effect flooring and neutral décor, with fitted storage cupboards positioned beneath the window.
Lounge
4.54m x 4.24m
Spacious front-facing lounge with two large windows providing good natural light. Features include a fireplace with inset stove, timber mantel, decorative cornicing and wood-effect flooring. A recessed shelving area provides useful additional storage/display space.
Kitchen
2.75m x 2.27m
Fitted kitchen with a range of white gloss wall and base units, contrasting dark worktops and a sink positioned beneath the window. Space and plumbing are provided for a washing machine and dishwasher, with further storage and worktop space to both sides.
Dining Room
3.83m x 3.24m
Well-proportioned dining room with space for a dining table and chairs, wood-effect flooring and a window providing natural light. A fitted unit with worktop provides useful additional storage and surface space.
Bathroom
2.75m x 2.27m
Spacious bathroom fitted with a white suite comprising bath with shower over, WC and wash hand basin set within a vanity unit. Marble-effect wall panelling surrounds the bath and shower area, with herringbone-effect flooring and an opaque window providing natural light and ventilation.
Bedroom
4.54m x 3.47m
Spacious double bedroom with a carpeted floor and neutral décor. The room features sloping ceilings and a window providing natural light.
Bedroom
3.49m x 3.47m
Good-sized bedroom with carpeted flooring and neutral décor. The room has sloping ceilings and a window providing natural light.
Bedroom
3.83m x 3.24m
Good-sized bedroom with a sloping ceiling, rooflight window providing natural light and wood-effect flooring. There is also a useful built-in eaves storage cupboard.
Courtyard
Enclosed rear courtyard with a concrete surface and access to a outside WC and range of useful external stores/outbuildings, including one accessed by a short flight of steps.
Brochures
Property BrochureHanover Street, Stranraer, DG9

NEAREST STATIONS
Distances are straight line measurements from the centre of the postcode- Stranraer Station0.5 miles
About South West Property Centre, Stranraer
Charlotte Street, Stranraer, DG9 7ED
Notes
Disclaimer - Property reference 46786dd0-7756-421b-a52e-ee65624da217. The information displayed about this property comprises a property advertisement. Rightmove.co.uk makes no warranty as to the accuracy or completeness of the advertisement or any linked or associated information, and Rightmove has no control over the content. This property advertisement does not constitute property particulars. The information is provided and maintained by South West Property Centre, Stranraer. Please contact the selling agent or developer directly to obtain any information which may be available under the terms of The Energy Performance of Buildings (Certificates and Inspections) (England and Wales) Regulations 2007 or the Home Report if in relation to a residential property in Scotland.