

10 Hainings Road, Forres, Moray IV36 1LA

- PROPERTY TYPE
End of Terrace
- BEDROOMS
2
- SIZE
753 sq ft
70 sq m
- TENUREDescribes how you own a property. There are different types of tenure - freehold, leasehold, and commonhold.Read more about tenure in our glossary page.
Freehold

Key features
- Hallway
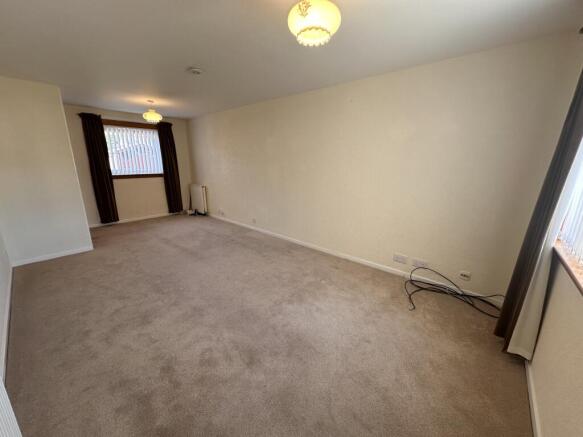
- Lounge / dining
- 2 Double bedrooms
- Shower room
- Gas CH; DG
- Enclosed front and rear garden; shed
Description
Nestled within a well-established and peaceful residential neighbourhood in the popular town of Forres, this End-terraced property occupies an enviable position that combines tranquillity with everyday convenience. A wide range of local amenities are within easy walking distance, including primary and secondary schools, play parks, shops, a medical centre, and the town centre itself, where a variety of independent retailers, cafés, restaurants, and services can be found. Regular public transport links are also readily accessible, providing convenient connections throughout Moray and beyond.
The property offers bright, spacious, and well-balanced accommodation, ideally suited to a variety of purchasers including first-time buyers, families, downsizers. The accommodation comprises an entrance hall leading into a welcoming lounge/dining room, a well-appointed kitchen, two comfortable bedrooms, and a bathroom.
Forres is renowned for its attractive parks, historic architecture, and excellent quality of life, and the property is perfectly placed for enjoying all that the area has to offer. The spectacular Moray Coast, with its beautiful beaches and coastal walks, is within easy reach, while the world-famous Speyside region offers an abundance of outdoor pursuits, scenic countryside, and renowned whisky distilleries. The military bases at Lossiemouth and Kinloss are also conveniently accessible, making the property particularly appealing to service personnel and their families.
The attractive front garden creates a welcoming first impression, while the fully enclosed rear garden provides a secure and private outdoor space, ideal for children, pets, gardening enthusiasts, or simply relaxing and entertaining during the warmer months.
ENTRANCE VESTIBULE
Glazed uPVC door, opening into the entrance hall, built-in double cloak cupboard – door leading into the Lounge and Kitchen.
LOUNGE (6.4m x 3.1m)
A spacious & welcoming room; carpeted flooring; space for a range of furniture; doors to hall and kitchen. Windows to the front and rear aspects.
KITCHEN (3.4m x 2.7m)
Selection of wall mounted & base units; laminate work surfaces; stainless-sink with mixer tap; electric double oven, gas hob with extractor fan, washing machine, under counter integrated fridge and freezer. Window to the rear aspect; vinyl flooring.
BEDROOM 1 (4.5m x 3m)
Double bedroom with space for free-standing furniture; 2 x built-in cupboards one of which houses the boiler; window to the front aspect fitted with vertical blinds; carpeted flooring.
BEDROOM 2 (3.4m x 3.3m)
Double bedroom; space for furniture; built-in cupboard. carpeted flooring; window to the rear aspect fitted with vertical blinds.
SHOWER ROOM (1.9m x 1.6m)
Suite consisting of - shower cubicle; WC & wash hand basin set within a storage unit; fully tiled, wall mounted mirrored vanity cupboard, translucent window to the rear aspect.
OUTSIDE SPACE
Enclosed front garden; low maintenance; predominantly laid with astro turf; selection of plants; wall boundary; paved pathway; enclosed private rear garden; mostly gravelled. A brick-built outhouse and timber shed are convenient for storage.
COUNCIL TAX: A
ENERGY EFFICIENCY RATING:
NOTE 1: Included in the asking price will be all floor coverings, blinds, free-standing washing machine and all integrated appliances.
NOTE 2: The mention of any appliances and/or services in these details have not been tested, or checked that they are connected, and does not imply that these are in full and efficient working order.
NOTE 3: Measurements are approximate and for guidance only.
OFFERS: -
Sellers reserve the right to accept an offer at any time during the marketing process.
Formal Offers must be submitted by a Scottish solicitor in writing.
A Closing Date, by which date and time offers must be submitted via a Scottish solicitor, may be arranged. All parties who have formally noted interest via a solicitor will be notified of any Closing Date
- COUNCIL TAXA payment made to your local authority in order to pay for local services like schools, libraries, and refuse collection. The amount you pay depends on the value of the property.Read more about council Tax in our glossary page.
- Band: A
- PARKINGDetails of how and where vehicles can be parked, and any associated costs.Read more about parking in our glossary page.
- Ask agent
- GARDENA property has access to an outdoor space, which could be private or shared.
- Front garden,Enclosed garden,Rear garden
- ACCESSIBILITYHow a property has been adapted to meet the needs of vulnerable or disabled individuals.Read more about accessibility in our glossary page.
- Ground floor
10 Hainings Road, Forres, Moray IV36 1LA

Add an important place to see how long it'd take to get there from our property listings.
__mins driving to your place

Notes
Staying secure when looking for property
Ensure you're up to date with our latest advice on how to avoid fraud or scams when looking for property online.
Visit our security centre to find out moreDisclaimer - Property reference 1109026A. The information displayed about this property comprises a property advertisement. Rightmove.co.uk makes no warranty as to the accuracy or completeness of the advertisement or any linked or associated information, and Rightmove has no control over the content. This property advertisement does not constitute property particulars. The information is provided and maintained by Grigor & Young, Elgin. Please contact the selling agent or developer directly to obtain any information which may be available under the terms of The Energy Performance of Buildings (Certificates and Inspections) (England and Wales) Regulations 2007 or the Home Report if in relation to a residential property in Scotland.
*This is the average speed from the provider with the fastest broadband package available at this postcode. The average speed displayed is based on the download speeds of at least 50% of customers at peak time (8pm to 10pm). Fibre/cable services at the postcode are subject to availability and may differ between properties within a postcode. Speeds can be affected by a range of technical and environmental factors. The speed at the property may be lower than that listed above. You can check the estimated speed and confirm availability to a property prior to purchasing on the broadband provider's website. Providers may increase charges. The information is provided and maintained by Decision Technologies Limited. **This is indicative only and based on a 2-person household with multiple devices and simultaneous usage. Broadband performance is affected by multiple factors including number of occupants and devices, simultaneous usage, router range etc. For more information speak to your broadband provider.