
Hillcrest, Bridgend, CF31

- PROPERTY TYPE
Detached
- BEDROOMS
5
- BATHROOMS
3
- SIZE
Ask agent
- TENUREDescribes how you own a property. There are different types of tenure - freehold, leasehold, and commonhold.Read more about tenure in our glossary page.
Freehold
Description
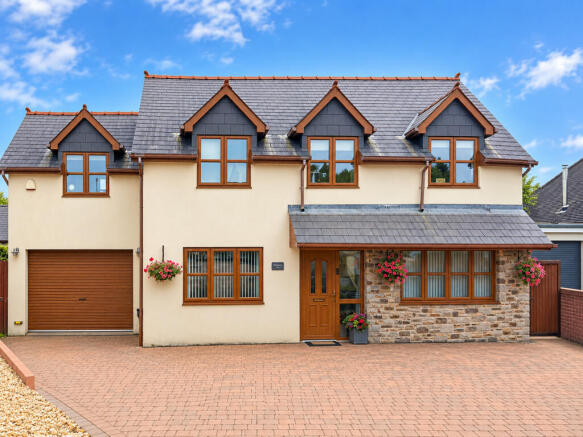
Highbury House is a home that immediately makes an impression. Set within the historic and highly regarded village of Pen-Y-Fai, this substantial five double bedroom detached residence combines generous proportions with contemporary styling, creating a home designed for those who appreciate space, flexibility and a wonderful setting for family life.
There is a feeling of privacy and presence from the moment you arrive. An expansive block-paved frontage provides parking for numerous vehicles and offers the versatility to accommodate a motorhome or caravan if required, while the integral garage adds further practicality. Yet despite the scale of the property, Highbury House retains a welcoming feel that becomes even more apparent once you step inside.
The entrance hall provides an elegant introduction to the home, with ceramic tiled flooring and underfloor heating complemented by an oak staircase rising to the first floor. From here, the accommodation unfolds into a collection of beautifully proportioned spaces created as much for entertaining as they are for relaxed everyday living.
The main lounge is a particularly inviting room. Generous in size and filled with natural light from both the front window and glazed doors opening onto the garden, it provides plenty of space for large sofas and occasional furniture without ever feeling crowded. A substantial marble fireplace forms an elegant focal point, while underfloor heating beneath the oak-effect flooring adds an extra touch of comfort. Open the doors during the warmer months and the room connects effortlessly with the southerly facing garden, creating a wonderful flow between inside and out.
The kitchen and dining room forms the social heart of Highbury House. Originally two rooms and now opened into one impressive space, it offers the scale required for everything from busy family breakfasts to dinner parties and celebrations with friends. Contemporary white high-gloss cabinetry is complemented by granite work surfaces, with a five-ring hob, built-in oven and integrated microwave alongside space for an American-style fridge freezer.
There is ample room for a substantial dining table, making this somewhere people can naturally gather while meals are prepared. Underfloor heating adds to the sense of comfort, while the adjoining utility room provides valuable additional storage and keeps the practicalities of laundry and everyday family life neatly tucked away.
Flowing from the kitchen is the sunroom, and this is a space that truly embraces the home's southerly aspect. Windows to three sides allow natural light to pour in, while the vaulted ceiling creates an airy, open feel. Double doors invite you directly into the garden, making this the perfect place for morning coffee, a quiet afternoon with a book or an evening drink as the sun begins to set.
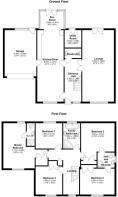
Upstairs, the galleried landing introduces an equally impressive level of bedroom accommodation. With five genuine double bedrooms, Highbury House offers the space for a large or growing family without anyone having to compromise.
The principal bedroom feels more like a private suite. Generously proportioned and enjoying windows to both the front and rear, it is a bright and comfortable retreat with built-in wardrobes and its own ensuite shower room. There is space here to create more than simply somewhere to sleep – perhaps a seating area, dressing space or a quiet corner to unwind at the end of the day.
Four further double bedrooms continue the sense of space. Bedrooms two and three share a stylish Jack and Jill ensuite shower room, an excellent feature for older children, teenagers or visiting family and friends. Built-in wardrobes to several of the bedrooms provide useful storage while keeping the rooms themselves beautifully uncluttered.
Outside, the rear garden is an important part of the lifestyle this home offers. Its southerly aspect makes it a garden to enjoy throughout the day, whether that means breakfast outdoors, children playing on the lawn, a summer barbecue with friends or simply finding a quiet spot to relax in the sunshine.
Landscaped into defined areas of slate patio, lawn and gravel, the garden provides a balance between attractive outdoor space and manageable maintenance. The connection from both the lounge and sunroom means entertaining can naturally spill outside, giving Highbury House a particularly appealing indoor-outdoor feel during spring and summer.
The integral garage is larger than many modern single garages and is fitted with an electric roller door, together with a rear door and window. Combined with the extensive driveway, there is exceptional provision for vehicles, storage and hobbies.
And then there is the location. Pen-Y-Fai remains one of the Bridgend area's most desirable village settings, offering a genuine sense of community while keeping everyday conveniences close at hand. Local amenities and the sought-after village primary school are nearby, while Junction 36 of the M4 is only a short drive away, making the location particularly convenient for those needing to travel towards Cardiff or Swansea.
Highbury House is ultimately a home created for living well. It has the space for everyone to find their own corner, yet equally impressive rooms where the whole family can come together. Five double bedrooms, three shower/bathroom facilities including the principal ensuite and Jack and Jill ensuite, generous reception space, a contemporary kitchen, sunroom, extensive parking, integral garage and a sunny southerly facing garden combine to create an exceptional family home in the heart of Pen-Y-Fai.
Disclaimer
Important information
These particulars have been prepared with reasonable care and are intended to provide a general description of the property. They do not form part of any offer or contract. Measurements, distances and floor plans are approximate and are provided for guidance only. Unless otherwise stated, services, heating systems and appliances have not been tested by the agent. Items shown in photographs are not necessarily included in the sale; inclusions should be confirmed through the conveyancing process.
Some images may have been enhanced using AI to help potential buyers visualise the property beyond the current furnishings. These images are illustrative and may not reflect the property’s current appearance.
Prospective buyers should arrange appropriate inspections, surveys and legal enquiries before committing to purchase. Please contact the agent if you require clarification of any information.
Brochures
Brochure 1- COUNCIL TAXA payment made to your local authority in order to pay for local services like schools, libraries, and refuse collection. The amount you pay depends on the value of the property.Read more about council Tax in our glossary page.
- Ask agent
- PARKINGDetails of how and where vehicles can be parked, and any associated costs.Read more about parking in our glossary page.
- Yes
- GARDENA property has access to an outdoor space, which could be private or shared.
- Yes
- ACCESSIBILITYHow a property has been adapted to meet the needs of vulnerable or disabled individuals.Read more about accessibility in our glossary page.
- Ask agent

Add an important place to see how long it'd take to get there from our property listings.
__mins driving to your place



Notes
Staying secure when looking for property
Ensure you're up to date with our latest advice on how to avoid fraud or scams when looking for property online.
Visit our security centre to find out moreDisclaimer - Property reference RX823840. The information displayed about this property comprises a property advertisement. Rightmove.co.uk makes no warranty as to the accuracy or completeness of the advertisement or any linked or associated information, and Rightmove has no control over the content. This property advertisement does not constitute property particulars. The information is provided and maintained by TAUK, Covering Nationwide. Please contact the selling agent or developer directly to obtain any information which may be available under the terms of The Energy Performance of Buildings (Certificates and Inspections) (England and Wales) Regulations 2007 or the Home Report if in relation to a residential property in Scotland.
*This is the average speed from the provider with the fastest broadband package available at this postcode. The average speed displayed is based on the download speeds of at least 50% of customers at peak time (8pm to 10pm). Fibre/cable services at the postcode are subject to availability and may differ between properties within a postcode. Speeds can be affected by a range of technical and environmental factors. The speed at the property may be lower than that listed above. You can check the estimated speed and confirm availability to a property prior to purchasing on the broadband provider's website. Providers may increase charges. The information is provided and maintained by Decision Technologies Limited. **This is indicative only and based on a 2-person household with multiple devices and simultaneous usage. Broadband performance is affected by multiple factors including number of occupants and devices, simultaneous usage, router range etc. For more information speak to your broadband provider.