
Southworth Lane, Croft, Warrington, Cheshire, WA3

- PROPERTY TYPE
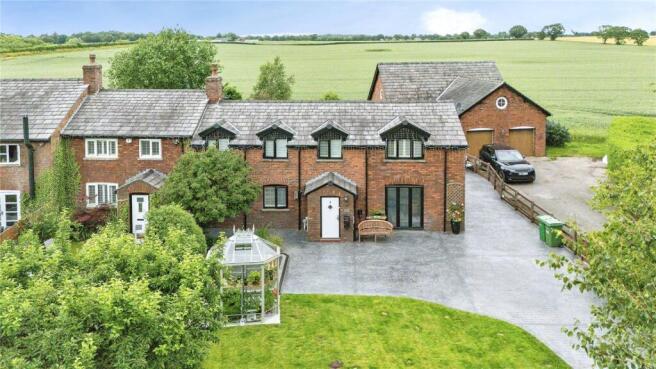
Barn Conversion
- BEDROOMS
3
- BATHROOMS
2
- SIZE
Ask agent
Key features
- Exceptional barn conversion showcasing stunning original exposed beams.
- Immaculately maintained throughout with high quality interior styling and finish.
- Superb principal bedroom suite featuring a beautiful dressing area and impressive en suite bathroom.
- Stylish and functional open plan kitchen and dining space, complete with a feature bar, ideal for entertaining.
- Beautifully established all weather gardens with water features, pond, summer house, covered BBQ area, multiple seating areas, and exceptional outdoor entertaining space.
- Underfloor heating throughout.
Description
Occupying a generous plot and surrounded by picturesque countryside views, the property offers superb access to excellent transport links and highly regarded local schools.
Ground Floor
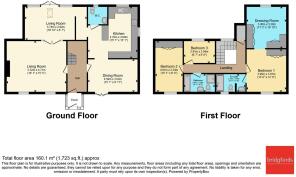
The accommodation is spacious, versatile, and thoughtfully designed for modern family living.
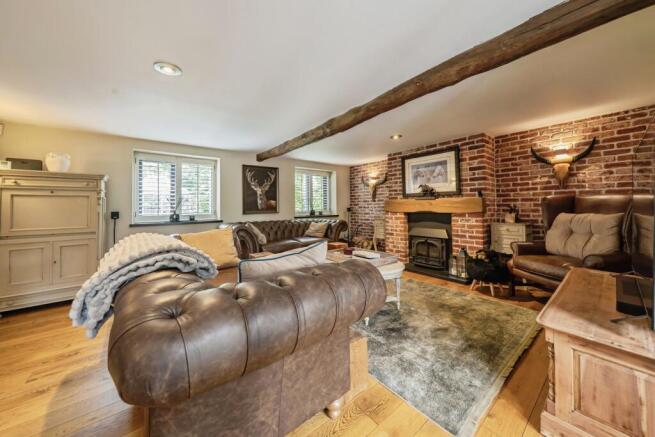
A welcoming entrance hall leads into the stunning open-plan kitchen, dining, and bar area, complete with underfloor heating throughout, creating an ideal space for entertaining and everyday family life. The impressive lounge is bursting with character and features an attractive brick-built fireplace with a log-burning stove, providing a warm and inviting focal point.
A separate garden room benefits from a skylight and patio doors, flooding the space with natural light while offering beautiful views across the rear garden. A practical utility area and downstairs WC complete the ground floor accommodation.
First Floor
To the first floor are three generously sized bedrooms, including an impressive principal suite featuring a luxurious en-suite bathroom finished to an exceptional standard and a bespoke fitted dressing area, which offers the flexibility to be converted into a fourth bedroom if desired.
The remaining two double bedrooms provide excellent accommodation, with one benefiting from fitted wardrobes. A stylish family bathroom is beautifully appointed with a freestanding bath, separate shower enclosure, WC, and wash basin, all finished to a high specification.
Outside
Externally, the property is equally impressive.
Accessed through private gates, the home offers ample parking for up to six vehicles. The front garden is mainly laid to lawn and features apple and pear trees, mature planted borders, a composite decked seating area, and space for a greenhouse.
The professionally landscaped rear garden has been carefully designed to be enjoyed throughout the year. Features include an Indian stone patio and an exceptional solid oak gazebo with timber roof tiles, timber feature wall, toughened glass sides, and a clear roll-up PVC screen. The gazebo is fitted with three electric patio heaters, power points, and provides the perfect setting for outdoor entertaining, with ample space for a hot tub should the new owners wish to install one.
A charming summer house is accessed via a delightful wooden bridge spanning a fish pond. Fully insulated and timber-lined, it benefits from electricity, internet connectivity, and power points, making it ideal as a home office, studio, or relaxation space.
Further garden features include two ornamental lily and fish ponds, attractive water features, and mature shrub borders, creating a peaceful and private outdoor retreat.
Entrance Reception Area
This exceptional family home is entered via a welcoming entrance porch, leading into a striking reception hallway featuring elegant tiled flooring and a beautiful oak staircase. From the moment you step inside, the quality and attention to detail are immediately apparent, with a carefully considered blend of character features and contemporary styling creating a warm and inviting atmosphere.
Open-Plan Kitchen, Dining & Utility Area
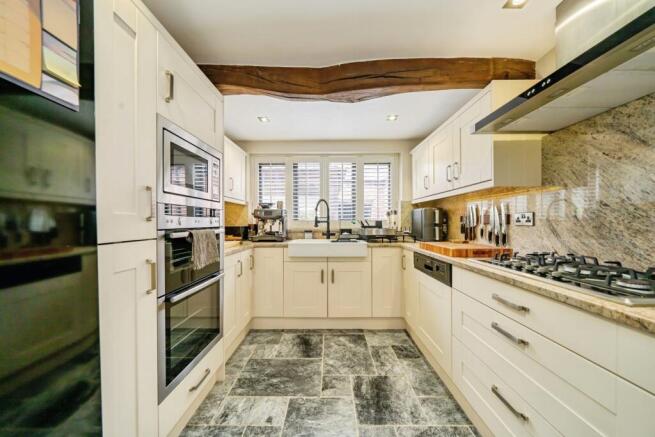
Undoubtedly the heart of the home, this outstanding open-plan space is framed by beautiful original beams and has been thoughtfully designed to accommodate modern family living and effortless entertaining.
The stylish fitted kitchen boasts an extensive range of contemporary wall and base units, complemented by luxurious granite work surfaces. Premium integrated appliances include a five-ring gas hob, electric oven, microwave, dishwasher, and wine cooler, with additional space for a freestanding American-style fridge freezer.
The kitchen flows seamlessly into the dining and entertaining area, where an abundance of natural light enhances the sense of space. Sliding doors open onto the front aspect, creating a wonderful connection between the indoor and outdoor living spaces. A practical utility area provides additional storage and functionality while maintaining the sleek design of the room.
Reception Rooms & Downstairs WC
In addition to the impressive open-plan living space, the property benefits from two further reception rooms, offering excellent versatility for modern family life.
The formal lounge is a particularly impressive room, showcasing attractive wooden flooring, exposed beams, and a stunning brick-built fireplace housing a cosy log-burning stove. This charming space provides the perfect setting for both relaxing evenings and entertaining guests.
To the rear of the property, the delightful garden room enjoys a striking lantern roof and full-width patio doors that frame views over the beautifully landscaped garden. Flooded with natural light throughout the day, it offers a peaceful retreat and an ideal additional living space.
Completing the ground floor accommodation is a well-appointed and conveniently located cloakroom/WC.
Bedrooms & Bathrooms
The first floor hosts three beautifully presented bedrooms, each offering generous proportions and finished to an exceptional standard.
The principal suite serves as a luxurious retreat, featuring a bespoke fitted dressing area and a stunning en-suite bathroom finished with high-quality fixtures and fittings. The dressing area also offers potential to be reconfigured as a fourth bedroom if required, subject to individual requirements.
The two additional bedrooms are both spacious doubles, providing excellent accommodation for family members or guests. These rooms are served by a beautifully appointed family bathroom, complete with a freestanding bath, walk-in shower, WC, and wash basin, all presented with a contemporary and luxurious finish.
Gardens & Outside Space
The property is approached via private electric gates, providing a wonderful sense of exclusivity and privacy. Beyond the gates, a generous driveway offers ample off-road parking for multiple vehicles.
A detached double garage provides excellent versatility and is currently arranged as a home gym to one side, with the remaining space utilised for storage and garaging. An EV charging point further enhances the practicality of this impressive home.
To the front, the garden is mainly laid to lawn and is complemented by mature shrub borders, established apple and pear trees, a composite decked seating area, and space for a greenhouse, creating an attractive and welcoming approach.
Further External Features
Approached via a picturesque private road crossing a charming bridge and stream, the property enjoys a truly memorable arrival experience. Surrounded by open farmland and equestrian views, the setting immediately creates a lasting impression.
To the rear lies a stunning private and enclosed garden, professionally landscaped to provide the perfect balance of beauty, practicality, and year-round enjoyment. Indian stone paving provides both visual appeal and ease of maintenance, while thoughtfully planted borders add colour and interest throughout the seasons.
A magnificent solid oak gazebo creates an exceptional outdoor entertaining area, ideal for relaxing with family and friends. A separate covered barbecue area, complete with a stone-built pizza oven, provides the perfect setting for al fresco dining and social occasions.
Two attractive ornamental ponds further enhance the tranquil atmosphere, while a charming summer house, currently utilised as a yoga studio, offers a versatile additional space. Fully insulated and timber-lined, with power and internet connectivity, it is equally suited as a home office, studio, or relaxation retreat.
Croft is widely regarded as one of Cheshire's hidden gems, surrounded by beautiful rolling countryside and renowned for its strong sense of community. The village appeals to a diverse range of buyers, from long-standing residents to growing families who are often drawn to the area by its excellent educational facilities, including the highly regarded Croft Primary School.
The village itself offers a selection of charming pub restaurants, while an even wider range of shops, cafés and eateries can be found in the neighbouring village of Culcheth. For those who commute, Croft is ideally positioned with convenient access to major motorway networks, making travel throughout the region straightforward and efficient.
- COUNCIL TAXA payment made to your local authority in order to pay for local services like schools, libraries, and refuse collection. The amount you pay depends on the value of the property.Read more about council Tax in our glossary page.
- Band: F
- PARKINGDetails of how and where vehicles can be parked, and any associated costs.Read more about parking in our glossary page.
- Yes
- GARDENA property has access to an outdoor space, which could be private or shared.
- Yes
- ACCESSIBILITYHow a property has been adapted to meet the needs of vulnerable or disabled individuals.Read more about accessibility in our glossary page.
- Ask agent
Southworth Lane, Croft, Warrington, Cheshire, WA3

Add an important place to see how long it'd take to get there from our property listings.
__mins driving to your place
Affordability

About Bridgfords, Culcheth
457 Warrington Road, Culcheth, Warrington, Cheshire, WA3 5SJ



Notes
Staying secure when looking for property
Ensure you're up to date with our latest advice on how to avoid fraud or scams when looking for property online.
Visit our security centre to find out moreDisclaimer - Property reference CUL260152. The information displayed about this property comprises a property advertisement. Rightmove.co.uk makes no warranty as to the accuracy or completeness of the advertisement or any linked or associated information, and Rightmove has no control over the content. This property advertisement does not constitute property particulars. The information is provided and maintained by Bridgfords, Culcheth. Please contact the selling agent or developer directly to obtain any information which may be available under the terms of The Energy Performance of Buildings (Certificates and Inspections) (England and Wales) Regulations 2007 or the Home Report if in relation to a residential property in Scotland.
*This is the average speed from the provider with the fastest broadband package available at this postcode. The average speed displayed is based on the download speeds of at least 50% of customers at peak time (8pm to 10pm). Fibre/cable services at the postcode are subject to availability and may differ between properties within a postcode. Speeds can be affected by a range of technical and environmental factors. The speed at the property may be lower than that listed above. You can check the estimated speed and confirm availability to a property prior to purchasing on the broadband provider's website. Providers may increase charges. The information is provided and maintained by Decision Technologies Limited. **This is indicative only and based on a 2-person household with multiple devices and simultaneous usage. Broadband performance is affected by multiple factors including number of occupants and devices, simultaneous usage, router range etc. For more information speak to your broadband provider.