
The Uplands, Rogerstone, NP10

- PROPERTY TYPE
Semi-Detached
- BEDROOMS
3
- BATHROOMS
2
- SIZE
1,055 sq ft
98 sq m
- TENUREDescribes how you own a property. There are different types of tenure - freehold, leasehold, and commonhold.Read more about tenure in our glossary page.
Freehold
Description
GUIDE PRICE: £380,000 - £400,000
Families are well catered for, with a number of primary schools in and around Rogerstone, including Rogerstone Primary, Mount Pleasant Primary, High Cross Primary and Jubilee Park Primary. Bassaleg School is also within the wider area and provides secondary education. For leisure and recreation, the nearby Fourteen Locks Canal & Heritage Centre provides an attractive setting for walks, cycling and family days out alongside the historic Monmouthshire and Brecon Canal. Newport itself offers a wide selection of shops, restaurants, leisure facilities and attractions, including Tredegar House, the Newport Transporter Bridge and the historic Roman site at Caerleon.
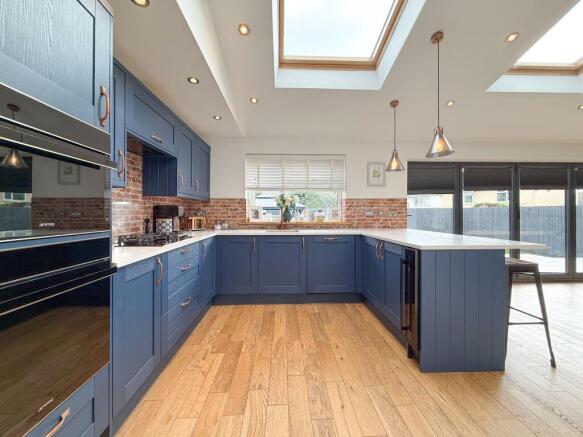
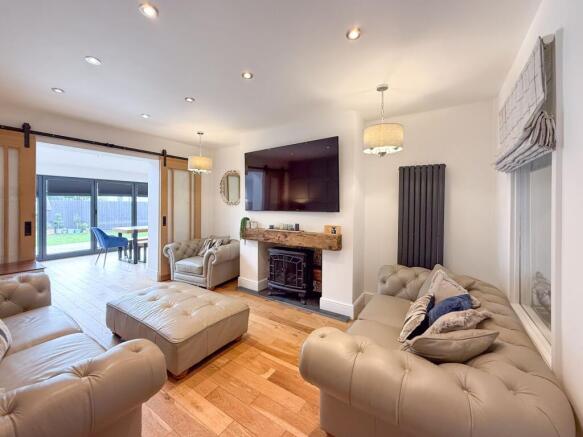
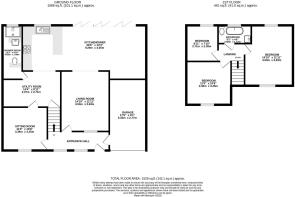
The property is entered via the front door into a welcoming hallway, with a window immediately ahead providing an appealing view through towards the living accommodation. The hallway provides access to the principal rooms, with the door to the garage positioned to the right. To the left is the sitting room, a wonderfully cosy and inviting space featuring a charming small fireplace which creates an attractive focal point. From here, a doorway leads through into the utility room, adding a useful and practical element to the ground floor. The utility room provides access to a gorgeous downstairs shower room, ideal for guests and everyday family use. The utility area also opens generously into the impressive kitchen/dining room, creating a superb sense of flow between the various living spaces. The kitchen/dining room is undoubtedly one of the standout features of this home. Exceptionally spacious and designed with modern family living in mind, there is ample room for a substantial dining table, additional seating and a variety of furniture arrangements. The large bi-fold doors span a significant portion of the rear elevation, flooding the room with natural light and providing a wonderful connection with the garden. The kitchen/dining room also flows through into the second living room, creating a particularly versatile and sociable layout. The combination of generous proportions, excellent natural light and the high-specification finish makes the ground floor a truly impressive part of the home and an ideal space for both everyday family life and entertaining.
To the first floor, there are three well-proportioned bedrooms, comprising two comfortable double bedrooms and a useful single bedroom. This provides excellent flexibility for families, guests or those requiring a home office or study. The floor is completed by a family bathroom, serving all three bedrooms and providing a practical and well-positioned facility for the household.
To the rear, the property benefits from an attractive and well-maintained garden, thoughtfully arranged with two separate patio areas and a central lawned section. The patio areas provide excellent opportunities for outdoor dining and entertaining, whilst the lawn offers useful space for children or simply enjoying the garden during the warmer months. The substantial bi-fold doors from the kitchen/dining room create a particularly lovely relationship between the indoor and outdoor spaces.
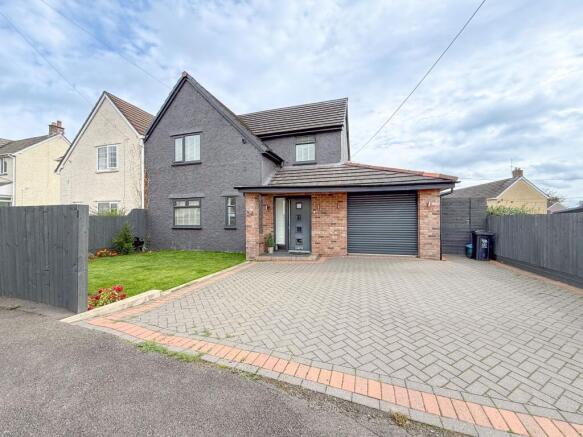
To the front of the property is a driveway providing off-road parking, together with a small lawned area which gives the property an appealing frontage. There is also access to the garage from the entrance hallway, providing additional storage or parking potential.
Agents note: The property has been altered by a previous owner (extension) for which building regulation or approval documents have not been made available. When the current owner purchased the property, an indemnity Insurance policy was provided with no further concerns.
Council Tax Band D.
All services and mains water are connected to the property.
The broadband internet is provided to the property by FTTP, the sellers are subscribed to EE. Please visit the Ofcom website to check broadband availability and speeds.
The owner has advised that the level of the mobile signal/coverage at the property is good, they are subscribed to EE. Please visit the Ofcom website to check mobile coverage.
The photographs are provided for marketing purposes only and should not be taken as confirmation that all items shown are included with the property. Please speak with the Agent when viewing the property to discuss any specific items further.
Please contact us for more information or to arrange a viewing.
Utility Room
2.6m x 3.4m
Shower Room
1.4m x 5m
Sitting Room
3.3m x 3.2m
Parking - Garage
Parking - Driveway
- COUNCIL TAXA payment made to your local authority in order to pay for local services like schools, libraries, and refuse collection. The amount you pay depends on the value of the property.Read more about council Tax in our glossary page.
- Band: D
- PARKINGDetails of how and where vehicles can be parked, and any associated costs.Read more about parking in our glossary page.
- Garage,Driveway
- GARDENA property has access to an outdoor space, which could be private or shared.
- Private garden
- ACCESSIBILITYHow a property has been adapted to meet the needs of vulnerable or disabled individuals.Read more about accessibility in our glossary page.
- Ask agent
Energy performance certificate - ask agent
The Uplands, Rogerstone, NP10

Add an important place to see how long it'd take to get there from our property listings.
__mins driving to your place
Affordability



Notes
Staying secure when looking for property
Ensure you're up to date with our latest advice on how to avoid fraud or scams when looking for property online.
Visit our security centre to find out moreDisclaimer - Property reference 85ca7c4b-ebda-42c9-bec5-e31395ee8aa3. The information displayed about this property comprises a property advertisement. Rightmove.co.uk makes no warranty as to the accuracy or completeness of the advertisement or any linked or associated information, and Rightmove has no control over the content. This property advertisement does not constitute property particulars. The information is provided and maintained by Number One Real Estate, Covering South Wales. Please contact the selling agent or developer directly to obtain any information which may be available under the terms of The Energy Performance of Buildings (Certificates and Inspections) (England and Wales) Regulations 2007 or the Home Report if in relation to a residential property in Scotland.
*This is the average speed from the provider with the fastest broadband package available at this postcode. The average speed displayed is based on the download speeds of at least 50% of customers at peak time (8pm to 10pm). Fibre/cable services at the postcode are subject to availability and may differ between properties within a postcode. Speeds can be affected by a range of technical and environmental factors. The speed at the property may be lower than that listed above. You can check the estimated speed and confirm availability to a property prior to purchasing on the broadband provider's website. Providers may increase charges. The information is provided and maintained by Decision Technologies Limited. **This is indicative only and based on a 2-person household with multiple devices and simultaneous usage. Broadband performance is affected by multiple factors including number of occupants and devices, simultaneous usage, router range etc. For more information speak to your broadband provider.