St Katherines Close, Ilton, Ilminster, TA19

- PROPERTY TYPE
Bungalow
- BEDROOMS
3
- BATHROOMS
2
- SIZE
Ask agent
- TENUREDescribes how you own a property. There are different types of tenure - freehold, leasehold, and commonhold.Read more about tenure in our glossary page.
Freehold
Description
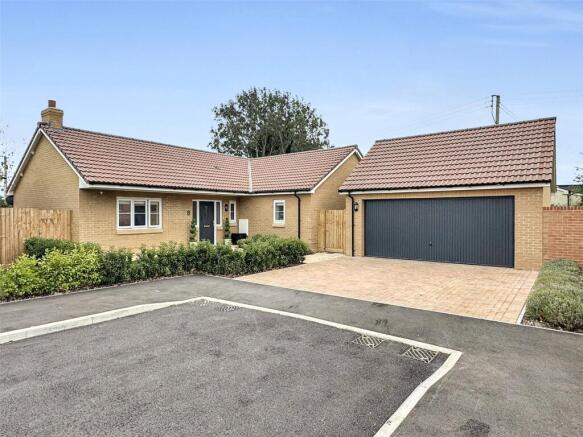
Offering a high degree of privacy, the property also benefits from a detached double garage and ample off-road parking, making this an impressive and highly desirable modern home.
Situated within a small and exclusive development of just 15 properties, this superb home was constructed by reputable local developer Otter Construct Ltd and showcases quality craftsmanship alongside a carefully considered selection of luxury fixtures and fittings. Designed with modern living and energy efficiency in mind, the property benefits from underfloor heating throughout, powered by an air source heat pump, together with 18 privately owned inset solar panels and a Tesla storage battery. These features combine to provide an exceptionally energy-efficient home while helping to keep every day running costs to a minimum.
Upon entering, a spacious entrance hall provides an inviting introduction to the property and gives access to the living accommodation. The impressive dual-aspect living room enjoys an abundance of natural light, with double doors opening directly onto the rear garden, creating a wonderful connection between the indoor and outdoor living spaces.
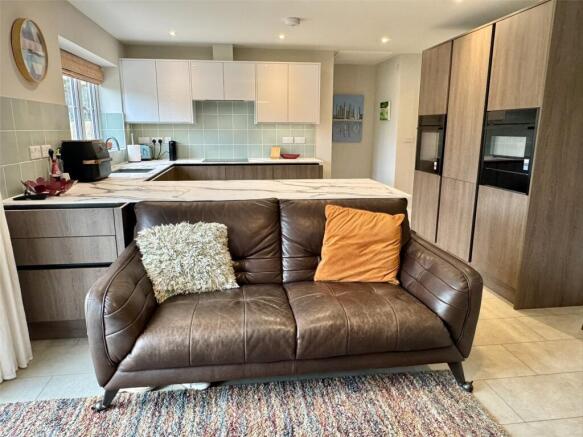
The heart of the home is undoubtedly the stunning kitchen and dining room, accessed through elegant oak glazed double doors from the entrance hall. This superb room is fitted with an extensive range of contemporary wall and base units, complemented by a useful breakfast bar and a comprehensive selection of integrated ‘Neff’ appliances, including a dishwasher, washing machine, fridge freezer, elevated combination oven and microwave with warming drawer, elevated ‘hide and slide’ oven and inset electric induction hob with modern extractor hood over. There is generous space for a substantial dining table, while further double doors open onto the rear garden, making this an ideal setting for both everyday family life and entertaining guests.
The well-proportioned main bedroom features fitted wardrobes and is complemented by a sleek and spacious en-suite shower room, finished with high-quality contemporary fittings. Two further double bedrooms provide excellent additional accommodation and are served by a stylish main bathroom fitted with a modern three-piece suite.
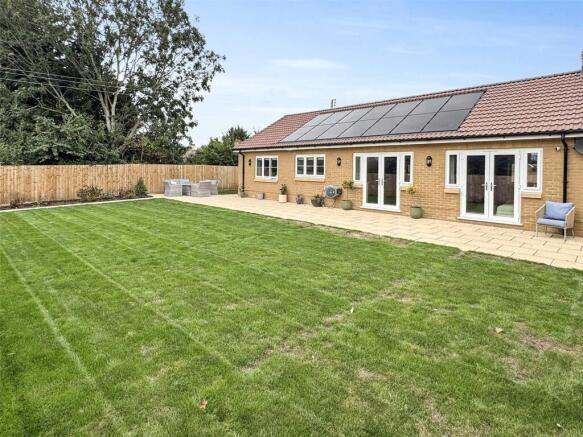
Externally, the property continues to impress, occupying a particularly generous corner plot with beautifully maintained gardens extending to both the rear and side. The main rear garden is predominantly laid to lawn softened by attractive flower borders, while a large patio extends across the rear of the property, providing an excellent space for outdoor dining, entertaining and relaxing during the warmer months. The garden continues around the side of the property, again laid to lawn, with a paved pathway leading to a personal door into the detached double garage.
The double garage is fitted with a remote-controlled electric up-and-over door, while the brick-paved driveway to the front provides convenient off-road parking.
This outstanding modern bungalow offers an exceptional combination of contemporary living, generous accommodation, energy efficiency and attractive private gardens, all within a desirable small development.
Internal viewing is highly recommended to fully appreciate the impressive size, quality, condition and location of this fine modern home.
Tenure: Freehold
Council Tax Band: D
EPC Rating: A
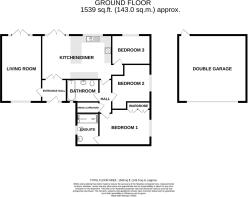
Accommodation comprises: Entrance hall, lounge, kitchen/diner, inner hall, main bedroom with ensuite shower room, two further bedrooms and bathroom.
Situation
Ilton is a small Somerset village with basic amenities including village hall, pre-school and primary school, village pub, recreation grounds and cricket club. Located just a short drive from the market town of Ilminster, which offers a good range of day-to-day amenities comprising a selection of independent stores, supermarkets, gymnasiums, school etc. The village is well-connected with good road links to both the A358 & A303, with Junction 25 of the M5 a 15 minute car journey away. Taunton, the County Town, provides a comprehensive range of recreational, shopping and schooling facilities as well as a main line railway station (Paddington line). The Jurassic coast at Lyme Regis & Seaton are also reachable only approximately a 30 minute drive away.
Entrance Hall
Main entrance door with opaque double glazed side windows into entrance hall. Oak door into living room. Oak glazed double doors opening into kitchen/diner.
Living Room
6.01m x 3.63m
A spacious dual aspect reception room with double glazed window to the front aspect and double glazed double doors opening out on to the rear garden. Television point.
Kitchen/Diner
6.29m x 3.99m
Fitted with a vast selection of matching wall and base units set beneath worktops with breakfast bar and inset sink. A selection of integrated ‘Neff’ appliances comprising dishwasher, washing machine, fridge freezer, elevated ‘hide and slide’ oven, elevated combination oven and microwave with warming drawer, inset induction hob with modern extractor hood over. Under unit lighting. Spotlights. Access to roof void. Double glazed window to the rear aspect. Double glazed double doors out to rear garden. Doors to bedroom three and inner hall.
Inner Hall
Built-in airing cupboard housing pressurised tank, underfloor heating controls, solar panel controls and Tesla storage battery with slatted shelving and further storage space. Extractor. BT point.
Bedroom One
4.52m x 3.23m
Fitted wardrobes and double glazed window to the side aspect. Door to ensuite shower room.
Ensuite Shower Room
A spacious modern shower room fitted with contemporary fittings comprising a large walk-in shower cubicle with mains shower, rainfall shower head and additional shower attachment. Back-to-wall W.C. Wall mounted wash hand basin. Heated towel rail. Tiled splashbacks. Extractor. Spotlights. Wall mounted mirror fronted vanity unit with light. Opaque double glazed window to the front aspect.
Bedroom Two
3m x 3.48m
Double glazed window to the side aspect.
Bedroom Three
3.46m x 2.62m
Double glazed window to the rear aspect.
Bathroom
Fitted with a modern three=piece suite comprising panelled bath with mains shower and screen over. Back-to-wall W.C. Wall mounted wash hand basin. Two extractors. Spotlights. Tiled splashbacks. Extractor.Wall mounted mirror fronted vanity unit with light. Opaque double glazed window to the front aspect.
Detached Double Garage
6.09m x 6.09m
Electric up and over door. Light. Power. Part-boarded loft storage. Personal door out to rear garden.
Front
The front is approached via a brick paved driveway providing off street parking whilst giving access to the double garage. A paved pathway continues through to the main entrance door and gives access to wooden gates at either end of the property providing access through to the rear garden. The front garden area is laid to lawn enjoy by low-level hedging.
Rear Garden
The property enjoys a large level rear garden with a high degree of privacy, mainly laid to lawn with a paved patio flowing fully across the rear of the property providing ample space for outdoor dining and entertaining. A selection of borders laid to bark, house a mixture of planting and trees. The garden continues along the side of the property with a paved path leading to the garage personal door. Outside tap. Outside power point. Courtesy lighting. A wooden gate at the rear of the garden opens onto steps leading down to a ‘no through’ lane, this provides easy access onto fields and countryside.
Property Information
Services Mains electric, water and drainage. Air-source heat pump. Underfloor heating throughout the property. Solar Panels 18 Privately owned inset solar panels are fitted to the rear and side roofs, connected to a Tesla storage battery substantially reducing the running costs of the property. Broadband and Mobile Coverage Ultrafast Broadband is available in this area and mobile signal should be available indoors and outdoors from all four major providers. Information supplied by ofcom.org.uk Service Charge As with most modern new estates there is a management company that oversees the upkeep of all communal areas, with an annual cost of approximately £280.00.
Brochures
Particulars- COUNCIL TAXA payment made to your local authority in order to pay for local services like schools, libraries, and refuse collection. The amount you pay depends on the value of the property.Read more about council Tax in our glossary page.
- Band: D
- PARKINGDetails of how and where vehicles can be parked, and any associated costs.Read more about parking in our glossary page.
- Garage,Driveway
- GARDENA property has access to an outdoor space, which could be private or shared.
- Yes
- ACCESSIBILITYHow a property has been adapted to meet the needs of vulnerable or disabled individuals.Read more about accessibility in our glossary page.
- Ask agent
St Katherines Close, Ilton, Ilminster, TA19

Add an important place to see how long it'd take to get there from our property listings.
__mins driving to your place
Affordability


Notes
Staying secure when looking for property
Ensure you're up to date with our latest advice on how to avoid fraud or scams when looking for property online.
Visit our security centre to find out moreDisclaimer - Property reference PFE260224. The information displayed about this property comprises a property advertisement. Rightmove.co.uk makes no warranty as to the accuracy or completeness of the advertisement or any linked or associated information, and Rightmove has no control over the content. This property advertisement does not constitute property particulars. The information is provided and maintained by Paul Fenton Estate Agents, Chard. Please contact the selling agent or developer directly to obtain any information which may be available under the terms of The Energy Performance of Buildings (Certificates and Inspections) (England and Wales) Regulations 2007 or the Home Report if in relation to a residential property in Scotland.
*This is the average speed from the provider with the fastest broadband package available at this postcode. The average speed displayed is based on the download speeds of at least 50% of customers at peak time (8pm to 10pm). Fibre/cable services at the postcode are subject to availability and may differ between properties within a postcode. Speeds can be affected by a range of technical and environmental factors. The speed at the property may be lower than that listed above. You can check the estimated speed and confirm availability to a property prior to purchasing on the broadband provider's website. Providers may increase charges. The information is provided and maintained by Decision Technologies Limited. **This is indicative only and based on a 2-person household with multiple devices and simultaneous usage. Broadband performance is affected by multiple factors including number of occupants and devices, simultaneous usage, router range etc. For more information speak to your broadband provider.