Smelter Wood Rise, Sheffield, S13

- PROPERTY TYPE
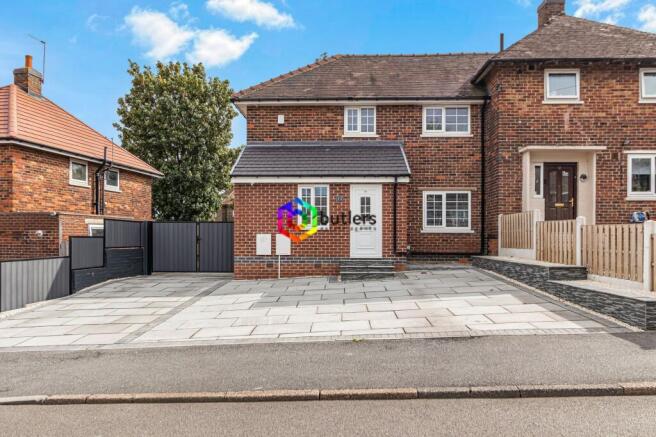
Semi-Detached
- BEDROOMS
2
- BATHROOMS
1
- SIZE
893 sq ft
83 sq m
- TENUREDescribes how you own a property. There are different types of tenure - freehold, leasehold, and commonhold.Read more about tenure in our glossary page.
Freehold
Key features
- EXTENDED SEMI DETACHED HOUSE
- TWO BEDROOMS
- MODERNISED THROUGHOUT
- EXCELLENT OUTSIDE SPACE
- LOUNGE / DINING OPEN PLAN SPACE
- MODERNISED KITCHEN IN LIGHT GREY
- BAR / GAMES ROOM WITH ACCESS TO GARDEN
- GATED DRIVEWAY
Description
The property features two well-proportioned bedrooms, each thoughtfully designed to maximise space and natural light, and a contemporary family bathroom with high quality fixtures and fittings.
The heart of the home is the spacious open plan lounge and dining area, providing a welcoming environment for both relaxing and entertaining. This area flows seamlessly into the modernised kitchen, finished in an attractive light grey palette with integrated appliances and ample storage, perfect for those who enjoy cooking or hosting.
A standout feature of this property is the dedicated bar and games room, offering a unique space for leisure and social gatherings, and providing direct access to the garden for easy indoor-outdoor living.
The entire house has been modernised throughout, with stylish décor, updated flooring, and energy efficient lighting, creating a fresh and inviting atmosphere in every room. Practicality is also well considered, with a gated driveway offering secure off street parking and peace of mind.
This home is ideally located for access to local amenities, schools, and transport links, ensuring convenience for daily life. Whether you are looking for a property that is move-in ready or a home that offers flexible living options, this extended semi detached house delivers on all fronts, combining thoughtful design, quality finishes, and a host of modern features to create a truly exceptional living environment. Early viewing is highly recommended to fully appreciate the space, style, and comfort on offer.
EPC Rating: C
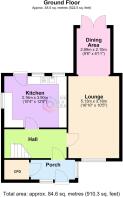
Porch
The front door leads into the extension Porch area which is a super area to remove outdoor wear and place it in the cupboard which also houses the boiler. There is a window to the front and to the side with a door to the hall.
Hall
Providing access to all ground floor rooms and stairs to the first floor , the light oak doors, composite front door and laminate flooring give that modern feeling.
Lounge
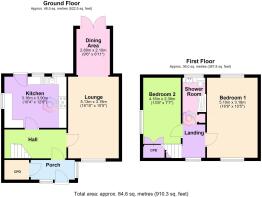
5.13m x 3.18m
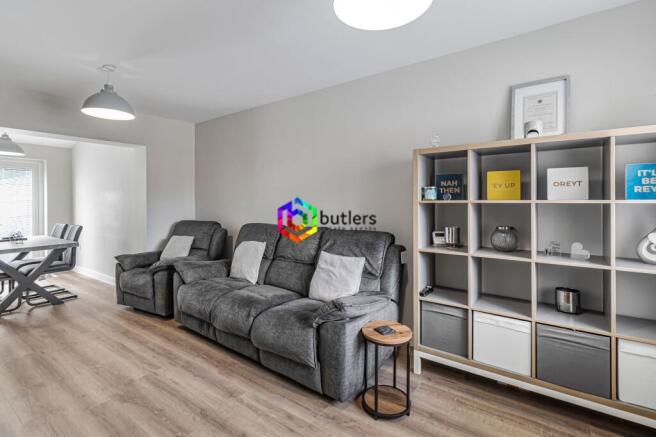
The lounge spans from the front to rear of the original house and is a superb place to relax with family and friends. Being open plan to the dining area provides natural light from both ends of the room.
Dining Area
2.89m x 2.1m
Being part of an extension to the house, this area provides a natural dining area with twin patio doors to the rear opening out to the rear garden.
Kitchen
3.16m x 3.9m
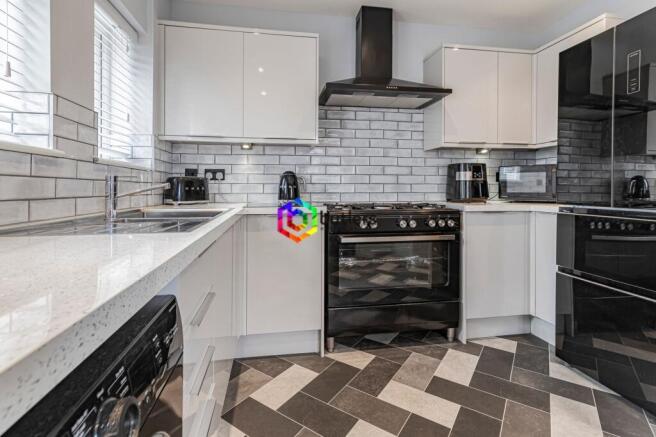
This modernised kitchen has light grey units with a modern white speckled worksurface complimenting the updated feel. There is a range cooker , with black extractor above, then spaces for both a washing machine , dryer and American sized fridge freezer. Chefs will enjoy cooking their favourite dishes for family and friends to enjoy.
Landing
The landing has a window to the front and the modern theme continues with light oak doors contrasting against the crisp white painted woodwork
Bedroom One
5.1m x 3.18m
A lovely updated bedroom presented in modern decor with windows to front and rear, unwind at your leisure.
Bedroom Two
4.16m x 2.3m
A further double bedroom with a window to the side and a built in wardrobe with matching light oak doors.
Shower Room
The shower room has a white gloss vanity unit with a wash hand basin and a back to the wall toilet beneath the window. There is a glazed shower cubicle and white tray. A sheving unit provides great storage in this room.
Bar / Games Room
Sited at the rear of the garden this is a great space to entertain away from the main house. The room does lend itself to a home gym or home working space if you prefer but the current owner thoroughly enjoys the space it offers and weather permitting opens out to the rear garden to extend the space.
Garden
The recently laid indian stone is stylish in design and practical for use. From parking at the front on the double width driveway through the gates to the rear garden which is great for entertaining or family play. There is some artificial grass which elevates this design.
Parking - Driveway
The driveway spans across the front of the property and accommodates at least three vehicles. Then through the gates is parking for one further vehicle.
- COUNCIL TAXA payment made to your local authority in order to pay for local services like schools, libraries, and refuse collection. The amount you pay depends on the value of the property.Read more about council Tax in our glossary page.
- Band: A
- PARKINGDetails of how and where vehicles can be parked, and any associated costs.Read more about parking in our glossary page.
- Driveway
- GARDENA property has access to an outdoor space, which could be private or shared.
- Private garden
- ACCESSIBILITYHow a property has been adapted to meet the needs of vulnerable or disabled individuals.Read more about accessibility in our glossary page.
- Ask agent

Add an important place to see how long it'd take to get there from our property listings.
__mins driving to your place
Affordability
About Butlers Estate Agents, Sheffield
60 High Street, Mosborough, Sheffield, S20 5AE



Notes
Staying secure when looking for property
Ensure you're up to date with our latest advice on how to avoid fraud or scams when looking for property online.
Visit our security centre to find out moreDisclaimer - Property reference df01140d-93d7-49b8-8b21-88f0428acf41. The information displayed about this property comprises a property advertisement. Rightmove.co.uk makes no warranty as to the accuracy or completeness of the advertisement or any linked or associated information, and Rightmove has no control over the content. This property advertisement does not constitute property particulars. The information is provided and maintained by Butlers Estate Agents, Sheffield. Please contact the selling agent or developer directly to obtain any information which may be available under the terms of The Energy Performance of Buildings (Certificates and Inspections) (England and Wales) Regulations 2007 or the Home Report if in relation to a residential property in Scotland.
*This is the average speed from the provider with the fastest broadband package available at this postcode. The average speed displayed is based on the download speeds of at least 50% of customers at peak time (8pm to 10pm). Fibre/cable services at the postcode are subject to availability and may differ between properties within a postcode. Speeds can be affected by a range of technical and environmental factors. The speed at the property may be lower than that listed above. You can check the estimated speed and confirm availability to a property prior to purchasing on the broadband provider's website. Providers may increase charges. The information is provided and maintained by Decision Technologies Limited. **This is indicative only and based on a 2-person household with multiple devices and simultaneous usage. Broadband performance is affected by multiple factors including number of occupants and devices, simultaneous usage, router range etc. For more information speak to your broadband provider.