Broad Street, Crewe, CW1 4GT

- PROPERTY TYPE
Semi-Detached
- BEDROOMS
3
- BATHROOMS
1
- SIZE
Ask agent
- TENUREDescribes how you own a property. There are different types of tenure - freehold, leasehold, and commonhold.Read more about tenure in our glossary page.
Freehold
Key features
- Off road driveway.
- Enclosed rear garden and landscaped ready to use
- Freehold already purchased
- Easy access towards Warmingham and the Cheshire countryside
- Convenient for Haslington
- Monks Coppenhall Academy approximately 0.3 miles away
- Mablins Lane Community Primary School also nearby
- Convenient for Crewe and Crewe Train Station being Direct to London
- Ready to move into without a long list of jobs
- Everyday shops and amenities within easy reach
Description
Your ideal start on the property ladder could begin here, with an immaculate three bedroom home where you can move straight in without facing a list of jobs.
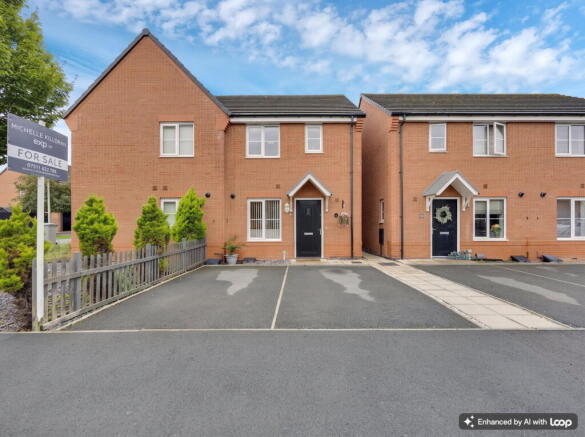
Positioned on the edge of Taylor Wimpey’s established Stonely Park development, this beautifully maintained semi detached house has been owned by the same family from new. It offers modern, manageable living with everyday amenities close by and excellent access towards Crewe, Sandbach, Warmingham and the Cheshire countryside.
Whether you are buying your first home, commuting to work or simply want something comfortable and easy to maintain, this is a house designed to fit naturally around everyday life.
The entrance hall creates a welcoming first impression and provides access to the downstairs WC, a practical feature for both daily life and visiting guests.
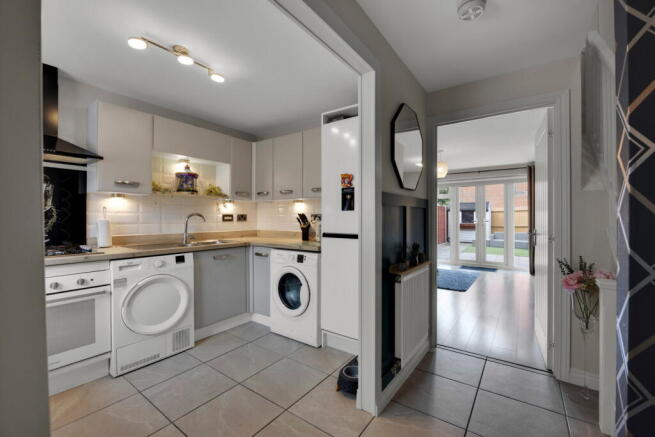
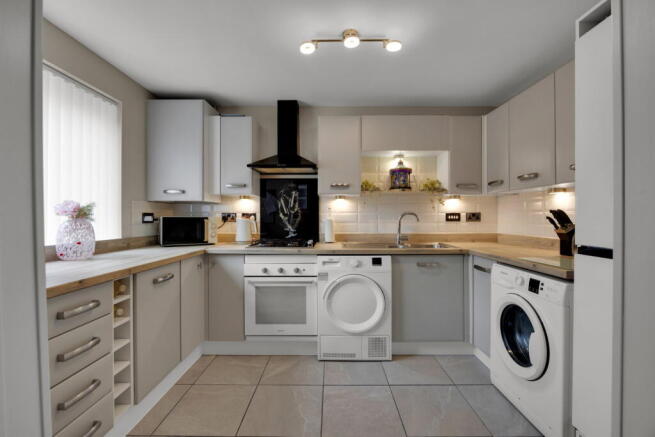
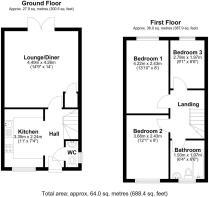
At the front of the property is the modern fitted kitchen, measuring approximately 11 feet in length. It offers an excellent range of cupboards and work surfaces, together with space for appliances. The neutral finish keeps the room feeling bright, clean and easy to personalise.
At the rear is the generous lounge diner, measuring approximately 14 feet 9 inches by 14 feet. There is plenty of room to create separate areas for relaxing and dining without either feeling compromised. The current layout also demonstrates how comfortably a desk can be incorporated if you work from home.
French doors open directly onto the rear garden, bringing additional light into the room and creating an easy connection between the house and outside. It works equally well for unwinding after work, spending time together or comfortably entertaining friends.
Upstairs, the principal bedroom is a well proportioned double with room for additional furniture.
The second bedroom is also a genuine double and currently accommodates both sleeping and desk space, making it ideal for a child, teenager, guest or somebody who needs another working area.
The third bedroom is a comfortable single room that could also become a nursery, dressing room or dedicated home office.
The family bathroom is well presented and fitted with a white suite comprising a bath with shower above, WC and wash basin, together with a heated towel rail.
Outside, the enclosed rear garden has been designed to provide privacy and enjoyment without demanding hours of maintenance. Paved areas offer plenty of room for outdoor dining and seating, while the artificial lawn adds a welcome area of green space. The garden is not directly overlooked from behind, making it a comfortable place to relax, entertain or allow children and pets to play.
Two parking spaces are positioned directly in front of the house, adding another important layer of everyday convenience.
The location is particularly practical for professionals and busy households. A Co op and local takeaways are close by, making daily essentials easy to manage. Crewe, Sandbach, Warmingham, Bentley Motors and Leighton Hospital are all accessible, while Crewe railway station provides services towards Manchester, Birmingham and London.
When you want a change of pace, nearby routes lead towards Warmingham and the Cheshire countryside, allowing you to enjoy a more rural setting without travelling far from home.
The freehold has already been purchased by the current owners, so the next buyer will not inherit the property’s original leasehold arrangement or associated ground rent. The buyer’s solicitor should verify the tenure and any development charges during the legal process.
This home combines the things many buyers genuinely need: immaculate presentation, three useful bedrooms, a downstairs WC, two parking spaces, private outdoor space and a location that keeps work, amenities and countryside within easy reach.
You can unpack, settle in and start enjoying it from the moment you receive the keys.
Brochures
Full Details- COUNCIL TAXA payment made to your local authority in order to pay for local services like schools, libraries, and refuse collection. The amount you pay depends on the value of the property.Read more about council Tax in our glossary page.
- Band: B
- PARKINGDetails of how and where vehicles can be parked, and any associated costs.Read more about parking in our glossary page.
- Driveway
- GARDENA property has access to an outdoor space, which could be private or shared.
- Yes
- ACCESSIBILITYHow a property has been adapted to meet the needs of vulnerable or disabled individuals.Read more about accessibility in our glossary page.
- Ask agent
Energy performance certificate - ask agent

Add an important place to see how long it'd take to get there from our property listings.
__mins driving to your place
Affordability

Notes
Staying secure when looking for property
Ensure you're up to date with our latest advice on how to avoid fraud or scams when looking for property online.
Visit our security centre to find out moreDisclaimer - Property reference S1854011. The information displayed about this property comprises a property advertisement. Rightmove.co.uk makes no warranty as to the accuracy or completeness of the advertisement or any linked or associated information, and Rightmove has no control over the content. This property advertisement does not constitute property particulars. The information is provided and maintained by eXp UK, North West. Please contact the selling agent or developer directly to obtain any information which may be available under the terms of The Energy Performance of Buildings (Certificates and Inspections) (England and Wales) Regulations 2007 or the Home Report if in relation to a residential property in Scotland.
*This is the average speed from the provider with the fastest broadband package available at this postcode. The average speed displayed is based on the download speeds of at least 50% of customers at peak time (8pm to 10pm). Fibre/cable services at the postcode are subject to availability and may differ between properties within a postcode. Speeds can be affected by a range of technical and environmental factors. The speed at the property may be lower than that listed above. You can check the estimated speed and confirm availability to a property prior to purchasing on the broadband provider's website. Providers may increase charges. The information is provided and maintained by Decision Technologies Limited. **This is indicative only and based on a 2-person household with multiple devices and simultaneous usage. Broadband performance is affected by multiple factors including number of occupants and devices, simultaneous usage, router range etc. For more information speak to your broadband provider.