
Marine Road Central, Morecambe, LA4

- PROPERTY TYPE
Terraced
- BEDROOMS
5
- BATHROOMS
1
- SIZE
2,390 sq ft
222 sq m
- TENUREDescribes how you own a property. There are different types of tenure - freehold, leasehold, and commonhold.Read more about tenure in our glossary page.
Freehold
Description
A GRADE II LISTED GEORGIAN PROPERTY!
To be sold via online auction - powered by The Auction Group
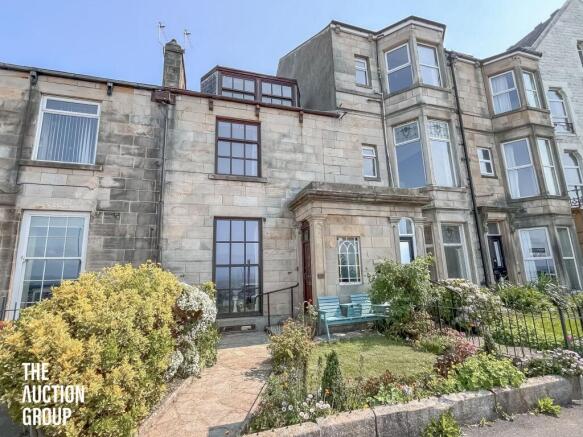
We present this beautiful Grade II listed Georgian property occupying an elevated position along Marine Road Central and enjoying panoramic views across Morecambe Bay towards the Lake District. Dating back to circa 1828, this impressive five-bedroom home retains a wealth of original character features, including high ceilings, decorative coving, elegant internal archways and a beautiful balustrade staircase.
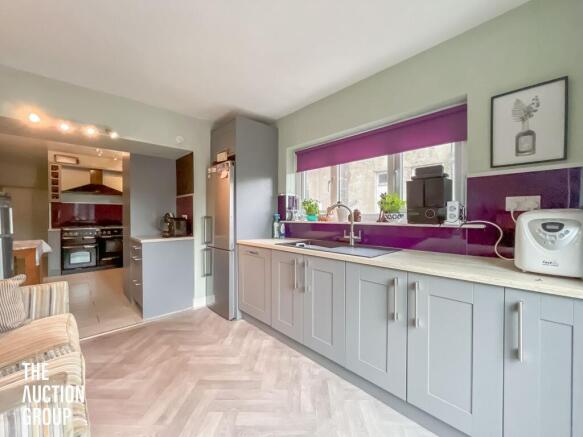
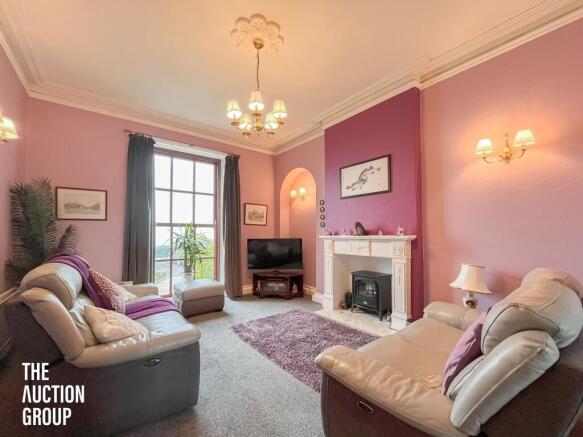
The property boasts welcoming entrance porch leading into a grand hallway providing access to the basement and a staircase to the first floor. The lounge benefits from stunning sea views through a floor-to-ceiling window and provides access to a separate dining room via bi-fold doors. The ground floor is completed by an extended breakfast kitchen, fitted with solid worktops, integrated appliances, and a walk-in pantry, along with a convenient separate WC.
On the first floor, there are two generously proportioned bedrooms (one with built-in wardrobes), a separate WC, and a stylish, fully tiled modern four-piece bathroom suite. The second floor hosts three further double bedrooms.
Externally, the property features a well-maintained lawned front garden, set behind two allocated parking spaces on the elevated frontage. To the rear, there is a low-maintenance, fully enclosed Indian flagstone garden with a timber gate.
Auction Details
To be sold via Online Auction, via unconditional terms, completion strictly within 28 days
Bidding window opens - TBC
Auction Ends- TBC
Starting price - £230,000 (Reserve price is higher & unpublished)
Fees
All fees are payable by banks transfer only (we do not take card payments )
Buyers premium - Please note that there is a buyers premium of £6000inc vat that applies to this lot ( %including VAT ) payable by the buyer within 2 hours of winning the auction. The buyer's premium does not constitute part of the sale price, this is the auctioneer's fee and is to be paid over and above the sale price paid to the vendor.
Searches - searches have been ordered and will be made available for download from The Auction Groups website prior to bidding taking place.
Viewings
To view the property please visit The Auction Groups website - for viewing availability and to register your interest. It is highly recommended that you carry out any required due diligence prior to placing an offer on a property.
EPC Rating: D
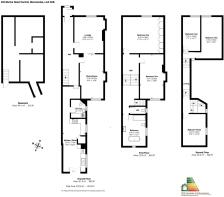
Basement
Divided up into three rooms including the old coal chute. Gas and electric meters. Wooden door leading out to the rear garden.
Vestibule
Feature original stained glass single glazed window. Ceramic tiled floor. Ceiling light point. Georgian style door leading to:
Hallway
Staircase with original Georgian banister leading to the first floor landing. Central heating radiator. Power points. Two ceiling light points. Original coving. Access to door to basement.
Reception Room
4.89m x 3.84m
Floor to ceiling double glazed Georgian sash window to front elevation. Feature fire surround with marble hearth. Central heating radiator. Hard wired for sky television. Aerial point. Power points. Three wall mounted lights. Ceiling light point. Original coving. Wooden bi-fold double doors leading into the:
Reception Room Two
6.11m x 2.95m
Floor to ceiling uPVC double glazed window with two openers to rear elevation. Original featured arch over internal wood doors. Central heating radiator. Power points. Ceiling light point. Original coving.
Utility Area with WC
uPVC double glazed frosted window with opener and fitted roller blind to side elevation. Working surfaces to one wall with wall and base units. Plumbed for a washing machine. Space for tumble dryer. Wall mounted combination boiler fitted in 2023. Two-piece suite comprising low flush WC and a pedestal wash hand basin. Solid tiled floor. Available to restore original service hatch. Power points. Ceiling light point.
Kitchen
7.28m x 3.04m
Two uPVC double glazed windows with openers and fitted roller blinds to side elevation. uPVC double glazed French doors leading out to the rear garden. Working surfaces to three walls featuring stone composite worktops, with a full range of wall, drawer and base units with splash backs. Corner walk-in pantry unit offering storage shelving and wine racks. Composite sink with mixer tap and drainer. Free stand Range Master dual fuel oven with additional halogen hot plate and double Range Master extractor with light points above. Integrated dish washer. Space for tall fridge freezer. Tiled floor. Vertical central heating radiator. Power points. Ceiling light point.
Landing
Central heating radiator. Power points. Two wall mounted lights. Decorative dado rail. Staircase leading to the second floor.
Bedroom One
5.44m x 4.85m
Double glazed sash window to front front elevation with fabulous views across Morecambe Bay. Floor to ceiling fitted wardrobes with over head cupboards to one wall. Central heating radiator. Power points. Ceiling light point. Original coving.
Bedroom Two
5.92m x 3.12m
uPVC double glazed display window with two openers to rear elevation. Central heating radiator. Power points. Ceiling light point. Original coving.
WC
uPVC double glazed frosted window with opener and fitted roller blind to side elevation. Low flush WC. Built in storage cupboard (originally the old serving hatch). Solid tiled floor. Wall mounted light.
Bathroom
4.12m x 3.04m
uPVC double glazed frosted window with opener and fitted roller blind to side elevation. Original timber framed single glazed window to rear elevation. Modern four-piece suite comprising free standing double ended bath with mixer tap and shower wand, Heritage pedestal hand wash basin with Georgian style mixer tap, double walk-in shower enclosure with mains pressure shower, monsoon style shower head and glazed side screen and low flush WC. Tiled full height to all walls and solid tiled floor. Black metallic heated towel rail. Ten ceiling down lights.
Bedroom Three
3.04m x 4.2m
uPVC double glazed window with opener and fitted roller blind to side elevation. Built in storage cupboard with a range of shelving. Power points. Ceiling light point.
Bedroom Four
4.59m x 2.29m
Double glazed sash window with fitted roller blind to front elevation with panoramic views over Morecambe Bay. Power points. LED ceiling light.
Bedroom Five
5.63m x 2.74m
Double glazed sash window with roller blind to front elevation with panoramic views across Morecambe Bay. Power points. Ceiling light point.
- COUNCIL TAXA payment made to your local authority in order to pay for local services like schools, libraries, and refuse collection. The amount you pay depends on the value of the property.Read more about council Tax in our glossary page.
- Band: E
- PARKINGDetails of how and where vehicles can be parked, and any associated costs.Read more about parking in our glossary page.
- Yes
- GARDENA property has access to an outdoor space, which could be private or shared.
- Yes
- ACCESSIBILITYHow a property has been adapted to meet the needs of vulnerable or disabled individuals.Read more about accessibility in our glossary page.
- Ask agent

Add an important place to see how long it'd take to get there from our property listings.
__mins driving to your place
Affordability


Notes
Staying secure when looking for property
Ensure you're up to date with our latest advice on how to avoid fraud or scams when looking for property online.
Visit our security centre to find out moreDisclaimer - Property reference 4e74921f-d5e2-4cd0-9336-4c35bc7bc235. The information displayed about this property comprises a property advertisement. Rightmove.co.uk makes no warranty as to the accuracy or completeness of the advertisement or any linked or associated information, and Rightmove has no control over the content. This property advertisement does not constitute property particulars. The information is provided and maintained by The Auction Group Limited, Auction. Please contact the selling agent or developer directly to obtain any information which may be available under the terms of The Energy Performance of Buildings (Certificates and Inspections) (England and Wales) Regulations 2007 or the Home Report if in relation to a residential property in Scotland.
Auction Fees: The purchase of this property may include associated fees not listed here, as it is to be sold via auction. To find out more about the fees associated with this property please call The Auction Group Limited, Auction on 01254 963355.
*Guide Price: An indication of a seller's minimum expectation at auction and given as a “Guide Price” or a range of “Guide Prices”. This is not necessarily the figure a property will sell for and is subject to change prior to the auction.
Reserve Price: Each auction property will be subject to a “Reserve Price” below which the property cannot be sold at auction. Normally the “Reserve Price” will be set within the range of “Guide Prices” or no more than 10% above a single “Guide Price.”
*This is the average speed from the provider with the fastest broadband package available at this postcode. The average speed displayed is based on the download speeds of at least 50% of customers at peak time (8pm to 10pm). Fibre/cable services at the postcode are subject to availability and may differ between properties within a postcode. Speeds can be affected by a range of technical and environmental factors. The speed at the property may be lower than that listed above. You can check the estimated speed and confirm availability to a property prior to purchasing on the broadband provider's website. Providers may increase charges. The information is provided and maintained by Decision Technologies Limited. **This is indicative only and based on a 2-person household with multiple devices and simultaneous usage. Broadband performance is affected by multiple factors including number of occupants and devices, simultaneous usage, router range etc. For more information speak to your broadband provider.