
St. Marys Crescent, Leamington Spa, Warwickshire, CV31

- PROPERTY TYPE
Semi-Detached
- BEDROOMS
4
- BATHROOMS
2
- SIZE
2,363 sq ft
220 sq m
- TENUREDescribes how you own a property. There are different types of tenure - freehold, leasehold, and commonhold.Read more about tenure in our glossary page.
Freehold
Key features
- Approximately 2,363 sq ft of accommodation
- Beautifully presented across five levels
- Four generous double bedrooms
- Two elegant reception rooms
- Spectacular extended kitchen/diner
- Underfloor heating within the kitchen
- Luxurious principal bathroom
- Useful laundry room and cellar storage
- Landscaped walled courtyard garden
- Gas central heating installed in July 2022
Description
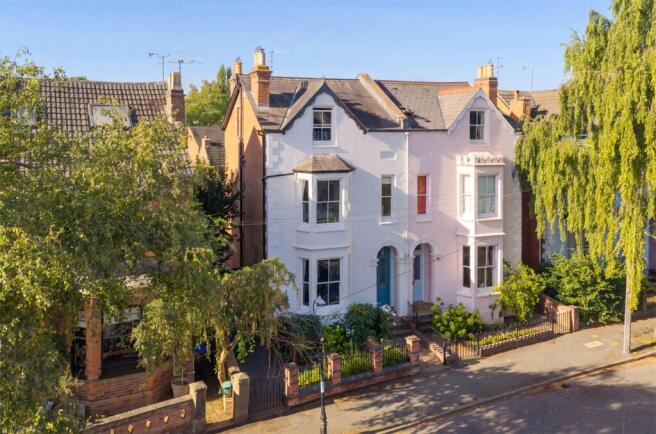
Built in 1871 and situated within a conservation area, the property presents an elegant façade with attractive architectural detailing, a mature front garden and a traditional entrance that immediately reflects the quality found throughout the home.
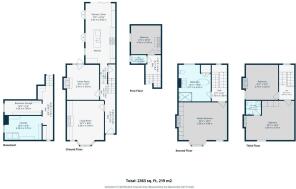
Extending to approximately 2,363 sq ft and thoughtfully arranged over five levels, the accommodation has been sympathetically improved to meet the demands of modern living while retaining the proportions and architectural interest associated with its period. High ceilings, deep skirting boards, decorative cornicing, original-style fireplaces, sash windows and stripped timber flooring sit comfortably alongside a superb contemporary kitchen extension and stylish bathroom fittings.
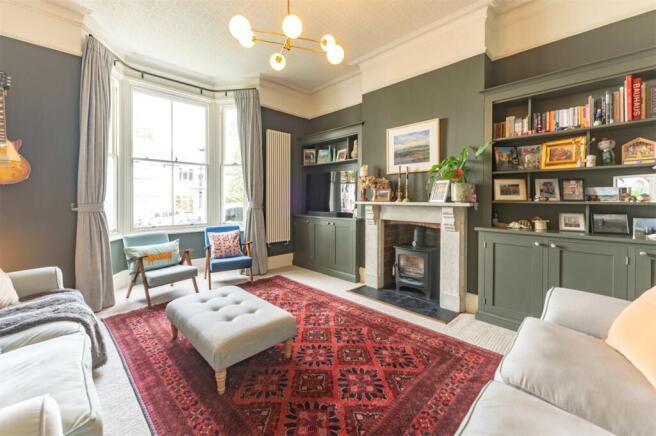
The entrance hall creates an impressive first introduction, with its high ceiling, decorative archway, traditional staircase and carefully considered décor. To the front is an elegant living room, centred around an attractive period fireplace and enhanced by a deep bay window. Bespoke fitted cabinetry and shelving provide both character and practical storage.
The second reception room is equally inviting and provides an excellent family room, snug or formal dining space. A further period fireplace forms a natural focal point, while glazed doors open directly onto the rear garden, creating an attractive connection between the reception space and outside.
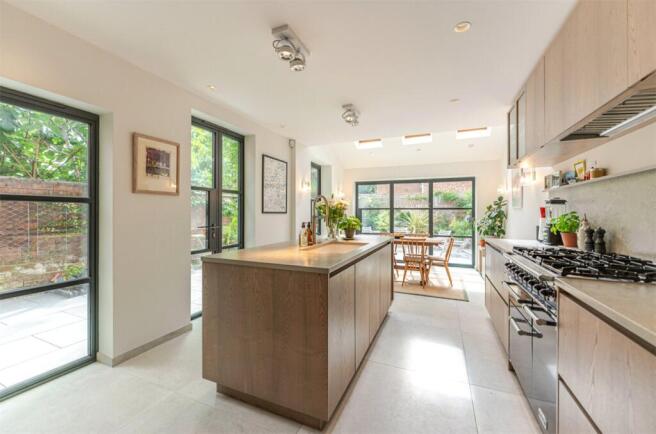
Beyond is the spectacular kitchen/diner, which forms the contemporary heart of the home. Extending to nearly 23 feet, the space has been designed for both everyday family life and entertaining. The kitchen incorporates an extensive range of modern cabinetry, generous preparation space, a central island and a substantial range-style cooker. Underfloor heating provides additional comfort.
The dining area sits beneath a series of rooflights, with dramatic black-framed glazed doors opening directly onto the garden. The combination of roof glazing, clean architectural lines and direct access outside creates an exceptionally bright and sociable living environment.
The lower-ground level provides valuable cellar storage, incorporating a designated laundry area with space and plumbing for appliances. The cellar has also benefited from insulation improvements and offers excellent practical space for household storage.
The upper floors contain four beautifully proportioned bedrooms. The first-floor bedroom is accompanied by a separate WC, making this level ideal for guests, older children or a private home-working arrangement.
Occupying the second floor is the superb principal bedroom, a generously proportioned room with an attractive bay window, feature fireplace and extensive fitted wardrobes. The adjoining family bathroom is a particularly luxurious space, featuring a freestanding bath, large walk-in shower and traditional-style sanitaryware.
Two further bedrooms are positioned on the third floor. Both are comfortable double rooms, with the larger bedroom benefitting from its own en-suite shower room.
The property has also benefited from a thoughtful programme of energy-efficiency improvements, including cellar insulation, roof insulation, draught-proofing and glazing works. Gas central heating was installed in July 2022 and is controlled via Hive. The boiler guarantee is understood to run until 2034.
Outside, the landscaped rear garden provides a secluded and attractive extension of the living space. Predominantly paved for ease of maintenance, it includes established planting, mature trees, raised borders and original brick walls. Multiple seating areas provide ample room for outdoor dining and entertaining, while the black-framed kitchen doors and exposed brickwork create a particularly attractive backdrop.
This is a rare opportunity to acquire a distinguished period home combining architectural character, generous proportions and carefully executed modern improvements, all within walking distance of Leamington Spa town centre and railway station.
Material Information:
Council Tax: Band F
Local Authority: Warwick District Council
Broadband: Ultrafast Broadband Available (Checked on Ofcom Sep 26)
Mobile Coverage: Good/Variable Coverage (Checked on Ofcom Sep 26)
Heating: Gas Central Heating
Listed: No
Conservation Area: Yes
Tenure: Freehold
Location:
St Mary’s Crescent is an attractive and architecturally distinctive address situated to the south-east of Leamington Spa town centre. The crescent is characterised by handsome Victorian homes, mature front gardens and an appealing sense of architectural continuity.
The property is exceptionally well placed for everyday amenities, with local shops, cafés and facilities available along nearby Radford Road and throughout south Leamington Spa. The Parade and town centre are approximately one mile away, offering an excellent selection of independent shops, restaurants, coffee shops and leisure facilities.
Leamington Spa railway station is approximately 0.6 miles away and provides regular direct services to Birmingham, Coventry and London Marylebone. The area is also convenient for the Grand Union Canal, riverside walks, Jephson Gardens and the open green spaces surrounding Newbold Comyn.
Nearby schools include Clapham Terrace Community Primary School and Nursery, St Anthony’s Catholic Primary School, Shrubland Street Community Primary School and Campion School. The independent Kingsley School and Arnold Lodge School are also within easy reach.
The M40 provides access to Birmingham, Oxford and London, while the neighbouring towns of Warwick and Stratford-upon-Avon are readily accessible.
All distances are approximate.
Brochures
Web Details- COUNCIL TAXA payment made to your local authority in order to pay for local services like schools, libraries, and refuse collection. The amount you pay depends on the value of the property.Read more about council Tax in our glossary page.
- Band: F
- PARKINGDetails of how and where vehicles can be parked, and any associated costs.Read more about parking in our glossary page.
- On street
- GARDENA property has access to an outdoor space, which could be private or shared.
- Yes
- ACCESSIBILITYHow a property has been adapted to meet the needs of vulnerable or disabled individuals.Read more about accessibility in our glossary page.
- Ask agent

Add an important place to see how long it'd take to get there from our property listings.
__mins driving to your place


Notes
Staying secure when looking for property
Ensure you're up to date with our latest advice on how to avoid fraud or scams when looking for property online.
Visit our security centre to find out moreDisclaimer - Property reference LEA260120. The information displayed about this property comprises a property advertisement. Rightmove.co.uk makes no warranty as to the accuracy or completeness of the advertisement or any linked or associated information, and Rightmove has no control over the content. This property advertisement does not constitute property particulars. The information is provided and maintained by Winkworth, Leamington Spa. Please contact the selling agent or developer directly to obtain any information which may be available under the terms of The Energy Performance of Buildings (Certificates and Inspections) (England and Wales) Regulations 2007 or the Home Report if in relation to a residential property in Scotland.
*This is the average speed from the provider with the fastest broadband package available at this postcode. The average speed displayed is based on the download speeds of at least 50% of customers at peak time (8pm to 10pm). Fibre/cable services at the postcode are subject to availability and may differ between properties within a postcode. Speeds can be affected by a range of technical and environmental factors. The speed at the property may be lower than that listed above. You can check the estimated speed and confirm availability to a property prior to purchasing on the broadband provider's website. Providers may increase charges. The information is provided and maintained by Decision Technologies Limited. **This is indicative only and based on a 2-person household with multiple devices and simultaneous usage. Broadband performance is affected by multiple factors including number of occupants and devices, simultaneous usage, router range etc. For more information speak to your broadband provider.