

Oak Way, Halesworth

- PROPERTY TYPE
Semi-Detached Bungalow
- BEDROOMS
2
- BATHROOMS
1
- SIZE
972 sq ft
90 sq m
- TENUREDescribes how you own a property. There are different types of tenure - freehold, leasehold, and commonhold.Read more about tenure in our glossary page.
Freehold

Key features
- **Chain Free** Peacefully positioned two-bedroom bungalow within a well-established residential area of Halesworth
- Generously proportioned accommodation offering excellent potential for modernisation and personalisation
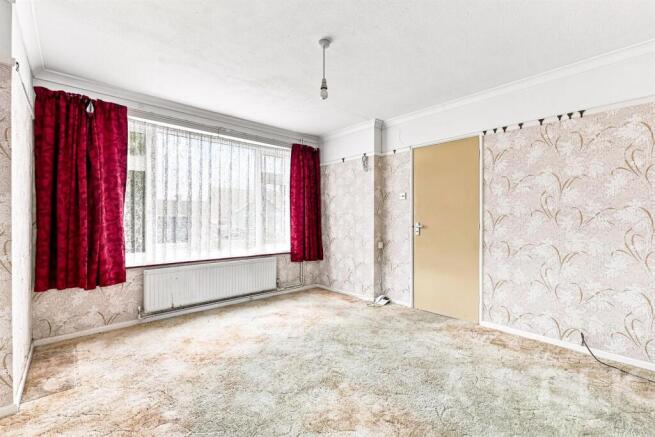
- Spacious sitting/dining room with a broad front-facing window and feature gas fire
- Kitchen with useful pantry-style storage opening through to a separate dining area
- Two comfortable double bedrooms, including a rear-facing principal bedroom overlooking the garden
- Additional boot room/garden room providing versatile ancillary space and direct garden access
- Private rear garden with mature planting, paved seating area and a notably secluded outlook
- Single garage with driveway parking, plus further on-street parking available within Oak Way
- Approximately a 15-minute walk from Halesworth town centre, with shops, cafés, schools, doctors and everyday amenities close at hand
- Convenient for Halesworth railway station and well placed for the Suffolk Heritage Coast, including Southwold and Walberswick
Description
Semi-Detached Bungalow With Masses Of Potential... - Set within a peaceful residential area of Halesworth, 8 Oak Way is a well-proportioned two-bedroom bungalow offering comfortable single-storey living, a private rear garden, garage and parking, together with excellent scope for a new owner to update and personalise the accommodation to their own taste.
The property enjoys a particularly quiet position on Oak Way while remaining conveniently placed for the centre of Halesworth, which is approximately a 15-minute walk away or just a few minutes by car. A pathway leads through the front garden to the entrance porch, providing a useful space for coats and footwear before continuing into the main hallway.
To the front of the bungalow is a generously sized sitting room, where a broad window allows plenty of natural light into the room and a gas fire provides a focal point. Also overlooking the front is one of the two bedrooms, a comfortable double room with ample space for bedroom furniture.
The principal bedroom sits to the rear and is another excellent double, comfortably accommodating a king-size bed while enjoying an outlook across the garden. Further storage is provided by a useful airing cupboard within the hallway.
The bathroom is also positioned towards the rear of the property and currently comprises a bath with shower over, WC and wash basin. While the home would benefit from some updating in places, the proportions and layout provide an excellent starting point for anyone looking to create a home to suit their own style.
The kitchen offers space for the usual appliances, including a cooker, washing machine and fridge freezer, alongside useful built-in pantry-style storage. It opens directly into a separate dining area, creating a sociable arrangement with a large window overlooking the rear garden and a door leading outside. There is considerable potential here to further enhance the connection between the house and garden, perhaps with wider glazed or French doors, subject to any necessary consents.
Beyond the kitchen is an additional boot room/garden room with a glazed roof, providing valuable everyday storage and access both to the garden and towards the garage. This versatile area could lend itself to a variety of future uses depending upon individual requirements.
Outside, the rear garden is a real feature of the property. Mature planting and established boundaries create a notably private setting, with the bungalow not directly overlooked from the rear. A paved terrace immediately behind the house provides space for outdoor seating and entertaining, while the garden continues to a lawned area beyond. With some general landscaping, there is excellent potential to make even greater use of the available space. A garden shed provides additional storage.
To the side is a single garage with parking for one car immediately ahead, complemented by further on-street parking within Oak Way. A useful area between the garage and bungalow also provides discreet storage for bins and garden equipment.
Halesworth itself is a popular Suffolk market town offering an excellent range of everyday amenities, including independent shops, cafés and places to eat, supermarkets, schooling and medical facilities. The town also benefits from its own railway station, providing useful connections towards Ipswich and onward services, while the surrounding countryside offers numerous opportunities for walking and enjoying the rural Suffolk landscape.
For families, local schooling is readily accessible, while the presence of doctors and other day-to-day services within Halesworth adds to the convenience of the location. The town is also particularly well placed for exploring the Suffolk Heritage Coast, with the ever-popular seaside town of Southwold, together with Walberswick and the surrounding coastal villages, within easy driving distance.
Combining a peaceful setting with easy access to the town centre, generous room sizes, two double bedrooms, a garage and an unexpectedly private garden, 8 Oak Way represents an appealing opportunity for buyers seeking a bungalow they can enjoy immediately whilst also having the scope to make their own mark.
Agents Notes... - A pre-recorded walkaround tour is available for this property
Brochures
Oak Way, HalesworthBrochure- COUNCIL TAXA payment made to your local authority in order to pay for local services like schools, libraries, and refuse collection. The amount you pay depends on the value of the property.Read more about council Tax in our glossary page.
- Band: B
- PARKINGDetails of how and where vehicles can be parked, and any associated costs.Read more about parking in our glossary page.
- Garage,Driveway
- GARDENA property has access to an outdoor space, which could be private or shared.
- Yes
- ACCESSIBILITYHow a property has been adapted to meet the needs of vulnerable or disabled individuals.Read more about accessibility in our glossary page.
- Lateral living

Add an important place to see how long it'd take to get there from our property listings.
__mins driving to your place
Affordability
About Attik City Country Coast, Wrentham
26 High Street, Wrentham, Beccles, Suffolk, NR34 7HD

Notes
Staying secure when looking for property
Ensure you're up to date with our latest advice on how to avoid fraud or scams when looking for property online.
Visit our security centre to find out moreDisclaimer - Property reference 34927568. The information displayed about this property comprises a property advertisement. Rightmove.co.uk makes no warranty as to the accuracy or completeness of the advertisement or any linked or associated information, and Rightmove has no control over the content. This property advertisement does not constitute property particulars. The information is provided and maintained by Attik City Country Coast, Wrentham. Please contact the selling agent or developer directly to obtain any information which may be available under the terms of The Energy Performance of Buildings (Certificates and Inspections) (England and Wales) Regulations 2007 or the Home Report if in relation to a residential property in Scotland.
*This is the average speed from the provider with the fastest broadband package available at this postcode. The average speed displayed is based on the download speeds of at least 50% of customers at peak time (8pm to 10pm). Fibre/cable services at the postcode are subject to availability and may differ between properties within a postcode. Speeds can be affected by a range of technical and environmental factors. The speed at the property may be lower than that listed above. You can check the estimated speed and confirm availability to a property prior to purchasing on the broadband provider's website. Providers may increase charges. The information is provided and maintained by Decision Technologies Limited. **This is indicative only and based on a 2-person household with multiple devices and simultaneous usage. Broadband performance is affected by multiple factors including number of occupants and devices, simultaneous usage, router range etc. For more information speak to your broadband provider.