
Skip to content
Get brand editions for Timothy A Brown, Congleton

Beatty Drive, Buglawton, Congleton

PROPERTY TYPE

Detached

BEDROOMS

3

BATHROOMS

1

SIZE

Ask agent

TENURE
Describes how you own a property. There are different types of tenure - freehold, leasehold, and commonhold.Read more about tenure in our glossary page.

Freehold
Key features

  • THREE BEDROOM DETACHED HOME
  • FABULOUS MODERNISATION OPPORTUNITY
  • QUIET END OF CUL-DE-SAC POSITION
  • POPULAR BUGLAWTON LOCATION
  • VERSATILE GROUND FLOOR THIRD BEDROOM
  • DRIVEWAY & ATTACHED GARAGE
  • MATURE FRONT & REAR GARDENS
  • HUGE POTENTIAL TO CREATE A SUPERB HOME
  • APPROVED PLANNING PERMISSION FOR EXTENSION & ALTERATIONS

Description

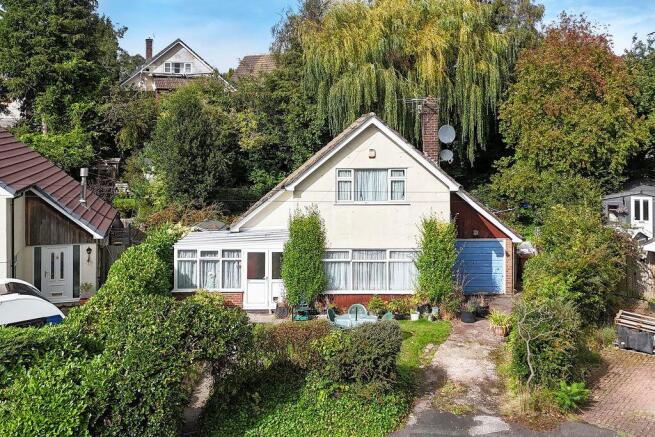
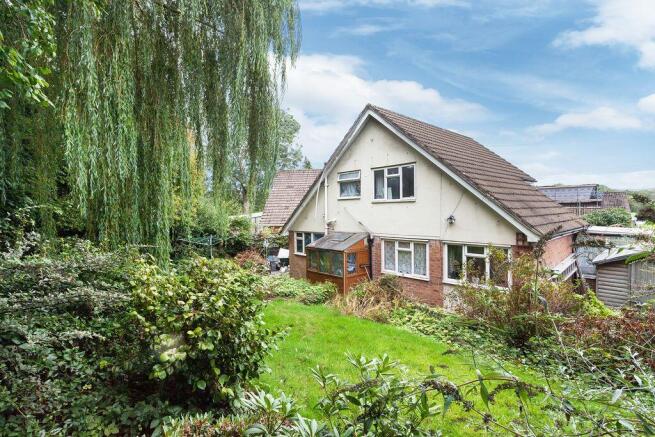
A FABULOUS OPPORTUNITY TO MODERNISE AND CREATE A HOME OF YOUR OWN – A THREE BEDROOM DETACHED PROPERTY, TUCKED AWAY AT THE END OF A SMALL AND PEACEFUL CUL-DE-SAC WITHIN THE POPULAR BUGLAWTON AREA OF CONGLETON – WITH DRIVEWAY, ATTACHED GARAGE AND MATURE GARDENS. APPROVED PLANNING PERMISSION FOR EXTENSION AND EXISTING DWELLING ALTERATIONS.For those searching for a property with genuine potential, 31 Beatty Drive presents an exciting opportunity. You can take advantage of the approved planning permission for an extension and existing dwelling alterations (Cheshire East Reference No: 24/1211C).Occupying a pleasant and tucked-away position at the end of a small, established cul-de-sac in the popular Buglawton area of Congleton, this individual detached home offers well-proportioned and versatile accommodation which now requires a programme of modernisation and improvement throughout. For the right buyer, however, therein lies its considerable appeal – a chance to refurbish, redesign and create a home entirely to their own taste and specification.The property is approached over a driveway providing off-road parking and leading to the attached garage, whilst mature hedging and established gardens give the home an attractive degree of privacy. A front entrance conservatory opens into the main hallway, from which there is access to the principal ground floor accommodation. The lounge is positioned to the front, whilst to the rear is a generously proportioned breakfast kitchen with a range of fitted units and ample space for appliances.Adding considerably to the versatility of the accommodation is a ground floor third bedroom, equally capable of serving as a separate dining room, study or home office depending upon the requirements of its next owner.To the first floor are two further good-sized bedrooms, both benefiting from useful under-eaves storage, together with the family bathroom.Externally, the property enjoys established gardens to both the front and rear. The rear garden is predominantly laid to lawn with mature hedging and shrubbery creating a pleasant and relatively private setting, whilst gated access extends around the side of the property. An attached garage, complete with power and lighting, provides further useful storage or parking.The location is another major attraction. Beatty Drive occupies a peaceful residential position within Buglawton, an established and popular part of Congleton with countryside never far away, whilst remaining convenient for local amenities, schools and access into Congleton town centre.Homes offering this combination of a quiet cul-de-sac position, detached accommodation, garage, gardens and genuine scope for improvement are increasingly difficult to find.31 Beatty Drive is undoubtedly a project, but one with enormous potential – an ideal opportunity for buyers looking to put their own stamp on a detached home and create something rather special. Early viewing is strongly recommended to fully appreciate the position, proportions and possibilities on offer.

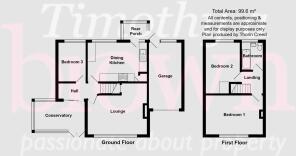
FRONT ENTRANCE CONSERVATORY

12' 10'' x 7' 9'' (3.91m x 2.36m)

Brick built base with PVCu double glazed panel door with polycarbonate roof over. Double panel central heating radiator. Tiled floor. PVCu double sliding door to:

HALL

Coving to ceiling. 13 Amp power points. Beech effect flooring.

LOUNGE

14' 0'' x 9' 8'' (2.94m) extending to 13'1" into recess (4.26m x 3.98)

PVCu double glazed window to front aspect. Double panel central heating radiator. 13 Amp power points. Beech effect flooring.

BEDROOM 3 (GROUND FLOOR)

9' 10'' x 7' 0'' (2.99m x 2.13m)

PVCu double glazed window to rear aspect. Single panel central heating radiator. 13 Amp power points. Beech effect flooring.

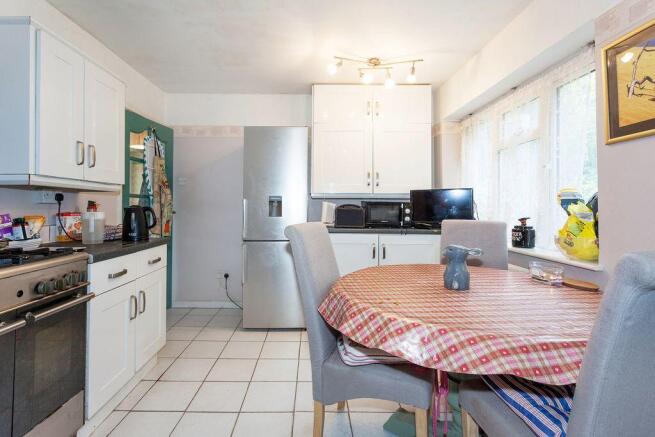
BREAKFAST KITCHEN

15' 0'' x 9' 10'' (4.57m x 2.99m)

PVCu double glazed window to rear aspect. Hi-gloss eye level and base units with marble effect preparation surfaces over having stainless steel single drainer sink unit inset. Space for Range cooker. Space and plumbing for washing machine. Space for fridge freezer. Single panel central heating radiator. Door to rear porch.

First Floor

LANDING

Door to under eaves storage.

BEDROOM 1 FRONT

15' 1'' x 9' 8'' (4.59m x 2.94m)

PVCu double glazed window to front aspect. Single panel central heating radiator. 13 Amp power points.

BEDROOM 2 FRONT

10' 0'' (3.05m) extending 13' 1" into recess x 9' 3'' (3.98m x 2.82m)

PVCu double glazed window to rear aspect. Single panel central heating radiator. 13 Amp power points. Under eaves storage.

BATHROOM

6' 10'' x 5' 4'' (2.08m x 1.62m)

PVCu double glazed window to rear aspect. Low level W.C. Vanity wash hand basin. Panelled bath with electric shower over. Fully tiled walls. Single panel central heating radiator.

Outside

FRONT

Mature front boundary hedgerow with lawned gardens and path to front garden. Concrete driveway for two cars.

ATTACHED GARAGE

16' 8'' x 8' 3'' (5.08m x 2.51m) Internal measurements

Up and over door. Power and light.

REAR

Paved perimeter path with raised gardens, laid to lawn and encompassed with mature hedgerow and shrubbery. To one side is space for garden shed. The other side provides gated access to the front.

TENURE

Freehold (subject to solicitor's verification).

SERVICES

All mains services are connected (although not tested).

VIEWING

Strictly by appointment through sole selling agent TIMOTHY A BROWN.

Brochures

Property BrochureFull Details
COUNCIL TAXA payment made to your local authority in order to pay for local services like schools, libraries, and refuse collection. The amount you pay depends on the value of the property.Read more about council Tax in our glossary page.
Band: C
PARKINGDetails of how and where vehicles can be parked, and any associated costs.Read more about parking in our glossary page.
Yes
GARDENA property has access to an outdoor space, which could be private or shared.
Yes
ACCESSIBILITYHow a property has been adapted to meet the needs of vulnerable or disabled individuals.Read more about accessibility in our glossary page.
Ask agent

Beatty Drive, Buglawton, Congleton

Approximate location

Add an important place to see how long it'd take to get there from our property listings.

__mins driving to your place

Affordability

Monthly repayments£1,328
Property: £ 275,000
Deposit: £ 27,500
Interest rate: 4.99%
Term: 30 years
Powered byNatwest
These results are estimates and are only intended as a guide. Make sure you obtain accurate figures from your lender before committing to any mortgage. Your home may be repossessed if you do not keep up repayments on a mortgage.
Renovation potential
Recently sold & under offer
See similar nearby properties
Get brand editions for Timothy A Brown, Congleton

About Timothy A Brown, Congleton

2-4 West Street, Congleton, CW12 1JR
Industry affiliations:

Over 40 years and still going strong

Our property business was started back in 1981 by Timothy Brown himself. Joined over the years by his team of professionals who all live and work throughout the area means we collectively offer a huge amount of property knowledge and experience. We also like what we do, so have earned a reputation for quality and a friendly service too. We're one of the few truly independent agencies, and that's one of the reasons why the Relocation Agent Network chose us to be amongst their national network of over 600 selected agents.

What sets us apart is our truly independent status, the many years experience of our team members and our passion for property

We always listen to you - and use our extensive knowledge, resources and people to give you what you need. We'll even tailor our services to fit your individual situation

Why Choose Us?

Qualified Experience

Collectively, our senior members of staff have over 100 years of practice behind them. We think that makes us pretty special. But moreover, over 70 years of that have been in the town of Congleton, which gives us the experience to speak with authority. It also means we have extensive local knowledge and networks that we will tap into on your behalf when we need to.

Our key staff members are all fully qualified and members of associations such as RICS (Royal Institution of Chartered Surveyors), Association of Valuers of Licensed Property and National Association of Estate Agents, and where required undertake continued professional development (CPD) to ensure we keep up-to-date with industry progress.

Passionate about Property

The property business is where our strengths are - it's what we know and love. We have unrivalled knowledge of the local property market and offer a complete range of property services :-

  • Residential Sales
  • Residential Lettings
  • New Homes
  • Commercial Property Services
  • Lettings Management
  • Surveying and Valuations
  • Advice on current legislation
  • Recommendation of solicitors, financial advisors etc.

We also deal with properties in the North Midlands, North and Central Wales, Derbyshire, Lancashire and Shropshire, which we feel only strengthens our network and knowledge

Check how much you can borrow

Whether you're buying by yourself or with someone else, you can:

  • Receive a result instantly
  • Get viewings faster with agents
  • Check with no impact on your credit score
Powered byNatwest
Two happy people looking at phone

Notes

These notes are private, only you can see them.

Staying secure when looking for property

Ensure you're up to date with our latest advice on how to avoid fraud or scams when looking for property online.

Visit our security centre to find out more

Disclaimer - Property reference 12897247. The information displayed about this property comprises a property advertisement. Rightmove.co.uk makes no warranty as to the accuracy or completeness of the advertisement or any linked or associated information, and Rightmove has no control over the content. This property advertisement does not constitute property particulars. The information is provided and maintained by Timothy A Brown, Congleton. Please contact the selling agent or developer directly to obtain any information which may be available under the terms of The Energy Performance of Buildings (Certificates and Inspections) (England and Wales) Regulations 2007 or the Home Report if in relation to a residential property in Scotland.

*This is the average speed from the provider with the fastest broadband package available at this postcode. The average speed displayed is based on the download speeds of at least 50% of customers at peak time (8pm to 10pm). Fibre/cable services at the postcode are subject to availability and may differ between properties within a postcode. Speeds can be affected by a range of technical and environmental factors. The speed at the property may be lower than that listed above. You can check the estimated speed and confirm availability to a property prior to purchasing on the broadband provider's website. Providers may increase charges. The information is provided and maintained by Decision Technologies Limited.
**This is indicative only and based on a 2-person household with multiple devices and simultaneous usage. Broadband performance is affected by multiple factors including number of occupants and devices, simultaneous usage, router range etc. For more information speak to your broadband provider.
