

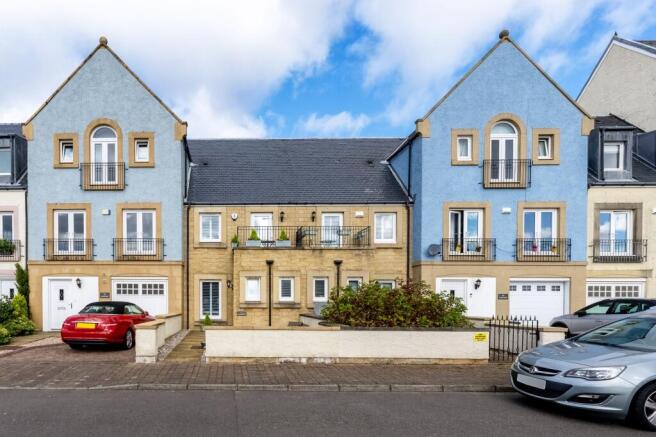
Harbourside, Inverkip, PA16

- PROPERTY TYPE
Terraced
- BEDROOMS
2
- BATHROOMS
3
- SIZE
829 sq ft
77 sq m
- TENUREDescribes how you own a property. There are different types of tenure - freehold, leasehold, and commonhold.Read more about tenure in our glossary page.
Freehold

Key features
- Beautifully presented two-bedroom home in the heart of Inverkip Marina, with stylish interiors and an enviable coastal lifestyle in one of the area’s most desirable settings.
- The Chartroom restaurant and bar virtually on your doorstep, perfect for leisurely lunches, dinner with friends or evening drinks overlooking the marina.
- Generous lounge, modern kitchen and ground-floor WC, complemented by two beautifully presented bedrooms and contemporary bathroom accommodation.
- Private enclosed rear garden designed for elegant outdoor living, with paved seating, decorative planting and useful storage, perfect for summer entertaining.
- Council Tax Band E
- EPC Rating C
Description
From the moment you arrive, 74 Harbourside makes a lovely first impression. Its attractive exterior sits comfortably within the characterful marina development, while the beautifully maintained presentation continues inside, where a calm contemporary colour palette and thoughtful decorative touches create a home that feels both stylish and exceptionally welcoming.
The lounge is a particular highlight: a generous, comfortable living space with plenty of room to relax and entertain. Soft neutral flooring is paired with elegant blue-grey tones, while the handsome timber staircase and decorative iron balustrade provide warmth and character. It is an inviting room that feels equally suited to quiet evenings at home or having friends round before heading out for dinner at The Chartroom.
The kitchen is positioned just off the main living accommodation, creating a practical ground-floor arrangement, while a separate WC adds useful everyday convenience. One of the real pleasures of the home is the connection with the outdoors, with access out towards the private rear garden.
Designed to be easily enjoyed rather than endlessly maintained, the enclosed garden combines paved seating areas with decorative stone and established planting. There is ample space for garden furniture and pots, making it a lovely spot for a morning coffee, summer drinks or simply unwinding in the fresh air. A timber garden shed provides useful additional storage.
Upstairs are two bedrooms, including a beautifully presented principal bedroom which feels wonderfully light and restful. Plantation-style shutters add both character and privacy, while the soft décor and carpeting create a particularly tranquil atmosphere. The second bedroom offers flexibility for guests, children or those needing a dedicated home-working space.
The bathroom accommodation is equally well considered, with contemporary fittings and stylish finishes complementing the overall standard of presentation found throughout the house.
What really distinguishes 74 Harbourside, however, is its setting. Life at Inverkip Marina has an atmosphere all of its own. Boats in the marina, coastal air and waterside walks become part of the everyday, while The Chartroom offers the luxury of having a restaurant and bar moments from home. Inverkip Beach provides another wonderful excuse to get outside, whether for an early morning stroll, an evening wander or simply some time beside the water.
For buyers looking for somewhere beautifully presented but who also place real value on what surrounds their home, 74 Harbourside is an enormously appealing proposition. Whether as a permanent home, a coastal retreat or a stylish base from which to enjoy everything Inverkip has to offer, this is a property where the lifestyle is every bit as attractive as the house itself.
Information provided in these particulars is for guidance only and complete accuracy cannot be guaranteed by McArthur Scott. They do not form part of any missives. You should rely on your own enquiries and due diligence at all times and seek your own advice and verification on any particular point. The Home Report should also be consulted for further clarification. All measurements given are approximate and to the longest and widest points. No apparatus, equipment, fixture or fitting has been tested and no warranty can be given as to their working order. Items shown in photographs are not necessarily included in the price. Full details of the property including but not limited to construction type, associated running costs and any details of current utilities are contained within the home report which can be obtained by submitting an enquiry for this property.
EPC Rating: C
Bedroom 2
3.1m x 2.1m
En-Suite
2.2m x 1.6m
Bedroom 1
3.7m x 3.3m
Bathroom
2.2m x 2m
Lounge
5.1m x 4.4m
Kitchen
4.4m x 3m
Garden
Lovely gardens to the rear of this beautiful Harbourside Home
- COUNCIL TAXA payment made to your local authority in order to pay for local services like schools, libraries, and refuse collection. The amount you pay depends on the value of the property.Read more about council Tax in our glossary page.
- Band: E
- PARKINGDetails of how and where vehicles can be parked, and any associated costs.Read more about parking in our glossary page.
- Ask agent
- GARDENA property has access to an outdoor space, which could be private or shared.
- Private garden
- ACCESSIBILITYHow a property has been adapted to meet the needs of vulnerable or disabled individuals.Read more about accessibility in our glossary page.
- Ask agent

Add an important place to see how long it'd take to get there from our property listings.
__mins driving to your place
Affordability


Notes
Staying secure when looking for property
Ensure you're up to date with our latest advice on how to avoid fraud or scams when looking for property online.
Visit our security centre to find out moreDisclaimer - Property reference 99439675-3165-4e72-b343-d19a58834e98. The information displayed about this property comprises a property advertisement. Rightmove.co.uk makes no warranty as to the accuracy or completeness of the advertisement or any linked or associated information, and Rightmove has no control over the content. This property advertisement does not constitute property particulars. The information is provided and maintained by McArthur Scott, Gourock. Please contact the selling agent or developer directly to obtain any information which may be available under the terms of The Energy Performance of Buildings (Certificates and Inspections) (England and Wales) Regulations 2007 or the Home Report if in relation to a residential property in Scotland.
*This is the average speed from the provider with the fastest broadband package available at this postcode. The average speed displayed is based on the download speeds of at least 50% of customers at peak time (8pm to 10pm). Fibre/cable services at the postcode are subject to availability and may differ between properties within a postcode. Speeds can be affected by a range of technical and environmental factors. The speed at the property may be lower than that listed above. You can check the estimated speed and confirm availability to a property prior to purchasing on the broadband provider's website. Providers may increase charges. The information is provided and maintained by Decision Technologies Limited. **This is indicative only and based on a 2-person household with multiple devices and simultaneous usage. Broadband performance is affected by multiple factors including number of occupants and devices, simultaneous usage, router range etc. For more information speak to your broadband provider.