Buller Avenue, Yeovil

- PROPERTY TYPE
Detached
- BEDROOMS
4
- BATHROOMS
1
- SIZE
Ask agent
- TENUREDescribes how you own a property. There are different types of tenure - freehold, leasehold, and commonhold.Read more about tenure in our glossary page.
Freehold
Key features
- Detached four-bedroom family home
- Sought-after residential location in Yeovil
- Large dining room ideal for entertaining
- Bright and versatile garden room
- Downstairs WC & Family Bathroom
- Beautiful rear garden
- Garage and driveway parking
- Close to local schools, amenities and transport links
Description
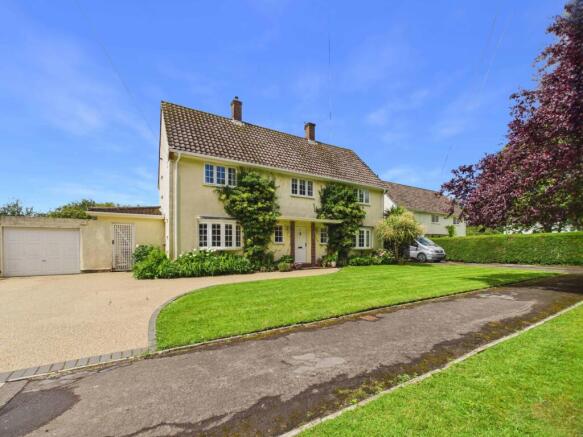
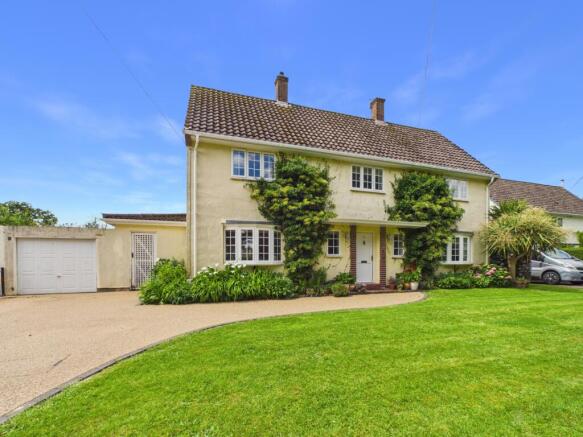
Situated in a desirable North West area of Yeovil, this spacious detached four-bedroom family home offers generous living accommodation, a stunning landscaped garden, and excellent kerb appeal.
The property is approached via a private driveway providing ample off-road parking and access to a garage. Upon entering, a welcoming entrance hallway leads to the spacious and well-appointed ground floor accommodation. The living room features a multi-fuel burner, creating a warm and inviting focal point. There is also a convenient downstairs WC, a large dining room ideal for family gatherings and entertaining, and a bright garden room overlooking the rear garden. The kitchen/breakfast room is well-positioned and provides ample space for modern family living.
The first floor benefits from an attractive galleried landing, leading to four well-proportioned bedrooms and a family bathroom.
Externally, the property truly excels. The substantial rear garden has been beautifully landscaped to create a peaceful and private outdoor retreat, perfect for relaxing, entertaining, or enjoying family life. To the front, the driveway and garage provide excellent parking and storage facilities.
Located in a sought-after residential area, this exceptional home combines space, character, and practicality, with local amenities, schools, and transport links all within easy reach.
Material Information Part B
Property type- 4 bedroom detached house
Year Built - Between 1950 - 1966
Construction type - Non-Standard (Wimpey No-Fines)
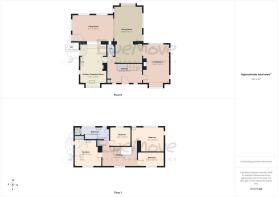
Number and type of rooms - refer to listing details and floorplan
Heating - Gas central heating, boiler located in in cupboard on Landing.
Electricity, water, sewerage supply - Mains
Broadband - Ultrafast available at 1800 mbps download and 1000 mbps upload as stated by Ofcom
Mobile signal - EE 68%, Three 77%, Vodafone 66%, O2 49% as stated by Ofcom
Parking - Driveway & Garage
Material Information Part C
Flood and erosion risk - Very Low (Information sourced from the Environment agency website).
Planning permission and development proposals - No records on the Local Authority website to affect this property.
Listed property - No
Private rights of way - None
Public rights of way - None
Property accessibility and adaptations - No measures adopted.
Coalfield or mining area - Not applicable.
Other disclosures
Conservation area - No
Restrictive covenant - Yes
Entrance Hall
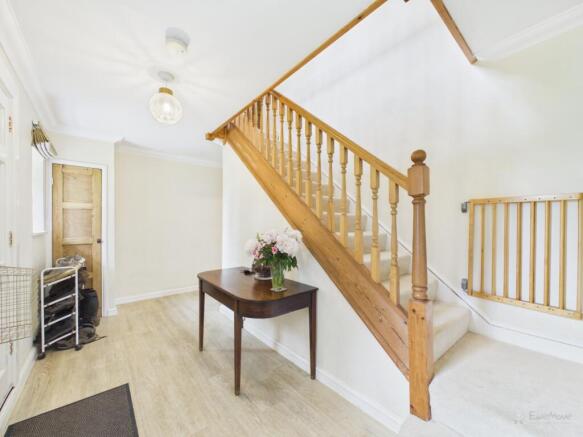
Wooden front door leading to spacious entrance hall with stairs rising to the first floor, windows to front, radiator and useful understairs cupboard and seprate cupboard housing the consumer unit and meters. Laminate flooring
Living Room
5.43m x 3.61m - 17'10" x 11'10"
Triple aspect room allowing ample natural light with a large multi-fuel burner, radiator, thermostat, laminate flooring with underfloor heating and concertina doors opening to the Dining Room.
WC
1.7m x 1m - 5'7" x 3'3"
Comprising WC and wash hand basin, window to rear, radiator and vinyl flooring
Kitchen / Breakfast Room
5.45m x 3.59m - 17'11" x 11'9"
A spacious and well appointed kitchen fitted with a range of wooden fronted wall, base and drawer units with a marble worktop. Integrated dishwasher, with additional space for a washing machine and fridge freezer. Built-in double Stoves oven, separate five-ring gas hob and extractor hood above. There is also space for a table and chairs. A door provides access to the outside, while windows to the front and side aspects, together with internal windows overlooking the garden room, allow plenty of natural light. Radiator and vinyl flooring with underfloor heating.
Dining Room
7.88m x 3.81m - 25'10" x 12'6"
Incredibly spacious dual aspect room with windows to the rear and side and a upvc door leading to the rear garden. Concertina doors to the Living Room and Garden Room. Radiators and laminate flooring
Garden Room
5.81m x 3.71m - 19'1" x 12'2"
Added by the current owners, this room can be used as a second reception room or play room. Dual aspect with windows to the rear, Velux windows and a door out into the rear garden, radiator, laminate flooring and ample storage cupboards
Landing
Galleried landing with windows to front, loft hatch with integrated loft ladder leading to vast fully boarded loft with light. Cupboard housing Logic boiler and water tank and carpeted flooring.
Bedroom 1
4.5m x 3.46m - 14'9" x 11'4"
Large double bedroom with windows to rear and side, built in wardrobes and wall units, wash hand basin with tiled splashback, radiator and carpeted flooring.
Bedroom 2
3.73m x 3.69m - 12'3" x 12'1"
Double, dual aspect room with built in wardrobes. Corner shower cubicle with mains shower and extractor above and a wash hand basin with tiled splashback. Radiators and carpeted flooring.
Bedroom 3
2.84m x 2.64m - 9'4" x 8'8"
Small double with window to rear, radiator and carpeted flooring.
Bedroom 4
3.67m x 1.96m - 12'0" x 6'5"
Window to the front, built in wardrobe and wall units, radiator and carpeted flooring.
Bathroom
3.83m x 1.7m - 12'7" x 5'7"
With suite comprising bath with telephone style shower attachment, separate shower cubicle with mains shower, wash hand basin and WC. Windows to rear, towel radiator and standard radiator, shaver light and socket, wall mounted heater and vinyl floor.
Rear Gardens
A real feature of the property is the gardens. When exiting through the kitchen door, there is a covered store area with larder/ storage cupboard, a large sink with hot and cold water and a gate leading to the front of the property. At the rear is a beautifully landscaped garden, mainly laid to lawn and surrounded by mature trees and shrubs. To the far end of the garden, steps lead down to an area with fruit trees. There is also the added benefit of a water butt, storage shed and rotary washing line.
Front Access
The property is approached via a resin driveway with room for 4 vehicles, lawn area with mature shrubs and trees and a useful area to the side, ideal for bin storage.
Garage
5m x 2.7m - 16'5" x 8'10"
Garage with up and over door, power and light
- COUNCIL TAXA payment made to your local authority in order to pay for local services like schools, libraries, and refuse collection. The amount you pay depends on the value of the property.Read more about council Tax in our glossary page.
- Band: D
- PARKINGDetails of how and where vehicles can be parked, and any associated costs.Read more about parking in our glossary page.
- Yes
- GARDENA property has access to an outdoor space, which could be private or shared.
- Yes
- ACCESSIBILITYHow a property has been adapted to meet the needs of vulnerable or disabled individuals.Read more about accessibility in our glossary page.
- Ask agent
Buller Avenue, Yeovil

Add an important place to see how long it'd take to get there from our property listings.
__mins driving to your place
Affordability

Notes
Staying secure when looking for property
Ensure you're up to date with our latest advice on how to avoid fraud or scams when looking for property online.
Visit our security centre to find out moreDisclaimer - Property reference 10702108. The information displayed about this property comprises a property advertisement. Rightmove.co.uk makes no warranty as to the accuracy or completeness of the advertisement or any linked or associated information, and Rightmove has no control over the content. This property advertisement does not constitute property particulars. The information is provided and maintained by EweMove, Yeovil. Please contact the selling agent or developer directly to obtain any information which may be available under the terms of The Energy Performance of Buildings (Certificates and Inspections) (England and Wales) Regulations 2007 or the Home Report if in relation to a residential property in Scotland.
*This is the average speed from the provider with the fastest broadband package available at this postcode. The average speed displayed is based on the download speeds of at least 50% of customers at peak time (8pm to 10pm). Fibre/cable services at the postcode are subject to availability and may differ between properties within a postcode. Speeds can be affected by a range of technical and environmental factors. The speed at the property may be lower than that listed above. You can check the estimated speed and confirm availability to a property prior to purchasing on the broadband provider's website. Providers may increase charges. The information is provided and maintained by Decision Technologies Limited. **This is indicative only and based on a 2-person household with multiple devices and simultaneous usage. Broadband performance is affected by multiple factors including number of occupants and devices, simultaneous usage, router range etc. For more information speak to your broadband provider.