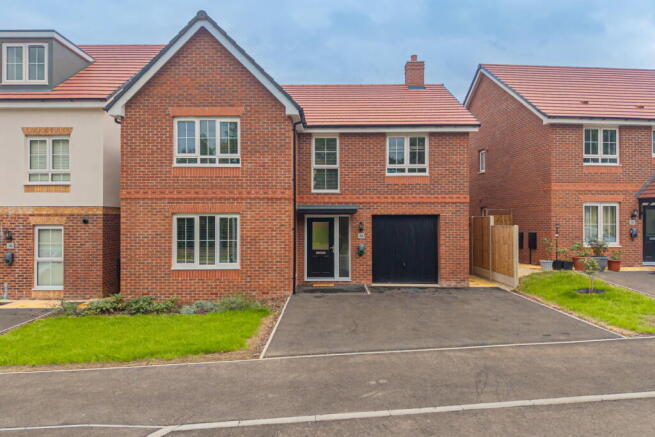
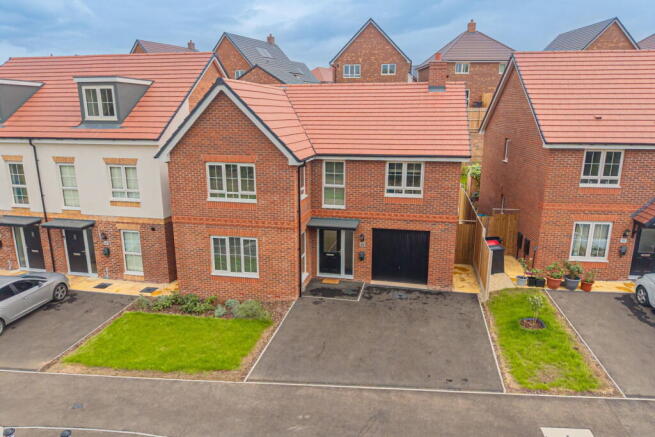
Palin Road, Lindridge, Sutton Coldfield, B75 7FD

- PROPERTY TYPE
Detached
- BEDROOMS
4
- BATHROOMS
2
- SIZE
1,514 sq ft
141 sq m
- TENUREDescribes how you own a property. There are different types of tenure - freehold, leasehold, and commonhold.Read more about tenure in our glossary page.
Freehold
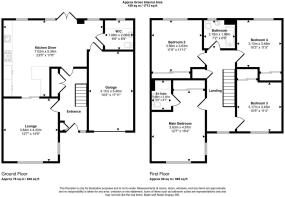
Key features
- Newly built four bedroomed detached family home
- Upgraded stylish open plan kitchen with AEG appliances and dining area
- Beautiful new carpets and flooring
- Primary bedroom with en suite
- Utility room with downstairs WC
- Driveway parking
- Integral garage
- Excellent Sutton Coldfield location, close to all local amenities
- Good size easy to maintain garden with patio area
- Fitted wardrobes in all bedrooms
Description
Why is this home Chosen...
Welcome to this beautiful four bedroom detached family home situated on the popular Lindridge Chase development in Sutton Coldfield.
Lindridge Chase is a beautifully planned development offering a welcoming sense of community, surrounded by attractive open green spaces. With a peaceful pond and dedicated play area, it provides a lovely setting for families and those who enjoy a relaxed, outdoor lifestyle. Conveniently positioned for local amenities, excellent schools and everyday essentials, Lindridge Chase offers the perfect balance of modern living and a peaceful neighbourhood setting.
Everything in this property is new, including the carpets, fitted blinds on all windows, flooring, fixtures and fittings. There are many upgraded features including a beautiful kitchen with appliances of a high specification, fitted wardrobes and a purpose built media wall.
You can simply move in and enjoy.
Come on in...
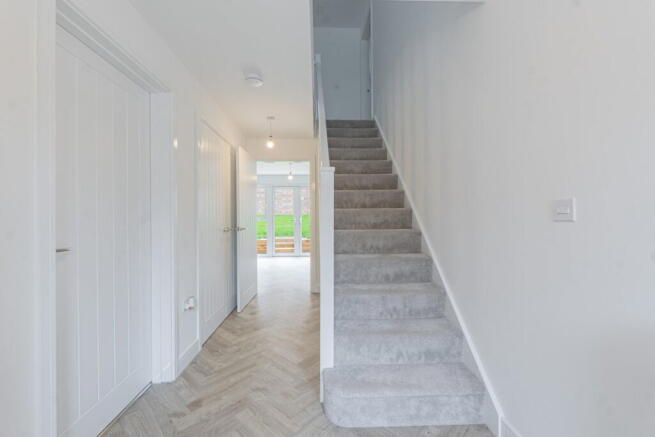
As you enter this beautiful home, the bright and welcoming hallway with storage gives you an immediate sense of space and leads naturally through to the main living areas.
The spacious lounge provides a comfortable setting for relaxing and enjoying time together with the added addition of a feature fire and built in media wall.
Flowing through to the stylish open plan kitchen and dining area. This is a real feature of this beautiful home, with an upgraded choice of kitchen units adding a more luxurious and contemporary finish. The kitchen is complemented by quality AEG appliances and a modern gas hob, creating a practical yet elegant space that is perfect for both everyday family life and entertaining.
An added benefit is that the kitchen and appliances have never been used, giving the new owners the wonderful opportunity to enjoy them from day one in pristine condition.
Doors opening directly onto the garden and patio, create a lovely connection between the indoor and outdoor spaces.
A separate utility area and convenient downstairs WC add to the thoughtful layout, making this a stylish yet practical home that is perfectly suited to modern family living
Upstairs
This impressive home offers four spacious double bedrooms, providing plenty of room for family, guests or those looking for additional space to work from home.
The generous primary bedroom is a lovely private retreat, complete with its own stylish en suite shower room and all of the bedrooms have the added benefit of fitted wardrobes, providing excellent storage while keeping the rooms calm and uncluttered.
A beautifully finished family bathroom provides a stylish and comfortable space for everyday living.
With generous bedrooms, quality bathrooms and thoughtful storage, the first floor offers everything you would expect from a modern spacious family home.
The whole house has been finished to a high standard, with beautiful new carpets, quality flooring, stylish fixtures and fittings and fresh modern decoration throughout.
Outside
The rear garden offers a lovely private space to enjoy throughout the warmer months, with plenty of room for children to play, relax outdoors or entertain family and friends.
To the front, the property benefits from an integral garage and driveway parking, providing convenient off road parking along with valuable additional storage space.
The homes have been designed with energy efficiency and the environment in mind. Features include solar panels, triple glazed windows, waste water heat recovery systems and external electric vehicle charging points.
The development also includes a range of wildlife friendly features, such as bat and bird boxes, hedgehog friendly routes and areas designed to support insects and other wildlife.
Together, these features help create a more energy efficient and nature friendly place to live
Combining all of these features with a highly sought after Sutton Coldfield location, this is a fantastic family home that truly must be viewed to be appreciated.
Some images used in this property listing have been digitally enhanced or generated using artificial intelligence (AI) to illustrate potential room layouts and furnishings. These images are provided for illustrative purposes only and do not represent the property’s current condition or contents. Buyers should rely on physical viewings and official documentation for accurate details.
Details Disclaimer
Whilst Chosen Home Limited endeavour to ensure the accuracy of property details produced and displayed, we have not tested any apparatus, equipment, fixtures and fittings or services and so cannot verify that they are connected, in working order or fit for the purpose. Neither have we had sight of the legal documents to verify the Freehold or Leasehold status of any property. A Buyer is advised to obtain verification from their Solicitor and/or Surveyor. The measurements indicated are supplied for guidance only.
Tenure: Freehold
We understand that this property is Freehold.
Council Tax Band F
We understand that this property falls under council tax band F but recommend that any prospective buyer check online to satisfy themselves.
What3Words
///spin.pets.slips
This 3 word address refers to an exact 3m x 3m location. Enter the 3 words into the free What3Words app to find the exact property location.
Agent Note: To conform with Government Money Laundering Regulations 2019, we are required to confirm the identity of all prospective buyers once any sale is agreed, and check proof of funding. We use the services of a third party, Credas, an FCA registered company. We will require the full name, mobile phone number, email address and current postal address of all buyers. Please note, we are unable to issue a memorandum of sale until all the required mandatory checks are complete.fully appreciated.
- COUNCIL TAXA payment made to your local authority in order to pay for local services like schools, libraries, and refuse collection. The amount you pay depends on the value of the property.Read more about council Tax in our glossary page.
- Band: F
- PARKINGDetails of how and where vehicles can be parked, and any associated costs.Read more about parking in our glossary page.
- Garage,Driveway
- GARDENA property has access to an outdoor space, which could be private or shared.
- Patio,Private garden
- ACCESSIBILITYHow a property has been adapted to meet the needs of vulnerable or disabled individuals.Read more about accessibility in our glossary page.
- Ask agent
Palin Road, Lindridge, Sutton Coldfield, B75 7FD

Add an important place to see how long it'd take to get there from our property listings.
__mins driving to your place
Affordability
About Chosen Home, Birmingham, Covering the Midlands
Chosen Home Ltd. 3 The Courtyard, Coleshill Manor, Coleshill, West Midlands, B46 1DL.

Notes
Staying secure when looking for property
Ensure you're up to date with our latest advice on how to avoid fraud or scams when looking for property online.
Visit our security centre to find out moreDisclaimer - Property reference S1854132. The information displayed about this property comprises a property advertisement. Rightmove.co.uk makes no warranty as to the accuracy or completeness of the advertisement or any linked or associated information, and Rightmove has no control over the content. This property advertisement does not constitute property particulars. The information is provided and maintained by Chosen Home, Birmingham, Covering the Midlands. Please contact the selling agent or developer directly to obtain any information which may be available under the terms of The Energy Performance of Buildings (Certificates and Inspections) (England and Wales) Regulations 2007 or the Home Report if in relation to a residential property in Scotland.
*This is the average speed from the provider with the fastest broadband package available at this postcode. The average speed displayed is based on the download speeds of at least 50% of customers at peak time (8pm to 10pm). Fibre/cable services at the postcode are subject to availability and may differ between properties within a postcode. Speeds can be affected by a range of technical and environmental factors. The speed at the property may be lower than that listed above. You can check the estimated speed and confirm availability to a property prior to purchasing on the broadband provider's website. Providers may increase charges. The information is provided and maintained by Decision Technologies Limited. **This is indicative only and based on a 2-person household with multiple devices and simultaneous usage. Broadband performance is affected by multiple factors including number of occupants and devices, simultaneous usage, router range etc. For more information speak to your broadband provider.