Oak Road, Wath-Upon_Dearne, Rotherham

- PROPERTY TYPE
Semi-Detached
- BEDROOMS
3
- BATHROOMS
1
- SIZE
Ask agent
- TENUREDescribes how you own a property. There are different types of tenure - freehold, leasehold, and commonhold.Read more about tenure in our glossary page.
Freehold
Key features
- THREE BEDROOM SEMI DETACHED FAMILY HOME
- OFF ROAD PARKING
- ENCLOSED, WELL MAINTAINED REAR GARDEN
- KITCHEN ONLY FITTED 2 YEARS AGO ALONG WITH BATHROOM AND PORCH
- 1 YEAR OLD BOILER
- MODERN FIXTURE AND FITTINGS
- GENEROUS DIMENSIONS THROUGHOUT
- GCH / DG
- COUNCIL TAX BAND B
- EPC RATING D
Description
Nestled in the sought-after area of Wath-Upon-Dearne, Rotherham, this charming three-bedroom semi-detached home on Oak Road offers a delightful blend of modern living and comfort. The property boasts open plan living, providing ample space for both relaxation and entertaining.
The heart of the home is undoubtedly the contemporary kitchen, which is just two years old and features modern fixtures and fittings that will surely impress any culinary enthusiast. Additionally, a new combi boiler was installed last year, ensuring efficient heating and hot water throughout the property.
The well-maintained enclosed rear garden is a perfect retreat for outdoor enjoyment, whether it be for family gatherings or quiet evenings. Off-road parking adds to the convenience of this lovely home, making it an ideal choice for families or professionals alike.
With generous dimensions throughout, this property is beautifully presented and ready for you to move in. Its prime location means you are just a stone's throw away from all local amenities, making daily life both easy and enjoyable.
This semi-detached house is not just a place to live; it is a wonderful opportunity to create lasting memories in a vibrant community. Do not miss the chance to make this delightful home your own.
Entrance Porch - Via a grey uPVC front door this opens in to the welcoming porch, ideal for coats and shoes with a wood and glass panelled door then leading to the living area.
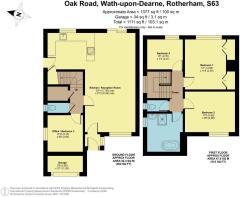
Open Plan Living, Dining And Kitchen - Step inside the hub of this family home, open plan living gets no better, this space is beautifully presented, you step first in to the living area with plenty of room to add sofas for seating, whilst having wooden flooring that flows throughout, uPVC bay window to the front, aerial point in place, fire place currently home to a decorative electric log burner to add not only a focal point but a cosy feel and a wall mounted radiator.
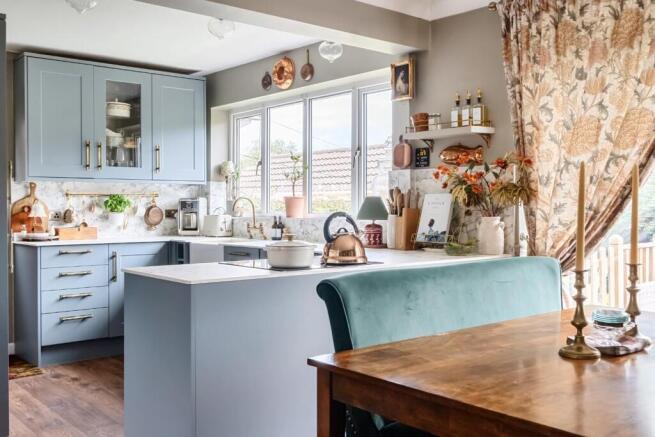
This then leads to the dining area which is the ideal spot to entertain guests and enjoy those family meals with a uPVC sliding door that opens to the rear garden really brining the outside in and filling this space with natural light.
Finally but certainly not least is the newly fitted kitchen, this modern kitchen was added 2 years ago and has ample wall and base units providing storage, marble effect worksurfaces and splash back sits over with a sunken Belfast sink and brass mixer taps to add to the design. Integrated electric oven and hob are provided with brass modern wall mounted radiator, uPVC rear window as well as uPVC stable style door to the side elevation finished with understairs pantry.
Hallway - The inner hallway has carpet to floor with stairs rising to first floor and doors leading to home office, downstairs WC as well has handy storage cupboard which is also home to the combi boiler.
Home Office - This great addition is the rear of the garage has this has been split for a great use, the home office is versatile and could be a snug or even guest bedroom if needed, currently having laminate to floor, wall mounted radiator and uPVC window to the side elevation.
Downstairs Wc - Handy for any busy household this room comprises of WC, wall mounted wash hand basin and uPVC frosted window to the side.
Landing - The roomy landing has uPVC window to the side elevation, access to loft hatch and doors leading to all bedrooms, family bathroom and WC.
Bedroom One - The generously sized master bedroom has built in wardrobes providing that extra storage we all crave, with carpet to floor, wall mounted radiator and uPVC window to the rear.
Bedroom Two - Another good sized double bedroom with plenty of space to add storage and furniture, with carpet to floor, wall mounted radiator and uPVC window to the front.
Bedroom Three - The roomy third bedroom is great for your little ones or would even be an ideal home office should you choose to have a bedroom downstairs, currently having wall mounted radiator, wooden flooring and uPVC window to the rear.
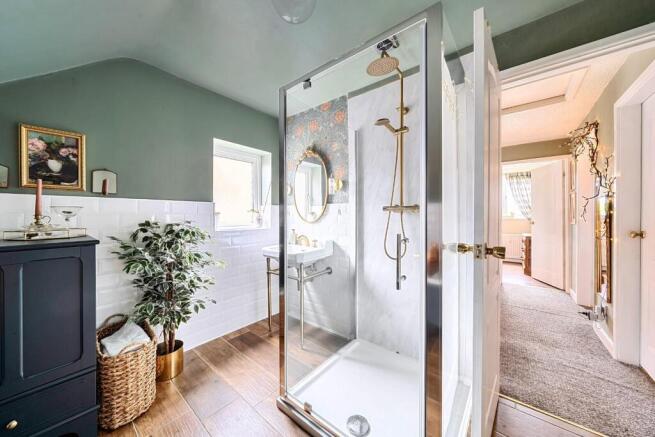
Family Bathroom - The perfect spot to relax and unwind is the stunning, well presented family bathroom, comprising of three piece suite with a beautiful free standing bath tub, walk in shower cubicle with brass fixtures and wall mounted wash hand basin, wood effect tiles are to the floor with heated towel rail and frosted uPVC window facing the rear finishes this space.
Wc - Keeping it separate, this room consists of the WC with uPVC window to the side.
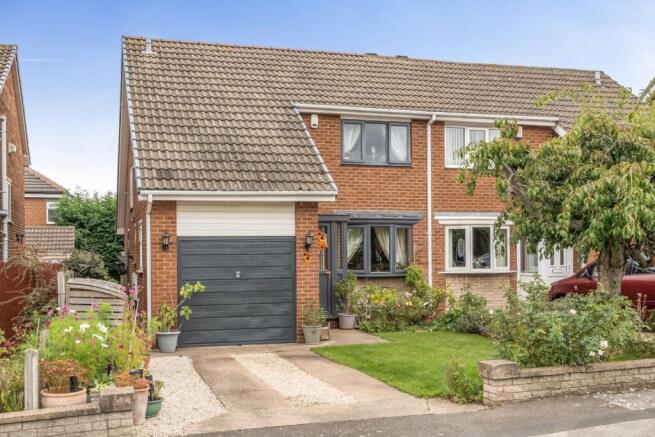
Exterior - The front offers great kerb appeal, having a drive to allow for secure off road parking, with well maintained side lawn, having established plants, tree and shrubs to the borders not only adding to the privacy but also to the beauty, access to front door with side path for further access to side entrance as well as rear garden if needed, the front also gives way to the garage.
At the rear is a real hidden gem, a great space the whole family can enjoy. The rear garden is fully enclosed for privacy and has sperate areas to relax, firstly is the raised deck that you can access from the dining area, ideal for seating and a BBQ in the warmer months, leading down to a well maintained lawn with raised flower beds as well as established plants and shrubs to the borders for colour, finished with a corner patio area should you be wanting the shade.
Garage Front - The garage has an up and over door for access, this has been split in two, the front is now used as a storage space, ideal for a growing family.
Brochures
Oak Road, Wath-Upon_Dearne, Rotherham- COUNCIL TAXA payment made to your local authority in order to pay for local services like schools, libraries, and refuse collection. The amount you pay depends on the value of the property.Read more about council Tax in our glossary page.
- Band: B
- PARKINGDetails of how and where vehicles can be parked, and any associated costs.Read more about parking in our glossary page.
- Yes
- GARDENA property has access to an outdoor space, which could be private or shared.
- Yes
- ACCESSIBILITYHow a property has been adapted to meet the needs of vulnerable or disabled individuals.Read more about accessibility in our glossary page.
- Ask agent

Add an important place to see how long it'd take to get there from our property listings.
__mins driving to your place

Notes
Staying secure when looking for property
Ensure you're up to date with our latest advice on how to avoid fraud or scams when looking for property online.
Visit our security centre to find out moreDisclaimer - Property reference 34927736. The information displayed about this property comprises a property advertisement. Rightmove.co.uk makes no warranty as to the accuracy or completeness of the advertisement or any linked or associated information, and Rightmove has no control over the content. This property advertisement does not constitute property particulars. The information is provided and maintained by Hunters, Rotherham North. Please contact the selling agent or developer directly to obtain any information which may be available under the terms of The Energy Performance of Buildings (Certificates and Inspections) (England and Wales) Regulations 2007 or the Home Report if in relation to a residential property in Scotland.
*This is the average speed from the provider with the fastest broadband package available at this postcode. The average speed displayed is based on the download speeds of at least 50% of customers at peak time (8pm to 10pm). Fibre/cable services at the postcode are subject to availability and may differ between properties within a postcode. Speeds can be affected by a range of technical and environmental factors. The speed at the property may be lower than that listed above. You can check the estimated speed and confirm availability to a property prior to purchasing on the broadband provider's website. Providers may increase charges. The information is provided and maintained by Decision Technologies Limited. **This is indicative only and based on a 2-person household with multiple devices and simultaneous usage. Broadband performance is affected by multiple factors including number of occupants and devices, simultaneous usage, router range etc. For more information speak to your broadband provider.