Little Tongues Lane, Preesall, FY6

- PROPERTY TYPE
Detached Bungalow
- BEDROOMS
3
- BATHROOMS
1
- SIZE
1,249 sq ft
116 sq m
- TENUREDescribes how you own a property. There are different types of tenure - freehold, leasehold, and commonhold.Read more about tenure in our glossary page.
Freehold
Key features
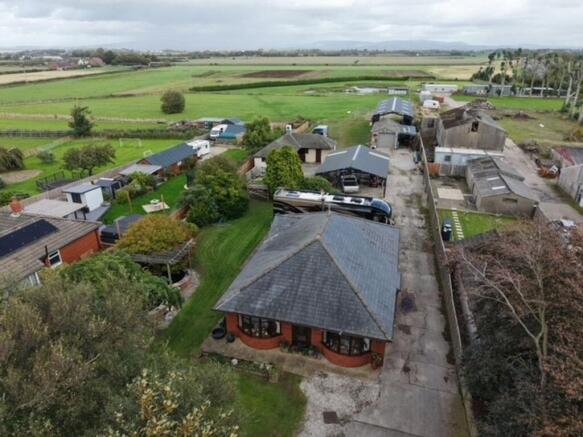
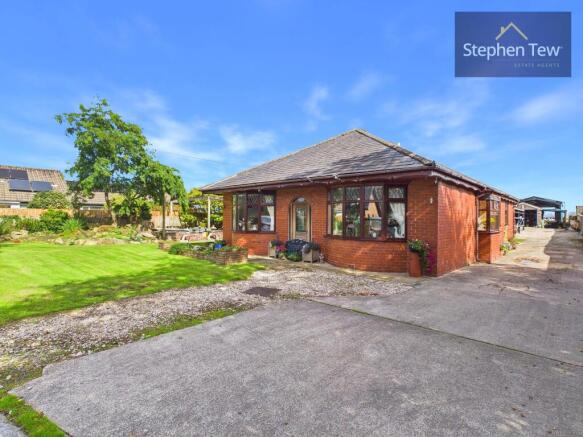
- A Unique Opportunity To Own A Detached Bungalow Set In 2.95 Acres Of Land On A Private Road In A Sought After Residential Village
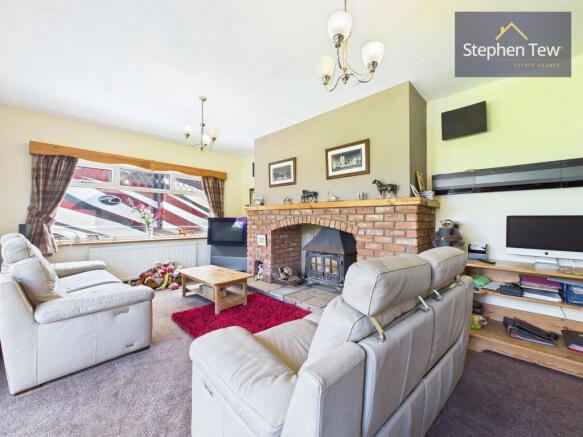
- Entrance Vestibule, Hallway, Lounge With Feature Fireplace And French Doors, Dining Room, Kitchen With Fitted Aga Oven, Laundry Room
- 3 Double Bedrooms, Modern Bathroom, Fully Boarded Loft With Access Via A Pulldown Ladder Situated In The Hallway With Scope For Addtional Bedrooms
- Situated To The Rear Of The Property A Car Port With Capacity For Multiple Vehicles, 4 Stables Which Already Have The Requird Footings To Be Potentially Developed Into Additional Living Space
- A Spacious Garage/Workshop With An Additional Car Port Alongside, A Recently Constructed Sizeable RV Port To The Rear Of The Land (Planning Permission Approved)
- Surrounding The Property, The Is A North West Facing Front Garden, A North Facing Side Garden Complete With A Koi Pond/Water Feature, To The Rear An East Facing Rear Garden
- 2.95 Acres Of Land Compliment This Well Presented Bungalow With Views Of The Lake District, Sunshine Throughout The Day/Evening, Scope For Animals To Live On The Land
- Double Glazing, Oil Fired Heating, Log Burner Installed In The Lounge, Farmhouse Features Througout The Property, Utility Room Has Plumbing For A WC To Be Reinstalled
- Driveway And Land To Accomodate Multiple Vehicles
Description
Presenting a rare opportunity to acquire a superb three-bedroom detached bungalow, this unique residence is set within approximately 2.95 acres on a private road in one of the area’s most sought-after residential villages. The property welcomes you via an entrance vestibule that leads into a spacious hallway, setting the tone for the well-proportioned interiors throughout. The lounge is a highlight, featuring a striking fireplace and French doors, creating a warm and inviting atmosphere ideal for both relaxation and entertaining. Adjacent is a formal dining room, perfect for family gatherings or hosting guests, while the farmhouse-style kitchen is equipped with a fitted Aga oven, blending rustic charm with practical functionality. A separate laundry room offers additional convenience, with plumbing in place to reinstall a WC if desired. Each of the three double bedrooms is generously sized, providing comfortable accommodation and ample storage, and the modern bathroom has been thoughtfully updated to meet contemporary standards. The fully boarded loft, accessed via a pulldown ladder from the hallway, presents exceptional scope for further development, whether for additional bedrooms, a home office, or a creative studio. To the rear of the property, a substantial car port accommodates multiple vehicles, and four stables (already benefiting from the required footings) present exciting potential for conversion into further living space, subject to the necessary permissions. The property also boasts a spacious garage/workshop with an additional car port alongside, as well as a recently constructed, sizeable RV port to the rear, with planning permission already approved, catering for a variety of lifestyle requirements. Double glazing and oil fired heating ensure year-round comfort, complemented by a log burner in the lounge and charming farmhouse features throughout. The property’s utility and practicality are further enhanced by a driveway and extensive land, providing ample parking for multiple vehicles. This exceptional bungalow is further elevated by its panoramic views of the Lake District, offering a tranquil outlook and an abundance of natural light throughout the day and evening. The land provides outstanding scope for keeping animals or pursuing equestrian interests, making it ideal for those seeking a rural lifestyle within easy reach of village amenities. With its blend of traditional character, modern comforts, and remarkable potential for further enhancement, this well-presented bungalow is a truly exceptional offering in a prime village location. Early viewing is highly recommended to fully appreciate the quality and versatility of this remarkable home.
Agency Registration Number: 15013637
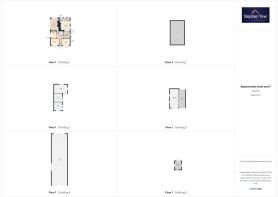
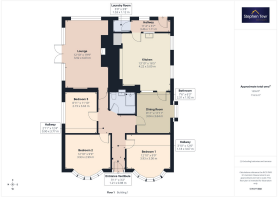
Entrance Vestibule
0.98m x 1.21m
Hallway
3.67m x 1.18m
Bedroom 1
3m x 3.93m
Hallway
3.77m x 0.9m
Bedroom 2
2.99m x 3.93m
Bedroom 3
3.63m x 2.73m
Lounge
6.03m x 3.92m
Bathroom
1.92m x 2.31m
Dining Room
3.64m x 3.04m
Kitchen
5m x 4.22m
Hallway
1.11m x 3.46m
Laundry Room
1.12m x 1.53m
Stable 1
4.08m x 3.93m
Stable 2
4.06m x 3.96m
Stable 3
4.19m x 6.47m
Tack/Feed Room
4.12m x 3.34m
Garage/Workshop
9.12m x 4.34m
Car Port
8.44m x 3.09m
RV Port
24.62m x 7.66m
Parking - Driveway
Parking - Car port
Parking - Car port
Parking - Car port
- COUNCIL TAXA payment made to your local authority in order to pay for local services like schools, libraries, and refuse collection. The amount you pay depends on the value of the property.Read more about council Tax in our glossary page.
- Band: D
- PARKINGDetails of how and where vehicles can be parked, and any associated costs.Read more about parking in our glossary page.
- Covered,Driveway
- GARDENA property has access to an outdoor space, which could be private or shared.
- Front garden,Private garden,Enclosed garden,Rear garden
- ACCESSIBILITYHow a property has been adapted to meet the needs of vulnerable or disabled individuals.Read more about accessibility in our glossary page.
- Ask agent
Energy performance certificate - ask agent
Little Tongues Lane, Preesall, FY6

Add an important place to see how long it'd take to get there from our property listings.
__mins driving to your place
Affordability

Notes
Staying secure when looking for property
Ensure you're up to date with our latest advice on how to avoid fraud or scams when looking for property online.
Visit our security centre to find out moreDisclaimer - Property reference a16bcb8e-afcd-4b9e-9ffd-994a1a617c03. The information displayed about this property comprises a property advertisement. Rightmove.co.uk makes no warranty as to the accuracy or completeness of the advertisement or any linked or associated information, and Rightmove has no control over the content. This property advertisement does not constitute property particulars. The information is provided and maintained by Stephen Tew Estate Agents, Poulton. Please contact the selling agent or developer directly to obtain any information which may be available under the terms of The Energy Performance of Buildings (Certificates and Inspections) (England and Wales) Regulations 2007 or the Home Report if in relation to a residential property in Scotland.
*This is the average speed from the provider with the fastest broadband package available at this postcode. The average speed displayed is based on the download speeds of at least 50% of customers at peak time (8pm to 10pm). Fibre/cable services at the postcode are subject to availability and may differ between properties within a postcode. Speeds can be affected by a range of technical and environmental factors. The speed at the property may be lower than that listed above. You can check the estimated speed and confirm availability to a property prior to purchasing on the broadband provider's website. Providers may increase charges. The information is provided and maintained by Decision Technologies Limited. **This is indicative only and based on a 2-person household with multiple devices and simultaneous usage. Broadband performance is affected by multiple factors including number of occupants and devices, simultaneous usage, router range etc. For more information speak to your broadband provider.