
Wheal Rose, Redruth - Rare opportunity!

- PROPERTY TYPE
Detached
- BEDROOMS
4
- BATHROOMS
5
- SIZE
Ask agent
- TENUREDescribes how you own a property. There are different types of tenure - freehold, leasehold, and commonhold.Read more about tenure in our glossary page.
Freehold
Key features
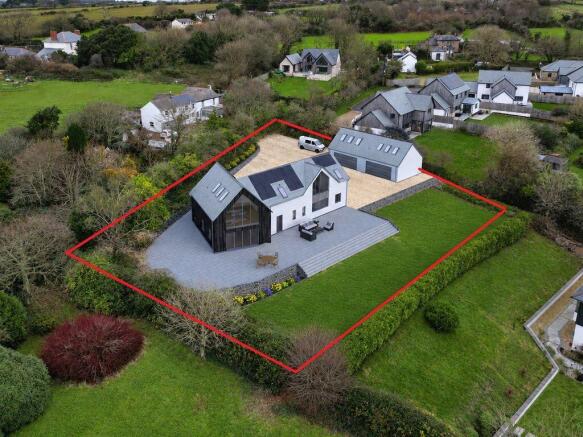
- Detached, part completed new house
- Fantastic development opportunity
- Rural location but close to A30 and North Coast
- Large enclosed plot
- Quadruple garage
- 4/5 bedrooms
- Three en-suite bedrooms
- Designed to maximise on rural outlook
- Cornwall Council planning reference PA22/09287
- Rare opportunity, viewing highly recommended
Description
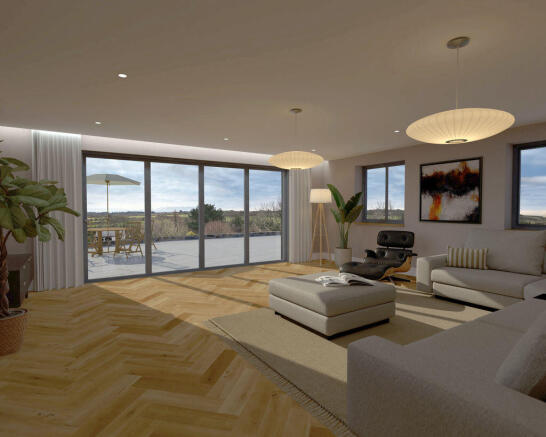
This substantial four/five bedroom property has been designed to maximise on the rural outlook and features a spacious lounge with vaulted ceiling on the first floor, the kitchen/diner is equally spacious and two of the bedrooms benefit from en-suites. Heating will be provided by an air source heat pump supplying underfloor heating to both floors and there are thirteen inset solar panels installed on the roof.
In addition to the generous garden, there is ample parking and a detached quadruple garage. Carn Meadows has up-to-date stage inspections by 'Stroma Building Control' and on completion, there will be a ten-year build zone warranty.
Full details relating to planning will be found on Cornwall Council Planning Portal (PA22/09287). Our vendors have advised that subject to agreeing cost, they are happy to consider completing the build to a level requested by any purchaser.
In summary, an exciting opportunity to acquire a new home finished to your own specifications, viewing our interactive virtual tour is strongly recommended prior to arranging a physical inspection.
Although tucked away from passing traffic and enjoying a rural outlook, the plot is not far from major towns and transport links.
Redruth, the nearest major town, gives access to a mainline Railway Station with direct links to London Paddington and the north of the country and the A30 is within a short distance.
Truro is a some ten miles away and the university town of Falmouth on the south coast is within twelve miles. Portreath on the north coast is only less than five miles distant.
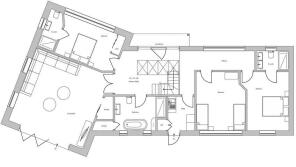
ACCOMMODATION COMPRISES
uPVC double glazed French doors open into :-
ENTRANCE HALLWAY
Stairs to first floor. Doors off to :-
LOUNGE
A generous sized room with a dual aspect having an opening for doors to the rear garden and two openings to the side.
BEDROOM
Large opening to front elevation. Door to :-
EN-SUITE SHOWER ROOM
Opening to the side.
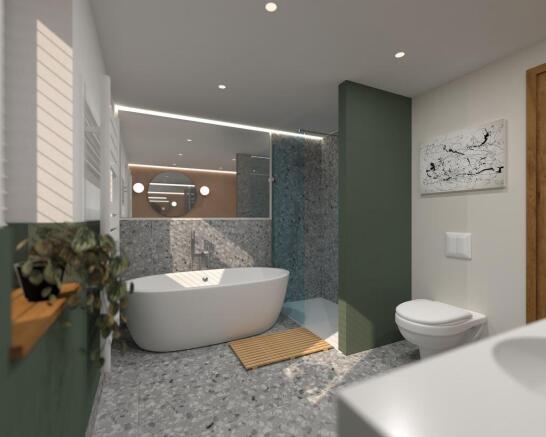
BATHROOM
8' 8'' x 6' 5'' (2.64m x 1.95m)
Two openings to the rear enjoying a rural outlook. Store cupboard.
PLANT ROOM
Storage for solar panel batteries.
BEDROOM
15' 0'' x 12' 4'' (4.57m x 3.76m) maximum measurements
Large opening to the rear again enjoying a rural outlook.
BEDROOM
15' 0'' x 10' 11'' (4.57m x 3.32m) plus recess
Opening to the rear garden. Door to :-
EN-SUITE SHOWER ROOM
7' 8'' x 8' 1'' (2.34m x 2.46m)
Opening to front elevation.
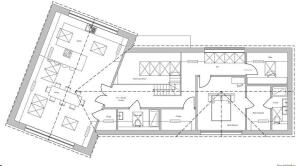
LANDING
24' 8'' x 20' 9'' (7.51m x 6.32m) maximum measurements, irregular shape, restricted headroom to one wall
A light and bright landing with two 'Velux' windows. Doors off to :-
KITCHEN/DINER
31' 1'' x 21' 0'' (9.47m x 6.40m) restricted headroom on two sides
Dual aspect with openings for large triangular windows to the front and rear. Three uPVC 'Velux' windows. Storage cupboard.
BATHROOM
One 'Velux' window with a outlook to the rear.
BEDROOM
14' 11'' x 12' 5'' (4.54m x 3.78m)
Opening for a triangular window having a rural outlook to the rear.
EN-SUITE SHOWER ROOM
10' 10'' x 8' 1'' (3.30m x 2.46m)
uPVC double glazed 'Velux' Window.
DRESSING ROOM
12' 4'' x 10' 7'' (3.76m x 3.22m) PLUS 12' 10" x 5' 5" (3.93m x 1.66m), restricted headroom to one wall
uPVC double glazed 'Velux' window.
BEDROOM
'Velux' window looking out to the front.
SERVICES
The property benefits from mains electricity, mains water, private drainage and has air source heating.
AGENT'S NOTE
Council Tax band is not yet available.
Please note that some of the images in this listing are 3D graphics for illustrative purposes. These can be subject to change.
Please also note some of the rooms cannot be measured as the construction is not complete.
DIRECTIONS
Heading West on the A30, take the exit marked for Redruth, Scorrier and at a mini roundabout take the second exit straight ahead and then at a give way sign turn right passing over the A30 and then turn left into Wheal Rose, continue through Wheal Rose and continue along the road until you reach Green Lane, a for sale sign is opposite this entrance. Continue down Green Lane until you reach a second for sale sign at the entrance to the plot on your left hand side. If using What3words :- initial.acrobatic.briefing
Brochures
Property BrochureFull Details- COUNCIL TAXA payment made to your local authority in order to pay for local services like schools, libraries, and refuse collection. The amount you pay depends on the value of the property.Read more about council Tax in our glossary page.
- Band: TBC
- PARKINGDetails of how and where vehicles can be parked, and any associated costs.Read more about parking in our glossary page.
- Yes
- GARDENA property has access to an outdoor space, which could be private or shared.
- Yes
- ACCESSIBILITYHow a property has been adapted to meet the needs of vulnerable or disabled individuals.Read more about accessibility in our glossary page.
- Ask agent
Energy performance certificate - ask agent

Add an important place to see how long it'd take to get there from our property listings.
__mins driving to your place
Affordability

About MAP Estate Agents, Barncoose
Gateway Business Centre, Wilson Way, Barncoose, Illogan Highway, TR15 3RQ
Notes
Staying secure when looking for property
Ensure you're up to date with our latest advice on how to avoid fraud or scams when looking for property online.
Visit our security centre to find out moreDisclaimer - Property reference 12903535. The information displayed about this property comprises a property advertisement. Rightmove.co.uk makes no warranty as to the accuracy or completeness of the advertisement or any linked or associated information, and Rightmove has no control over the content. This property advertisement does not constitute property particulars. The information is provided and maintained by MAP Estate Agents, Barncoose. Please contact the selling agent or developer directly to obtain any information which may be available under the terms of The Energy Performance of Buildings (Certificates and Inspections) (England and Wales) Regulations 2007 or the Home Report if in relation to a residential property in Scotland.
*This is the average speed from the provider with the fastest broadband package available at this postcode. The average speed displayed is based on the download speeds of at least 50% of customers at peak time (8pm to 10pm). Fibre/cable services at the postcode are subject to availability and may differ between properties within a postcode. Speeds can be affected by a range of technical and environmental factors. The speed at the property may be lower than that listed above. You can check the estimated speed and confirm availability to a property prior to purchasing on the broadband provider's website. Providers may increase charges. The information is provided and maintained by Decision Technologies Limited. **This is indicative only and based on a 2-person household with multiple devices and simultaneous usage. Broadband performance is affected by multiple factors including number of occupants and devices, simultaneous usage, router range etc. For more information speak to your broadband provider.