Kepscaith Crescent, Whitburn

- PROPERTY TYPE
Semi-Detached
- BEDROOMS
3
- BATHROOMS
1
- SIZE
Ask agent
- TENUREDescribes how you own a property. There are different types of tenure - freehold, leasehold, and commonhold.Read more about tenure in our glossary page.
Freehold
Key features
- Three bedroom family home offering fantastic value for money
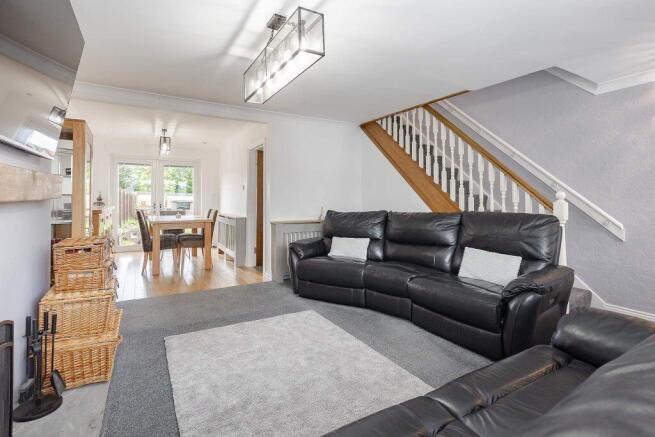
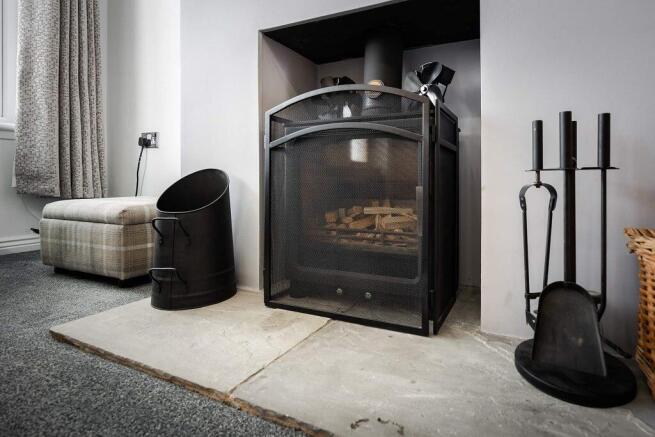
- Spacious open plan living and dining area with multi fuel stove
- Modern fitted kitchen and three piece shower room
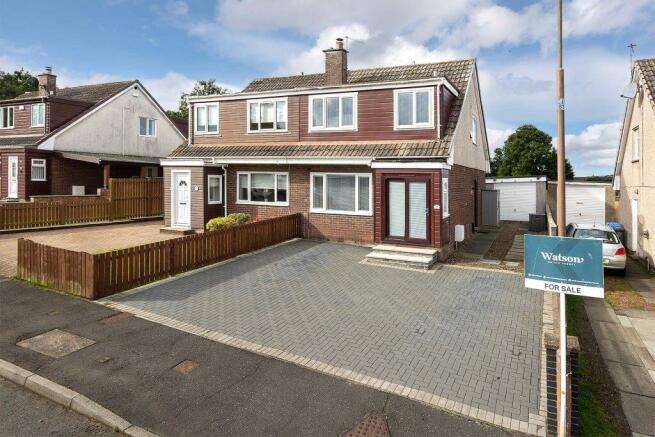
- Driveway providing off street parking
- Detached single garage offering excellent additional storage
Description
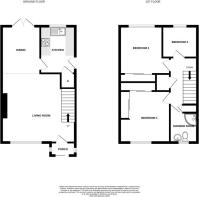
Floor Plan
Livingroom - 4.96m x 4.43m
Dining Area - 2.46m x 3.40m
Kitchen - 3.36m x 2.35m
Bedroom One - 2.86 x 3.46m
Bedroom Two - 2.74m x 3.56m
Bedroom Three - 2.77m x 2.66m
Shower Room - 1.95m x 2.43m
If space, practicality and value for money are high on the wish list, 27 Kepscaith Crescent deserves a closer look.
Set within an established residential area of Whitburn, 27 Kepscaith Crescent is a well presented three bedroom home with a layout that works brilliantly for everyday family life. Downstairs, the living room opens into the dining area, creating a sociable space for relaxing, family dinners and entertaining, with the kitchen completing the ground floor. Upstairs are three bedrooms and a modern shower room. Outside, there is private garden ground to the front, side and rear, alongside off street parking and a detached garage. For buyers looking for three bedrooms, their own garden, parking and a garage without stretching into a higher price bracket, this one should absolutely be on the viewing list. If space, practicality and value for money are high on the wish list, Kepscaith Crescent deserves a closer look. Situated within an established residential pocket of Whitburn, this three bedroom home offers approximately 83m² of accommodation across two levels and brings together everything many buyers are searching for: good living space, three bedrooms, private gardens, off street parking and a detached garage. Step inside through the entrance porch and the home opens into a generous living space, with the living room flowing through to the dining area. This open plan arrangement gives the ground floor a lovely sociable feel and creates plenty of room for both relaxing and dining. A modern multi fuel stove adds a cosy focal point to the living room, while French doors provide another connection with the outside. The separate fitted kitchen offers a good range of wall and base units and completes the ground floor accommodation. Upstairs, there are three bedrooms, giving buyers the flexibility for family life, guests or that all important home office, alongside a modern three piece shower room. The property also benefits from gas central heating and double glazed windows. The outside space adds even more to the package, with private garden ground extending around the front, side and rear of the property. There is also off street parking and a detached single garage, providing that extra storage and practicality that can be difficult to find at this price point. Well presented, practical and with plenty to offer both first time buyers and families, 27 Kepscaith Crescent is a home that gives you a lot for your money. With a Home Report valuation of £200,000, we think this is one buyers will want to see in person.
Watson Estate Agency:
At Watson Estate Agency, we understand the importance of making informed decisions when it comes to selling your property. Contact Sarah-Jane via telephone or email today for a complimentary valuation. We are here to help you every step of the way, ensuring you receive the best guidance and support throughout your selling journey.
Important information:
Please note that the details provided in this listing are based on information supplied by our clients. We have not conducted tests on the electrical system or any electrical appliances, nor have we assessed the central heating system where applicable. All room sizes are approximations, recorded using electronic measurements. Prospective buyers are encouraged to conduct their own investigations and inspections, as no warranty is provided or implied. This schedule is for informational purposes and does not constitute a legally binding contract. Your trust and peace of mind are of utmost importance to us, and we are committed to providing you with the best service and transparency throughout your property transaction.
Brochures
Home Report- COUNCIL TAXA payment made to your local authority in order to pay for local services like schools, libraries, and refuse collection. The amount you pay depends on the value of the property.Read more about council Tax in our glossary page.
- Band: D
- PARKINGDetails of how and where vehicles can be parked, and any associated costs.Read more about parking in our glossary page.
- Driveway
- GARDENA property has access to an outdoor space, which could be private or shared.
- Yes
- ACCESSIBILITYHow a property has been adapted to meet the needs of vulnerable or disabled individuals.Read more about accessibility in our glossary page.
- Ask agent
Energy performance certificate - ask agent

Add an important place to see how long it'd take to get there from our property listings.
__mins driving to your place

Notes
Staying secure when looking for property
Ensure you're up to date with our latest advice on how to avoid fraud or scams when looking for property online.
Visit our security centre to find out moreDisclaimer - Property reference 24287. The information displayed about this property comprises a property advertisement. Rightmove.co.uk makes no warranty as to the accuracy or completeness of the advertisement or any linked or associated information, and Rightmove has no control over the content. This property advertisement does not constitute property particulars. The information is provided and maintained by Watson Estate Agency, Armadale. Please contact the selling agent or developer directly to obtain any information which may be available under the terms of The Energy Performance of Buildings (Certificates and Inspections) (England and Wales) Regulations 2007 or the Home Report if in relation to a residential property in Scotland.
*This is the average speed from the provider with the fastest broadband package available at this postcode. The average speed displayed is based on the download speeds of at least 50% of customers at peak time (8pm to 10pm). Fibre/cable services at the postcode are subject to availability and may differ between properties within a postcode. Speeds can be affected by a range of technical and environmental factors. The speed at the property may be lower than that listed above. You can check the estimated speed and confirm availability to a property prior to purchasing on the broadband provider's website. Providers may increase charges. The information is provided and maintained by Decision Technologies Limited. **This is indicative only and based on a 2-person household with multiple devices and simultaneous usage. Broadband performance is affected by multiple factors including number of occupants and devices, simultaneous usage, router range etc. For more information speak to your broadband provider.