Langthwaite Walk, Redcar, Redcar And Cleveland

- PROPERTY TYPE
Terraced
- BEDROOMS
3
- BATHROOMS
1
- SIZE
Ask agent
- TENUREDescribes how you own a property. There are different types of tenure - freehold, leasehold, and commonhold.Read more about tenure in our glossary page.
Freehold
Key features
- Spacious 3-Bedroom Home
- Freehold
- Council Tax Band A
- Gardens & Garage
- Ground-Floor WC
- Scope To Personalise
Description
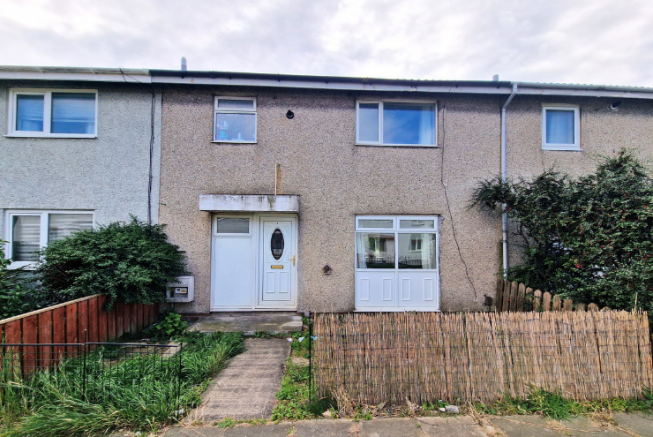
National Residential are delighted to offer this spacious three-bedroom mid-terrace home, situated within an established residential area of Redcar.
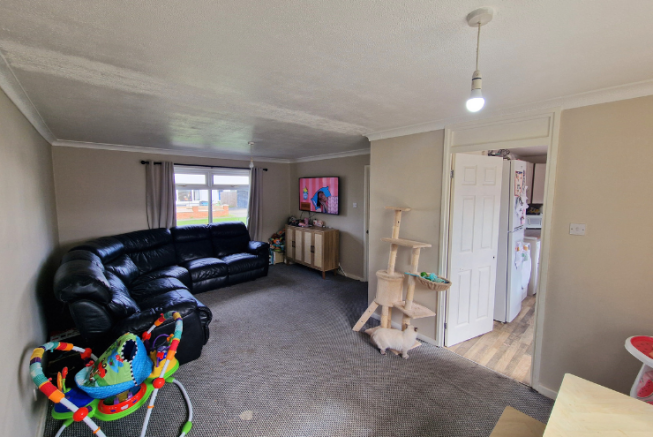
Providing approximately 84 square metres of accommodation, the property combines a generous open-plan lounge/diner, separate fitted kitchen and ground-floor WC with three bedrooms and an upstairs family bathroom. Gardens to the front and rear, together with a garage, add to its practical appeal.
The property would benefit from light cosmetic updating, particularly redecoration and attention to some finishes, offering an opportunity to personalise the interiors. Open to all buyers, it will appeal to first-time purchasers, families and investors seeking a home with scope for improvement.
KEY FEATURES
• Freehold
• Council tax band: A
• EPC Rating: C
• Three-bedroom mid-terrace home
• Two double bedrooms and one single bedroom
• Spacious open-plan lounge/diner
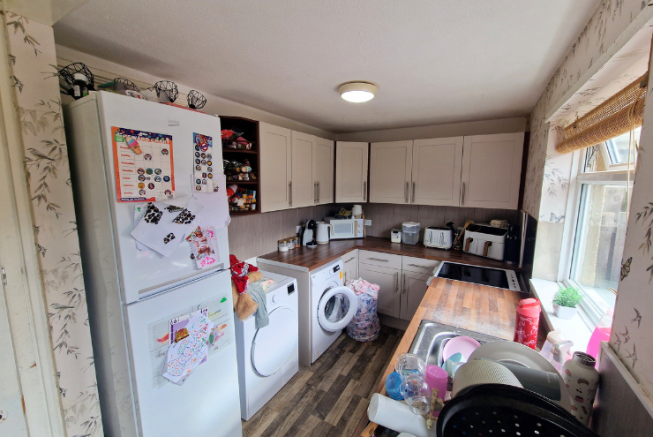
• Separate fitted kitchen
• Ground-floor WC
• First-floor family bathroom
• Gas central heating
• Full double glazing
• Front and rear gardens
• Garage
• Scope for cosmetic improvement
• Open to all buyers
ACCOMMODATION
Ground Floor
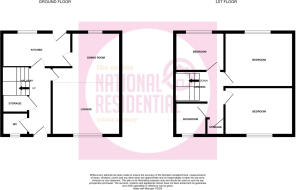
Ground-floor WC | Open-plan lounge/diner | Separate fitted kitchen
The generous lounge and dining room offers a versatile space for relaxing, family meals and entertaining, with room to arrange separate seating and dining areas.
The kitchen features light-coloured shaker-style units, wood-effect worktops and space for household appliances. A door opens directly onto the rear garden, providing convenient outdoor access.
A ground-floor WC completes the downstairs accommodation.
First Floor
Two double bedrooms | One single bedroom | Family bathroom
Upstairs are two well-proportioned double bedrooms and a single bedroom, offering flexibility for family accommodation, guests or home working.
The bathroom comprises a bath with a shower over and curved screen, washbasin and WC, with partial wall tiling.
GARDENS & GARAGE
The front garden is set behind a low boundary, with a pathway leading to the entrance.
To the rear is a good-sized garden with lawn, paved areas and a pathway alongside the garage. There is space for outdoor seating and planting, with scope to develop the garden to suit the next owner’s preferences.
The garage provides useful additional storage space.
REDCAR & THE SURROUNDING AREA
Redcar offers a range of shops, supermarkets, schools and leisure facilities, while its town centre, promenade and sandy beach provide further shopping and opportunities to enjoy the coast.
Historic Kirkleatham, with its museum and heritage buildings, adds to the area’s attractions. The A174 provides connections towards Middlesbrough and the A19, supporting travel across Teesside and the wider region.
WHY THIS HOME STANDS OUT
• Generous Proportions – Approximately 84 m² with a spacious main living area (sizes taken from EPC)
• Practical Layout – Three bedrooms, an upstairs bathroom and a downstairs WC
• Existing Fitted Kitchen – Shaker-style units and wood-effect worktops
• Outdoor Space – Gardens to both the front and rear, plus a garage
• EPC Rating C – Complemented by gas central heating and full double glazing
• Opportunity to Personalise – Scope to refresh the décor and finishes to your own taste
VIEWINGS
Please watch our online video tour for a more detailed look at the accommodation, garden and overall layout.
Viewings are highly recommended. For further information or to arrange an appointment, please contact our dedicated specialist sales advisor.
This property is ONLY available for purchasers who are NOT in a chain.
1. MONEY LAUNDERING REGULATIONS - Intending purchasers will be asked to produce identification documentation at a later stage so an online Anti-Money Laundering Check can be completed. We would ask for your co-operation in order that there will be no delay in agreeing the sale.
2: These particulars do not constitute part or all of an offer or contract. While we endeavour to make our sales particulars fair, accurate and reliable, they are only a general guide to the property and, accordingly, if there is any point which is of particular importance to you, please contact the office and we will be pleased to check the position for you, especially if you are contemplating travelling some distance to view the property.
3: Any measurements indicated are supplied for guidance only and as such must be considered incorrect.
4: Potential buyers are advised to recheck the measurements before committing to any expense.
5: National Residential has not tested any apparatus, equipment, fixtures, fittings or services and it is the buyer's interests to check the working condition of any appliances.
*By making an enquiry on this property you acknowledge that this property is strictly offers in excess of the marketing price provided. The market appraisal of this property has indicated a value in excess of our marketing price. As a consequence, and similar to any other vendor, the vendor is aiming to achieve as much as possible in excess of this marketing price provided.
This property is for sale by the Modern Method of Auction which is not to be confused with traditional auction. Although the vendor may be willing to remove from the auction early for a suitable offer. The Modern Method of Auction is a flexible buyer friendly method of purchase. We do not require the purchaser to exchange contracts immediately but grant 56 days to exchange and complete. This additional time to exchange on the property means interested parties can proceed with traditional residential finance. Upon close of a successful auction or if the vendor accepts an offer during the auction, the buyer will be required to put down a deposit of 2% (minimum of £5,000) or a Buyers fee (amount or % will be stated in main advert., which secures the transaction and takes the property off the market. Please note this property is subject to an undisclosed reserve price which is generally no more than 10% in excess of the Starting Bid, both the Starting Bid and reserve price can be subject to change. Terms and conditions apply to the Modern Method of Auction and can be viewed in full on our website.
- COUNCIL TAXA payment made to your local authority in order to pay for local services like schools, libraries, and refuse collection. The amount you pay depends on the value of the property.Read more about council Tax in our glossary page.
- Band: A
- PARKINGDetails of how and where vehicles can be parked, and any associated costs.Read more about parking in our glossary page.
- Yes
- GARDENA property has access to an outdoor space, which could be private or shared.
- Yes
- ACCESSIBILITYHow a property has been adapted to meet the needs of vulnerable or disabled individuals.Read more about accessibility in our glossary page.
- Ground floor
Langthwaite Walk, Redcar, Redcar And Cleveland

Add an important place to see how long it'd take to get there from our property listings.
__mins driving to your place
Affordability

Notes
Staying secure when looking for property
Ensure you're up to date with our latest advice on how to avoid fraud or scams when looking for property online.
Visit our security centre to find out moreDisclaimer - Property reference 79667. The information displayed about this property comprises a property advertisement. Rightmove.co.uk makes no warranty as to the accuracy or completeness of the advertisement or any linked or associated information, and Rightmove has no control over the content. This property advertisement does not constitute property particulars. The information is provided and maintained by National Residential, Nationwide. Please contact the selling agent or developer directly to obtain any information which may be available under the terms of The Energy Performance of Buildings (Certificates and Inspections) (England and Wales) Regulations 2007 or the Home Report if in relation to a residential property in Scotland.
Auction Fees: The purchase of this property may include associated fees not listed here, as it is to be sold via auction. To find out more about the fees associated with this property please call National Residential, Nationwide on 01244 727605.
*Guide Price: An indication of a seller's minimum expectation at auction and given as a “Guide Price” or a range of “Guide Prices”. This is not necessarily the figure a property will sell for and is subject to change prior to the auction.
Reserve Price: Each auction property will be subject to a “Reserve Price” below which the property cannot be sold at auction. Normally the “Reserve Price” will be set within the range of “Guide Prices” or no more than 10% above a single “Guide Price.”
*This is the average speed from the provider with the fastest broadband package available at this postcode. The average speed displayed is based on the download speeds of at least 50% of customers at peak time (8pm to 10pm). Fibre/cable services at the postcode are subject to availability and may differ between properties within a postcode. Speeds can be affected by a range of technical and environmental factors. The speed at the property may be lower than that listed above. You can check the estimated speed and confirm availability to a property prior to purchasing on the broadband provider's website. Providers may increase charges. The information is provided and maintained by Decision Technologies Limited. **This is indicative only and based on a 2-person household with multiple devices and simultaneous usage. Broadband performance is affected by multiple factors including number of occupants and devices, simultaneous usage, router range etc. For more information speak to your broadband provider.