
The Mount, Trowbridge

- PROPERTY TYPE
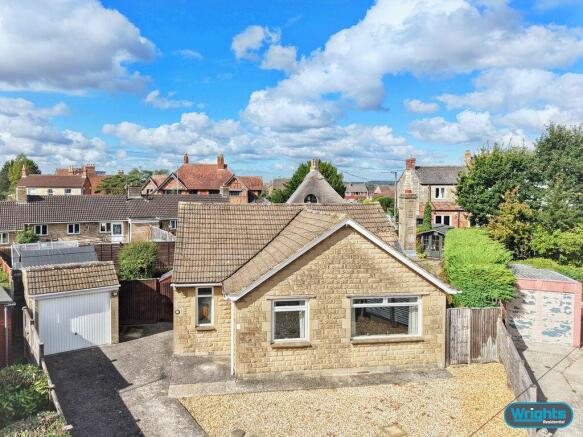
Detached Bungalow
- BEDROOMS
3
- BATHROOMS
1
- SIZE
Ask agent
- TENUREDescribes how you own a property. There are different types of tenure - freehold, leasehold, and commonhold.Read more about tenure in our glossary page.
Freehold
Key features
- Three bedroom detached bungalow
- Sought after St Thomas Road area
- End of cul-de-sac position
- Spacious lounge
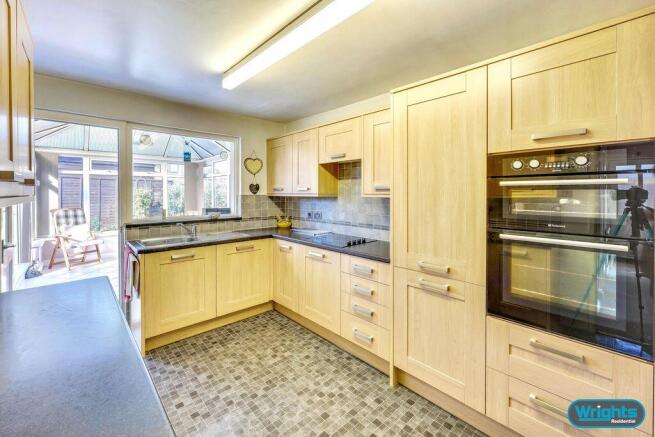
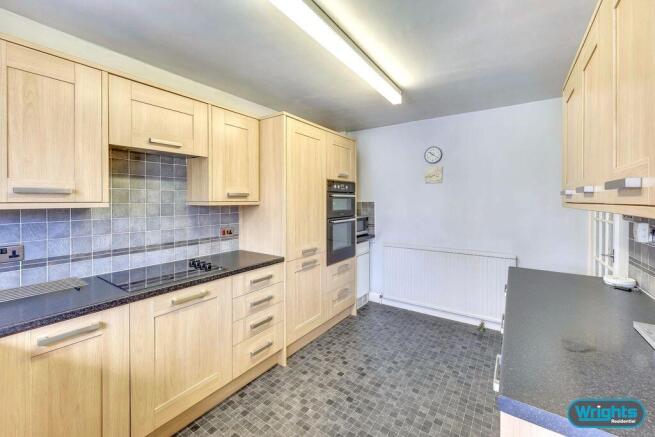
- Modern fitted kitchen
- Bright conservatory overlooking the rear garden
- Contemporary shower room
- Generous and private gardens
- Garage and driveway parking for several vehicles
- No onward chain
Description
Situation
The property is situated within a desirable location off of St Thomas Road. Trowbridge town centre is within easy reach, providing excellent shopping and leisure facilities, a multiplex cinema, numerous pubs and restaurants.
Access to London by train is direct via Westbury (approx 5 miles) and indirect via Trowbridge. The World Heritage City of Bath is just 15 miles away, famed for its shopping, period buildings and many places of cultural interest.
The property comprises
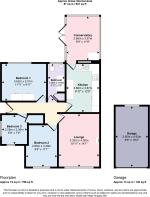
Entrance Hall
With PVCu front door, radiator, built in storage cupboard and loft access.
Lounge
10' 11'' x 14' 1'' (3.33m x 4.30m)
With radiator, gas fire with brick surround and PVCu double glazed window to the front.
Kitchen
8' 10'' x 12' 8'' (2.68m x 3.87m)
With a range of eye level and base units, worktops with tiled splash backs, integrated eye level double electric oven, ceramic hob with extractor hood over, integrated fridge/freezer and dishwasher, gas boiler and window overlooking the conservatory.
Conservatory
8' 9'' x 11' 9'' (2.66m x 3.57m)
Of PVCu construction with a dwarf brick wall, pitched roof, tiled flooring, space for washing machine and french doors opening onto the rear garden.
Bedroom 1
11' 11'' x 9' 11'' (3.62m x 3.01m)
With a range of fitted wardrobes, drawers and cupboards, radiator and PVCu double glazed window to the rear.
Bedroom 2
8' 8'' x 11' 1'' (2.65m x 3.39m)
With radiator and PVCu double glazed window to the front.
Bedroom 3
6' 9'' x 7' 9'' (2.05m x 2.36m)
With radiator, built in wardrobe and PVCu double glazed windows to the front and side.
Shower Room
4' 11'' x 9' 9'' (1.49m x 2.96m)
With white suite comprising a large walk in shower enclosure with electric shower, W.C and hand basin with vanity unit, radiator and obscured PVCu double glazed window to the rear.
Externally
To the front and side
To the front is a low maintenance gravelled garden, enclosed by low-level walling and providing an attractive approach to the property. A driveway extends along the side of the bungalow, providing off-road parking for several vehicles and leading to the detached garage. The property also benefits from gated access to both sides, providing access through to the rear garden.
Garage
8' 8'' x 16' 2'' (2.65m x 4.92m)
With electric up and over door to the front, window to the rear, power and light.
To the rear
The property benefits from a particularly generous and private enclosed rear garden, arranged into two distinct lawned areas with a variety of established shrubs, planted borders and mature hedging. A patio and gravelled area adjoining the conservatory provides space for outdoor seating and entertaining, while the mature boundaries offer a high degree of privacy. The garden also includes a useful timber shed, a timber summerhouse and a greenhouse, together with gated access to both sides of the property.
Tenure
The property is sold as freehold.
Council tax
The property is currently in council tax band D.
Services
Mains gas, electricity, water and drainage are connected. The property is heated by a gas fired central heating boiler to radiators. Please note that the Agent has not tested any appliances.
Broadband
Ultrafast broadband is available (source: Ofcom).
Predicted maximum download speed: 1,800 Mbps.
Mobile phone coverage
Outdoor coverage is likely - source Ofcom.
Disclaimer
While every reasonable effort is made to ensure the accuracy of descriptions and content, we should make you aware of the following guidance or limitations: The Agent has not tested any apparatus, equipment, fixtures and fittings or services and so cannot verify that they are in working order or fit for the purpose. A Buyer is advised to obtain verification from their Solicitor or Surveyor. References to the Tenure of a Property are based on information supplied by the Seller. The Agent has not had sight of the title documents. A Buyer is advised to obtain verification from their Solicitor. Items shown in photographs are NOT included unless specifically confirmed with the Vendor's solicitor. They may however be available by separate negotiation. The room sizes are approximate and only intended as general guidance. You must verify the dimensions carefully to satisfy yourself of their accuracy.
Brochures
Property BrochureFull Details- COUNCIL TAXA payment made to your local authority in order to pay for local services like schools, libraries, and refuse collection. The amount you pay depends on the value of the property.Read more about council Tax in our glossary page.
- Band: D
- PARKINGDetails of how and where vehicles can be parked, and any associated costs.Read more about parking in our glossary page.
- Yes
- GARDENA property has access to an outdoor space, which could be private or shared.
- Yes
- ACCESSIBILITYHow a property has been adapted to meet the needs of vulnerable or disabled individuals.Read more about accessibility in our glossary page.
- Ask agent

Add an important place to see how long it'd take to get there from our property listings.
__mins driving to your place


Notes
Staying secure when looking for property
Ensure you're up to date with our latest advice on how to avoid fraud or scams when looking for property online.
Visit our security centre to find out moreDisclaimer - Property reference 12900766. The information displayed about this property comprises a property advertisement. Rightmove.co.uk makes no warranty as to the accuracy or completeness of the advertisement or any linked or associated information, and Rightmove has no control over the content. This property advertisement does not constitute property particulars. The information is provided and maintained by Wrights Residential, Trowbridge. Please contact the selling agent or developer directly to obtain any information which may be available under the terms of The Energy Performance of Buildings (Certificates and Inspections) (England and Wales) Regulations 2007 or the Home Report if in relation to a residential property in Scotland.
*This is the average speed from the provider with the fastest broadband package available at this postcode. The average speed displayed is based on the download speeds of at least 50% of customers at peak time (8pm to 10pm). Fibre/cable services at the postcode are subject to availability and may differ between properties within a postcode. Speeds can be affected by a range of technical and environmental factors. The speed at the property may be lower than that listed above. You can check the estimated speed and confirm availability to a property prior to purchasing on the broadband provider's website. Providers may increase charges. The information is provided and maintained by Decision Technologies Limited. **This is indicative only and based on a 2-person household with multiple devices and simultaneous usage. Broadband performance is affected by multiple factors including number of occupants and devices, simultaneous usage, router range etc. For more information speak to your broadband provider.