Stithians Row, Four Lanes, Cornwall

- PROPERTY TYPE
Terraced
- BEDROOMS
1
- BATHROOMS
1
- SIZE
538 sq ft
50 sq m
- TENUREDescribes how you own a property. There are different types of tenure - freehold, leasehold, and commonhold.Read more about tenure in our glossary page.
Freehold
Key features
- Sold Via Secure Sale Online 1 Bedroom Cottage
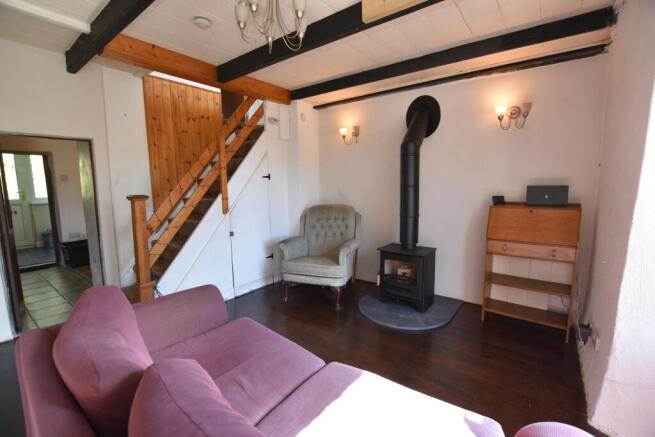
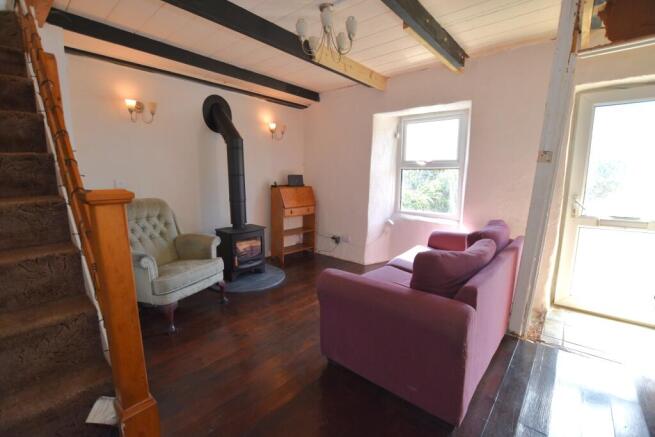
- Lounge With Woodburner
- Fitted Kitchen & Rear Porch
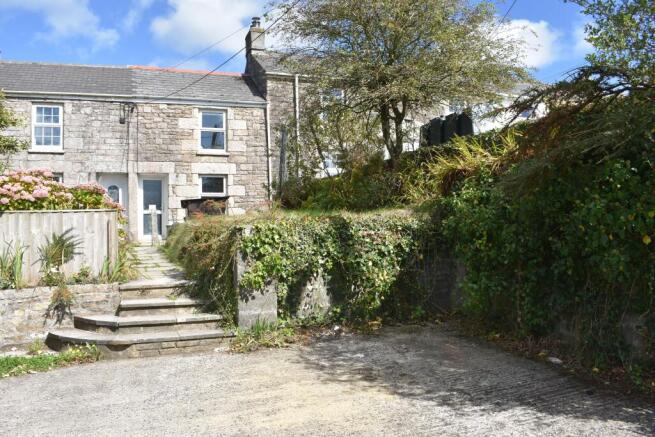
- Front Garden With Raised Lawn And Paved Patio
- Drive Way Parking
- No Chain
Description
Presented to the market with no onward chain, this one-bedroom property is situated in the village of Four Lanes and benefits from good access to village amenities including Pencoys primary school. There is also good road access to Helston, Falmouth, Redruth and Pool.
The property benefits from off-street parking, full double glazing and a newly fitted HETAS-approved wood-burning stove, providing a cosy focal point to the lounge. The lounge is currently subject to the installation of new lime render. The kitchen is currently serviceable but would now benefit from replacement, Similarly, the bathroom is serviceable but would benefit from replacement and modernisation. A rear porch leads to rear access. The double bedroom is well propertioned with far reaching views.
Externally, the property enjoys a pleasant garden providing an ideal space for sitting and relaxing, together with far-reaching views across the surrounding countryside.
With no onward chain, off-street parking and a good-sized garden. Freehold. Council Tax A.
Accommodation Comprises:
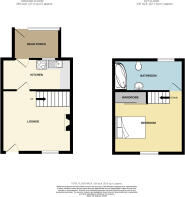
Lounge 13'7" x 12'1" (4.14m x 3.68m)
Double glazed door into lounge. A cosy lounge with a newly installed HETAS approved wood burner with hearth. The walls have been subject to new lime render. Stairs to first floor with under stairs storage cupboard. New consumer unit. Smoke alarm. Beamed ceiling. Door to:
Kitchen 13'1" x6'1" (4m x1.85m)
In need of replacement comprising of base, wall and drawer cabinets. Single drainer sink. Tiled splash backs. Integral electric oven and hob. Space for fridge/freezer. Plumbing for washing machine. Beamed ceiling. Double glazed window to rear. Door to rear porch.
Rear Porch 9' x 5'10" (2.74m x 1.78m)
Double glazed door and windows to rear.
Bedroom 1 13'9" x 12' (4.2m x 3.66m)
Stairs leading to well-proportioned double bedroom with ample furniture space. Over stairs built in wardrobe. Double glazed window to front with deep sill and far reaching rural views. Night storage heater. Laminate floor.
Bathroom 12'9" x 1.88 (3.89m x 1.88)
Now in need of refurbishment comprising of a curved bath with electric shower over and shower screen and tiled splash backs. Pedestal wash basin. Low level W.C. heated towel rail. Vinyl floor. Double glazed window to rear with deep sill.
Garden
The property is set back from the road by driveway parking for one car. Steps lead to the front garden with a raised lawn. A paved patio leads you to the front door with an attractive edged flower bed. A wood store and cobbled patio is adjacent to the front elevation creating a suitable space for sitting and relaxing.
Agents Note
Auctioneers Additional Comments Pattinson Auction are working in Partnership with the marketing agent on this online auction sale and are referred to below as 'The Auctioneer'. This auction lot is being sold either under conditional (Modern) or unconditional (Traditional) auction terms and overseen by the auctioneer in partnership with the marketing agent. The property is available to be viewed strictly by appointment only via the Marketing Agent or The Auctioneer. Bids can be made via the Marketing Agents or via The Auctioneers website. Please be aware that any enquiry, bid or viewing of the subject property will require your details being shared between both any marketing agent and The Auctioneer in order that all matters can be dealt with effectively. The property is being sold via a transparent online auction. In order to submit a bid upon any property being marketed by The Auctioneer, all bidders/buyers will be required to adhere to a verification of identity process in accordance with Anti Money Laundering procedures. Bids can be submitted at any time and from anywhere. Our verification process is in place to ensure that AML procedure are carried out in accordance with the law. A Legal Pack associated with this particular property is available to view upon request and contains details relevant to the legal documentation enabling all interested parties to make an informed decision prior to bidding. The Legal Pack will also outline the buyers’ obligations and sellers’ commitments. It is strongly advised that you seek the counsel of a solicitor prior to proceeding with any property and/or Land Title purchase. Auctioneers Additional Comments In order to secure the property and ensure commitment from the seller, upon exchange of contracts the successful bidder will be expected to pay a non-refundable deposit equivalent to 5% of the purchase price of the property. The deposit will be a contribution to the purchase price. A non-refundable reservation fee of up to 6% inc VAT (subject to a minimum of 6,000 inc VAT) is also required to be paid upon agreement of sale. The Reservation Fee is in addition to the agreed purchase price and consideration should be made by the purchaser in relation to any Stamp Duty Land Tax liability associated with overall purchase costs. Both the Marketing Agent and The Auctioneer may believe necessary or beneficial to the customer to pass their details to third party service suppliers, from which a referral fee may be obtained. There is no requirement or indeed obligation to use these recommended suppliers or services.
- COUNCIL TAXA payment made to your local authority in order to pay for local services like schools, libraries, and refuse collection. The amount you pay depends on the value of the property.Read more about council Tax in our glossary page.
- Band: A
- PARKINGDetails of how and where vehicles can be parked, and any associated costs.Read more about parking in our glossary page.
- Driveway
- GARDENA property has access to an outdoor space, which could be private or shared.
- Front garden
- ACCESSIBILITYHow a property has been adapted to meet the needs of vulnerable or disabled individuals.Read more about accessibility in our glossary page.
- Ground floor
Energy performance certificate - ask agent

Add an important place to see how long it'd take to get there from our property listings.
__mins driving to your place
Affordability



Notes
Staying secure when looking for property
Ensure you're up to date with our latest advice on how to avoid fraud or scams when looking for property online.
Visit our security centre to find out moreDisclaimer - Property reference 260211. The information displayed about this property comprises a property advertisement. Rightmove.co.uk makes no warranty as to the accuracy or completeness of the advertisement or any linked or associated information, and Rightmove has no control over the content. This property advertisement does not constitute property particulars. The information is provided and maintained by Redwood Estate Agents Limited, Redruth. Please contact the selling agent or developer directly to obtain any information which may be available under the terms of The Energy Performance of Buildings (Certificates and Inspections) (England and Wales) Regulations 2007 or the Home Report if in relation to a residential property in Scotland.
Auction Fees: The purchase of this property may include associated fees not listed here, as it is to be sold via auction. To find out more about the fees associated with this property please call Redwood Estate Agents Limited, Redruth on 01209 700987.
*Guide Price: An indication of a seller's minimum expectation at auction and given as a “Guide Price” or a range of “Guide Prices”. This is not necessarily the figure a property will sell for and is subject to change prior to the auction.
Reserve Price: Each auction property will be subject to a “Reserve Price” below which the property cannot be sold at auction. Normally the “Reserve Price” will be set within the range of “Guide Prices” or no more than 10% above a single “Guide Price.”
*This is the average speed from the provider with the fastest broadband package available at this postcode. The average speed displayed is based on the download speeds of at least 50% of customers at peak time (8pm to 10pm). Fibre/cable services at the postcode are subject to availability and may differ between properties within a postcode. Speeds can be affected by a range of technical and environmental factors. The speed at the property may be lower than that listed above. You can check the estimated speed and confirm availability to a property prior to purchasing on the broadband provider's website. Providers may increase charges. The information is provided and maintained by Decision Technologies Limited. **This is indicative only and based on a 2-person household with multiple devices and simultaneous usage. Broadband performance is affected by multiple factors including number of occupants and devices, simultaneous usage, router range etc. For more information speak to your broadband provider.