
Kinclune, Glenkindie, Alford, Aberdeenshire, AB33

- PROPERTY TYPE
Land
- BEDROOMS
4
- BATHROOMS
2
- SIZE
17,946,720 sq ft
1,667,306 sq m
Key features
- Lot 1 – A fantastic small-holding package comprising of Kinclune Farmhouse, together with three grazing paddocks (21.63 acres), a block of mature woodland and a range of outbuildings. In (truncated)
- Lot 2 – A significant block of arable farmland totalling 115.53 acres along with a handsome range of traditional farm buildings and modern sheds. In all, about 122.75 acres (49.68 ha).
- Lot 3 – A mixed block of pasture and arable ground centred around Aitionn Hill. In all, about 175.82 acres (71.15 ha).
- Lot 4 – A productive block of arable farmland on the north bank of the River Don. In all, about 84.45 acres (34.18 ha).
- Lot 5 - Lot 5 comprises two semi-detached residential properties.
Description
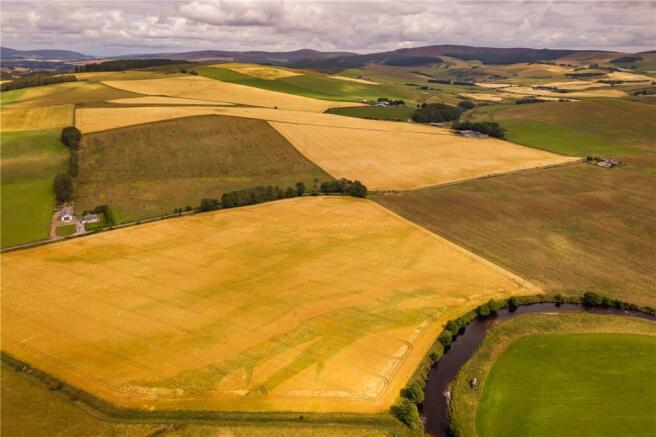
Kinclune comprises a block of agricultural land, extending to approximately 412.31 acres (166.86 Ha) and offering scope for a range of uses. According to the James Hutton Institute, the majority of the land is classified as Grade 3(2) and is registered for IACS purposes. The fields have traditionally been used for arable and livestock farming and has historically produced high yielding cereals crops.
The farmhouse and semi-detached properties enjoy a peaceful rural setting with open views across the rolling braes of Glenkindie. Historic trails lead up slopes such as Frosty Hill and Craigheedy, offering panoramic views over the Don Valley. The farm buildings comprise a mix of traditional and modern structures, providing extensive space and offering significant potential for a wide range of uses.
Kinclune is offered for sale as a whole or in 5 lots.
SITUATION
Kinclune Farm is situated in the scenic Strathdon district of Aberdeenshire, enjoying an attractive rural setting within Upper Donside, on the edge of the Cairngorms National Park. The farm benefits from direct access from the public road network and is conveniently located approximately 7 miles from Strathdon, 14 miles from Alford, and 35 miles west of Aberdeen, providing an excellent balance of rural tranquillity and accessibility.
The surrounding area is recognised for its productive agricultural land and established farming community, with neighbouring enterprises comprising a mix of livestock and arable holdings. Local agricultural services are well supported, with regular livestock sales at Thainstone Centre, Inverurie (approximately 35 miles) and United Auctions, Huntly (approximately 28 miles), while a wide range of agricultural merchants, machinery dealerships and rural contractors operate throughout Aberdeenshire.
Kinclune benefits from a convenient rural setting with a range of essential local amenities available nearby. A primary school and nursery are located at Towie, approximately five minutes’ drive from the property, while secondary education is provided at Alford Academy. Day-to-day services are well catered for, with a fuel station, Post Office and shop at Glenkindie, and further amenities including a primary school, garage, fuel station and shop available in nearby Lumsden. The family run Kildrummy Inn is only four miles from Kinckune with a renowned restaurant and was named Scotland’s best hotel experience at the Thistle Awards in 2025.
Everyday amenities are available nearby in Strathdon, including a primary school, village shop, health centre and community facilities, with a broader range of shops, supermarkets, banking and professional services available in Alford. Aberdeen offers comprehensive commercial, retail and transport links, including rail services and Aberdeen International Airport.
The farm lies in an established farming area where the land is well suited to a range of agricultural enterprises. The surrounding region benefits from strong agricultural infrastructure and supply chains, making Kinclune Farm an attractive and well-connected farming unit in one of Aberdeenshire’s most desirable rural locations.
LOT 1 – Kinclune Farmhouse, Outbuildings and about 29.01 acres (11.74 ha)
FARMHOUSE
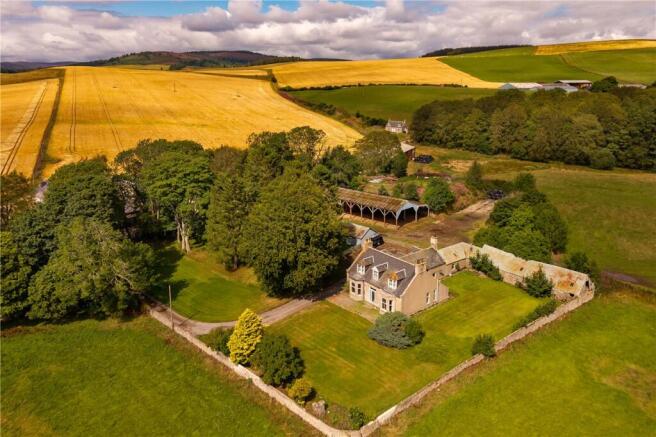
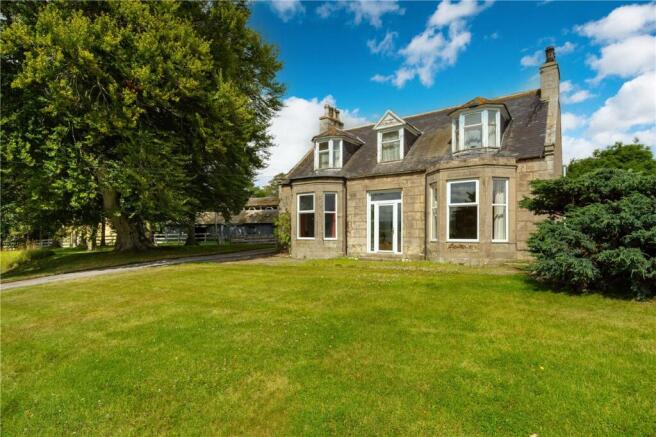
Kinclune Farmhouse is a traditional stone-built farmhouse beneath a slate roof, enjoying a sunny south-facing aspect and attractive views over the surrounding countryside. Full of character and period charm, the property retains many original features, including open fireplaces, large bay windows, decorative cornicing, and generously proportioned rooms with high ceilings throughout much of the ground floor.
The heart of the home is the spacious farmhouse kitchen, which features a traditional kerosene-fired Rayburn and a useful walk-in pantry cupboard. The accommodation is arranged over two floors and comprises, on the ground floor, a kitchen, dining room, bathroom, two reception/living rooms and a home office. The first floor provides four large double bedrooms, a further bathroom and a box room, offering generous family accommodation.
Whilst the farmhouse is in a dated condition and would benefit from refurbishment and modernisation throughout, it presents an excellent opportunity for a purchaser to restore and enhance a traditional country home, creating a property tailored to their own tastes and requirements whilst retaining its wealth of original character and period features.
The farmhouse is set within generous garden grounds extending to just under one acre, with the garden sweeping around the property and providing ample space for outdoor enjoyment. The farmhouse is accessed directly from the public road via an attractive driveway, providing convenient and practical access to the property. The mature grounds offer considerable scope for landscaping and further enhancement, while a range of traditional outbuildings complements the farmhouse, adding both character and potential for a variety of uses, subject to gaining the necessary consents.
FARM BUILDINGS
To the rear of the farmhouse is a useful range of traditional and modern agricultural buildings, providing a mixture of livestock housing, storage and workshop accommodation. The principal building comprises a steel portal framed general purpose Dutch barn extending to approximately 36.0m x 14.7m, beneath a corrugated sheet roof with a Type 1 hardcore floor throughout. Beyond this lies a further general-purpose Dutch barn with lean-to (23.8m x 14.7m), of timber frame construction with timber trusses beneath a corrugated sheet roof, also benefitting from a Type 1 hardcore floor.
Adjacent is a timber framed general store/workshop (12.9m x 5.9m), whilst to the rear are two smaller timber framed stores with concrete floors and roof lights, extending to approximately 4.6m x 5.9m and 5.35m x 5.84m respectively.
Attached to the rear elevation of the farmhouse is a traditional stone and timber framed outbuilding incorporating two useful stores/garages separated by a central dividing wall. Each store extends to approximately 4.7m x 5.0m, providing additional ancillary storage.
The farmyard is further complemented by a substantial silage pit extending to approximately 33.5m x 10.0m, providing valuable forage storage and enhancing the property’s overall agricultural utility.
LAND
The land included within Lot 1 extends to approximately 21.63 acres (8.75 Ha). The land is classified as Grade 3(2) by the James Hutton Institute and has historically lent itself well to livestock grazing and arable cropping.
Most of the holding is well fenced, with good subdivision of the fields to facilitate effective grazing management and rotational grazing. The field boundaries are generally well maintained and are well suited to supporting both livestock and equestrian use. Within the northern boundary of Lot 1 is an attractive block of amenity woodland, providing additional shelter and privacy to the farm.
LOT 2 – Kinclune Steading and Arable Farmland - about 122.75 acres (49.68 ha)
KINCLUNE STEADING
Kinclune Steading comprises a range of modern and traditional buildings.
At the centre of the main range of farm buildings is a traditional stone steading featuring a prominent stone archway. The archway is flanked to the left by a double cart shed with a hayloft above, which extends into a small steel portal frame extension. This section measures approximately 12.6m x 7.8m and is constructed with traditional stone walls to the rear.
Immediately to the left of the archway is a tack room (5.8m x 5.2m), adjacent to this is the former forge (6.4m x 5.2m) and chemical store, which is fitted with steel sliding doors.
To the right of the archway is a general-purpose store (6.1m x 4.6m), a second general-purpose store, (5.9m x 7.2m), whilst at the far eastern end of the steading is a cattle court (26.4m x 7.4m) with a covered side walkway is located along the northern elevation of the building.
Immediately to the west of the cattle court is a small workshop (9.8m x 7.3m) which provides access to the holding’s principal general-purpose shed, measuring approximately 30.2m x 21.4m. This modern building is of steel portal frame construction with corrugated sheet roof and wall cladding, lower concrete block wall panels, and a concrete floor, making it suitable for a wide range of agricultural or commercial uses.
To the rear of the main range is a substantial grain store measuring approximately 24.1m x 8.3m. The building comprises a traditional stone structure with a timber roof frame beneath a slate roof, concrete block internal walling, a concrete floor, and is accessed via a large, corrugated steel sliding door.
LAND
Lot 2 extends to approximately 122.75 acres (49.68 Ha). The land is classified as Grade 3(2) by the James Hutton Institute and has historically lent itself well to arable cropping, with cereal production forming the main part of the arable rotation. The majority of the holding is well fenced, with good subdivision of the fields to help manage different rotations.
LOT 3 – Mixed Farmland - about 175.82 acres (71.15 ha)
A mixed block of pasture and arable ground centred around Aitionn Hill extneding to approximately 175.82 acres (71.15 Ha). The land is classified as Grade 3(2) by the James Hutton Institute and has historically lent itself well to areas of productive grassland and arable cropping.
LOT 4 – Arable Farmland – about 84.45 acres (34.18 ha)
A productive block of arable farmland on the north bank of the River Don. Split into 3 field enclosures, the land extends to about 84.45 acres (34.18 ha). The land is classified as Grade 3(2) by the James Hutton Institute and has historically contributed to the farm’s arable rotation.
LOT 5 – Kinclune Cottages
The Kinclune Cottages comprise two semi-detached residential properties arranged over two floors. The cottages are stone-built beneath a slate roof and enjoy a sunny, south-facing aspect, with attractive views over the surrounding countryside from their elevated position.
Each cottage comprises an entrance hallway leading to the staircase, a spacious living room, kitchen and bathroom on the ground floor, with two bedrooms located on the first floor.
While the properties would benefit from refurbishment and modernisation, the cottages present an excellent opportunity for a individual purchaser to create homes tailored to their own tastes and requirements as well as the prospect of combining the properties to form a single modern dwelling. The properties provide excellent potential for incorporation into the wider farming or rural businesswith potential for use as holiday accommodation subject to obtaining any necessary consents.
SERVICES
Private water | Septic Tank | Mains electricity
EPC Rating = F
Brochures
ParticularsEnergy Performance Certificates
EPC Rating GraphKinclune, Glenkindie, Alford, Aberdeenshire, AB33

NEAREST STATIONS
Distances are straight line measurements from the centre of the postcode- Insch Station13.9 miles



Notes
Disclaimer - Property reference ABN260128. The information displayed about this property comprises a property advertisement. Rightmove.co.uk makes no warranty as to the accuracy or completeness of the advertisement or any linked or associated information, and Rightmove has no control over the content. This property advertisement does not constitute property particulars. The information is provided and maintained by Galbraith, Aberdeen. Please contact the selling agent or developer directly to obtain any information which may be available under the terms of The Energy Performance of Buildings (Certificates and Inspections) (England and Wales) Regulations 2007 or the Home Report if in relation to a residential property in Scotland.
Auction Fees: The purchase of this property may include associated fees not listed here, as it is to be sold via auction. To find out more about the fees associated with this property please call Galbraith, Aberdeen on 01224 007409.
*Guide Price: An indication of a seller's minimum expectation at auction and given as a “Guide Price” or a range of “Guide Prices”. This is not necessarily the figure a property will sell for and is subject to change prior to the auction.
Reserve Price: Each auction property will be subject to a “Reserve Price” below which the property cannot be sold at auction. Normally the “Reserve Price” will be set within the range of “Guide Prices” or no more than 10% above a single “Guide Price.”