
Salisbury Road, Horsham

- PROPERTY TYPE
Semi-Detached
- BEDROOMS
4
- BATHROOMS
2
- SIZE
Ask agent
- TENUREDescribes how you own a property. There are different types of tenure - freehold, leasehold, and commonhold.Read more about tenure in our glossary page.
Freehold
Key features
- Watch Our Video Tour
- Exclusive Private Road
- Three/Four Bedroom Family Home
- 19'4 x 15'2 Double Aspect Living Room
- 16ft Refitted Kitchen Breakfast Room
- Detached Garage & Driveway Parking
- Two Modern Bathrooms
- Flexible Layout
- Generous Private Rear Garden
- Surrounded By Miles Of Open Countryside
Description
LOCATION
This spacious home is is set on one of Horshams most popular roads, just 1 mile from Horsham town centre. Horsham is a thriving historic market town with an excellent selection of national and independent retailers including a large John Lewis and Waitrose store. There are twice weekly award winning local markets in the Carfax in the centre of Horsham for you to stock up on local produce. East Street, or 'Eat Street' as it is known locally, has a wide choice of restaurants ranging from independent eateries such as Monte Forte and larger chains, including Wagamama, Pizza Express and Cote.
You are spoilt for choice for leisure activities as there is a leisure centre with a swimming pool close to Horsham Park, whilst the nearby Capitol has a cinema and theatre. For those needing to commute, Horsham mainline station is just 1.7 miles distant and provides easy access to London/Victoria (from 53 minutes). The area is well served by private and state schools of all age groups and churches of many denominations. The A24 Horsham bypass provides easy access to London and the South Coast, connecting with the M23 and the M25 and provides easy access to London, Heathrow and Gatwick International Airports (Gatwick being approximately 9 miles away).
GROUND FLOOR
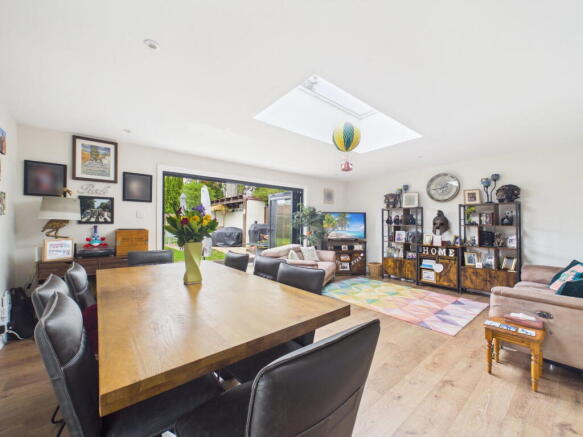
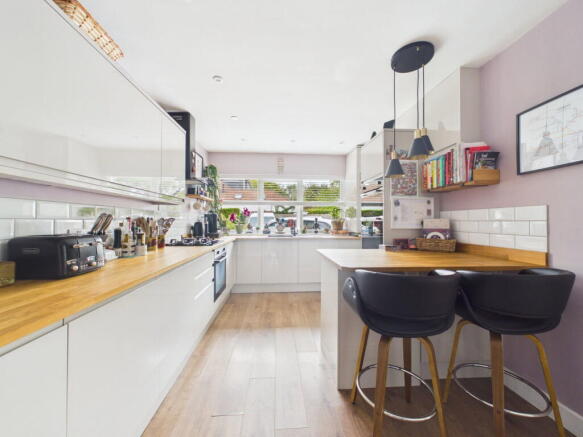
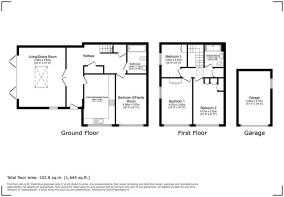
Having been renovated and extended in 2021, this impressive Family Home offers beautifully presented accommodation, with a particularly flexible layout that has been designed to work equally well for everyday family life and entertaining. The accommodation is arranged around a generous Hallway, with stairs rising to the First Floor and doors opening to each of the principal Ground Floor Rooms. The Kitchen Breakfast Room is a bright and stylish space, measuring 16'1 x 9'8 and fitted with a contemporary range of sleek units complemented by wooden work surfaces and integrated appliances. A breakfast bar provides additional preparation space, creating the perfect spot for informal dining, while there is plenty of storage and a wide window drawing in an abundance of natural light. Without doubt, one of the real highlights of the home is the superb 19'4 x 15'2 Living/Dining Room, which forms part of the 2021 extension and provides an impressive open-plan space for the whole family to enjoy. A large skylight floods the room with natural light, while a substantial set of bi-folding doors opens almost the entire width of the rear elevation, allowing the room to spill effortlessly onto the terrace and into the private Rear Garden beyond. Its generous proportions provide plenty of space for both a large dining table and comfortable seating, making this a wonderfully sociable room whether entertaining friends and family or simply relaxing at the end of the day.
A particular strength of the Ground Floor is its flexibility. The 16'4 x 9'11 Bedroom Four/Family Room is an excellent size and could work equally well as an additional Reception Room, Home Office or generous Ground Floor Bedroom. Conveniently positioned alongside the modern Bathroom, which is fitted with a bath and shower over, this part of the house also offers excellent potential to create a comfortable Ground Floor suite for guests, older children or multi-generational living.
FIRST FLOOR
The flexible accommodation continues to the First Floor, where there are three generous Bedrooms, all of which are large enough to comfortably accommodate double beds. The Principal Bedroom measures an impressive 15'0 x 10'0, while Bedroom Two is similarly well proportioned at 15'0 x 9'11. Bedroom Three measures 10'8 x 8'3, making this an especially practical layout for families wanting three genuinely usable Bedrooms on the same floor. Each Bedroom also benefits from built-in storage, helping to maximise the available floor space. Completing the First Floor is a stylish and contemporary Shower Room, finished with modern tiling and incorporating a generous walk-in shower, vanity unit and WC. Together with the Ground Floor Bathroom, this gives the house the practicality required for a busy family while adding further versatility to an already adaptable layout.
OUTSIDE
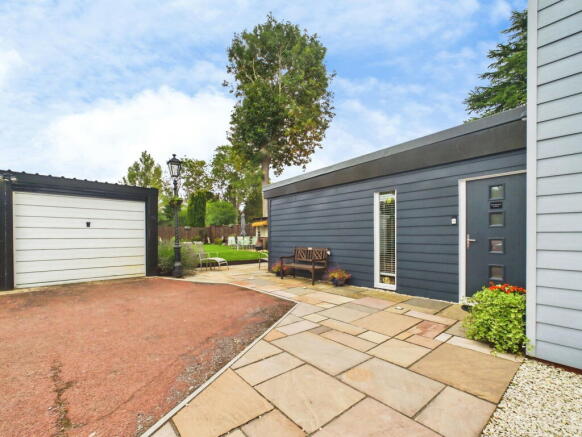
The property enjoys a particularly private setting, approached via a private road which leads to a gated entrance and into a generous parking area. There is ample off-street parking for multiple vehicles, making it ideal for a busy family or visiting guests, while a Detached Garage provides further secure parking or useful storage. An opening leads through to the Rear Garden, which is a real feature of the home and has been thoughtfully arranged to provide plenty of space for both relaxing and entertaining. Immediately adjoining the house is a generous paved terrace, with ample room for outdoor seating and dining furniture, creating a fantastic space for barbecues and entertaining during the warmer months. Beyond the terrace is an impressive expanse of lawn, giving children plenty of room to play while also offering excellent scope for a keen gardener. The Garden is complemented by well-kept planted borders, with a variety of established shrubs and mature trees adding colour and interest, while fencing and established greenery create a good degree of privacy. Overall, the outside space is a particularly appealing part of the property, combining generous parking, a Detached Garage and a large, well-maintained Garden with several areas in which to sit, entertain and enjoy the surroundings.
ADDITIONAL INFORMATION
Council Tax Band: F
EPC: Current C - Potential B
ADDITIONAL INFORMATION
Brochures
Brochure 1- COUNCIL TAXA payment made to your local authority in order to pay for local services like schools, libraries, and refuse collection. The amount you pay depends on the value of the property.Read more about council Tax in our glossary page.
- Band: F
- PARKINGDetails of how and where vehicles can be parked, and any associated costs.Read more about parking in our glossary page.
- Garage,Driveway,Off street
- GARDENA property has access to an outdoor space, which could be private or shared.
- Private garden
- ACCESSIBILITYHow a property has been adapted to meet the needs of vulnerable or disabled individuals.Read more about accessibility in our glossary page.
- Ask agent

Add an important place to see how long it'd take to get there from our property listings.
__mins driving to your place
Affordability
About Harris Wickens Ltd, Horsham
3B City Business Centre 6 Brighton Road, Horsham, RH13 5BB
Notes
Staying secure when looking for property
Ensure you're up to date with our latest advice on how to avoid fraud or scams when looking for property online.
Visit our security centre to find out moreDisclaimer - Property reference S1854218. The information displayed about this property comprises a property advertisement. Rightmove.co.uk makes no warranty as to the accuracy or completeness of the advertisement or any linked or associated information, and Rightmove has no control over the content. This property advertisement does not constitute property particulars. The information is provided and maintained by Harris Wickens Ltd, Horsham. Please contact the selling agent or developer directly to obtain any information which may be available under the terms of The Energy Performance of Buildings (Certificates and Inspections) (England and Wales) Regulations 2007 or the Home Report if in relation to a residential property in Scotland.
*This is the average speed from the provider with the fastest broadband package available at this postcode. The average speed displayed is based on the download speeds of at least 50% of customers at peak time (8pm to 10pm). Fibre/cable services at the postcode are subject to availability and may differ between properties within a postcode. Speeds can be affected by a range of technical and environmental factors. The speed at the property may be lower than that listed above. You can check the estimated speed and confirm availability to a property prior to purchasing on the broadband provider's website. Providers may increase charges. The information is provided and maintained by Decision Technologies Limited. **This is indicative only and based on a 2-person household with multiple devices and simultaneous usage. Broadband performance is affected by multiple factors including number of occupants and devices, simultaneous usage, router range etc. For more information speak to your broadband provider.