Willfield Lane, Brown Edge, Stoke-on-Trent, Staffordshire, ST6

Letting details
- Let available date:
- 06/11/2026
- Deposit:
- £1,442A deposit provides security for a landlord against damage, or unpaid rent by a tenant.Read more about deposit in our glossary page.
- Furnish type:
- Unfurnished
- Council Tax:
- Ask agent
- PROPERTY TYPE
Semi-Detached
- BEDROOMS
2
- BATHROOMS
1
- SIZE
Ask agent
Key features
- Off-Road, Gated, Parking For Two Vehicles
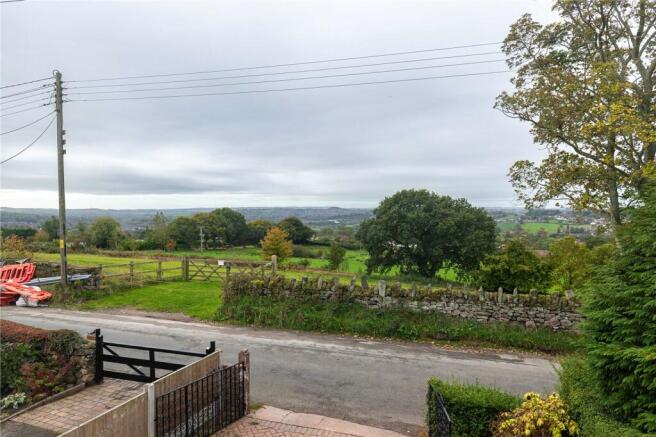
- Countryside Views To The Front And Rear
- Much Sought-After Location
- Stylish And Contemporary Decor Throughout
- Gorgeous Rear Garden
- Within Catchment For Endon High & St. Anne's Primary
Description
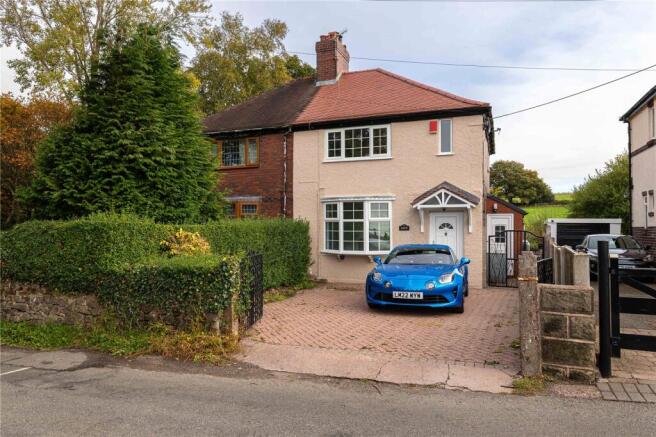
Situated in the picturesque village of Brown Edge, Stoke-on-Trent, this attractive two-bedroom semi-detached rental property offers a rare opportunity to enjoy contemporary living in a tranquil, semi-rural setting. Unfurnished and thoughtfully designed, the home presents a perfect canvas for tenants seeking comfort, space, and countryside serenity.
Upon entering the property, residents are welcomed into a generously proportioned ground floor layout that seamlessly blends style and functionality. The heart of the home is a stunning open-plan kitchen and dining area, ideal for both everyday living and entertaining. Adjacent to this is a bright and inviting living room, complemented by a practical utility room to the side of the property that enhances convenience and organisation.
Upstairs, the first floor comprises two well-proportioned bedrooms, each offering peaceful views and ample natural light. A modern bathroom completes the upper level, providing a clean and comfortable space for relaxation and refreshment.
Externally, the property boasts a gated driveway with capacity for two vehicles, ensuring privacy and ease of access. To the rear, a generous garden awaits—featuring lush lawn spaces, mature flower beds, and a charming patio area perfect for outdoor dining or quiet reflection. With uninterrupted countryside views both front and back, the home offers a sense of retreat while remaining well-connected.
Brown Edge is a sought-after village known for its welcoming community, scenic walks, and proximity to local amenities. Just a short drive away, Stockton Brook provides additional conveniences including pubs, restaurants, canal walks, a golf course, and access to public transport. The area is well-regarded for its balance of rural charm and accessibility, making it an ideal location for professionals, couples, or small families.
Whether you're drawn to the peaceful surroundings, the modern interior, or the vibrant local lifestyle, this property presents an exceptional rental opportunity in one of Staffordshire’s most desirable locations. Early viewing is highly recommended
Living Room
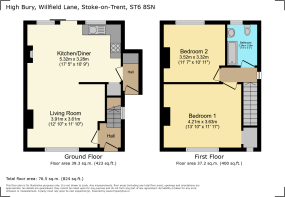
12' 10" x 11' 10" (3.91m x 3.61m)
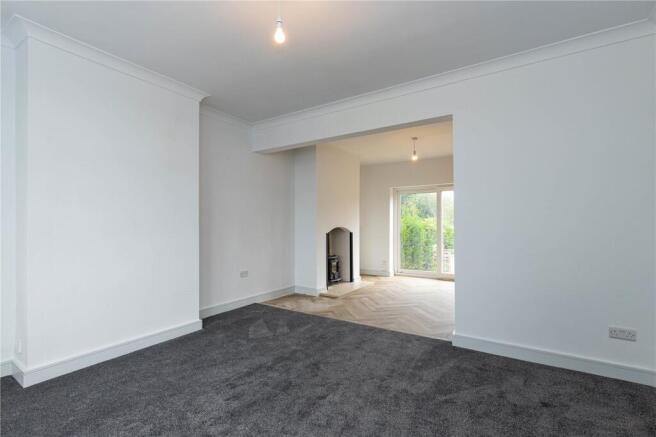
A large living space that shares an open-plan design with the dining area, making it an excellent space for entertaining family and friends, as well as benefitting from the excess heat from the wood-burner - cosy!
Kitchen/Diner
17' 5" x 10' 9" (5.32m x 3.28m)
The hugely inviting, and highly contemporary, kitchen/diner is the true hub of the home. The fitted kitchen is lovely and includes a sink/drainer, electric oven, hob, and extractor hood, with a breakfast bar and a handy walk-in pantry. The dining area includes two very important things; a fabulous wood-burning stove, and the sliding patio door that leads out seamlessly to the wonderful rear garden.
Side Entrance
2' 9" x 8' 1" (0.84m x 2.46m)
Houses plumbing for a washer/dryer, and an alternative entrance to the property that leads into the kitchen.
Bedroom 1
13' 10" x 11' 11" (4.21m x 3.63m)
A well-proportioned, double, bedroom with pleasing views to the front over the nearby contryside, and a walk-in storage space.
Bedroom 2
11' 7" x 10' 11" (3.52m x 3.32m)
Another good-sized, double, bedroom.
Bathroom
5' 2" x 7' 8" (1.58m x 2.34m)
The extremely stylish family bathroom includes a bath with shower, wash basin set within a useful vanity unit, and a toilet.
Rear Garden
The wonderful rear garden features a sizeable, elevated, patio space adjacent to the property - perfect for enjoying your morning coffee, or for al-fresco dining - multiple flowerbeds, paths that weave between three separate lawn spaces, with a further patio bookending the garden that also boasts two flowerbed planters.
Parking
The gated driveway can comfortably accommodate two vehicles. There is access to the side of the property to the rear garden, avoiding the need to trapse muddy shoes through the home.
- COUNCIL TAXA payment made to your local authority in order to pay for local services like schools, libraries, and refuse collection. The amount you pay depends on the value of the property.Read more about council Tax in our glossary page.
- Band: C
- PARKINGDetails of how and where vehicles can be parked, and any associated costs.Read more about parking in our glossary page.
- On street,Driveway,Off street,Gated
- GARDENA property has access to an outdoor space, which could be private or shared.
- Yes
- ACCESSIBILITYHow a property has been adapted to meet the needs of vulnerable or disabled individuals.Read more about accessibility in our glossary page.
- Level access,No wheelchair access
Energy performance certificate - ask agent
Willfield Lane, Brown Edge, Stoke-on-Trent, Staffordshire, ST6

Add an important place to see how long it'd take to get there from our property listings.
__mins driving to your place
About Whitegates, Macclesfield
Beechfield House, Lyme Green Business Park, Winterton Way, Macclesfield SK11 0LP

Notes
Staying secure when looking for property
Ensure you're up to date with our latest advice on how to avoid fraud or scams when looking for property online.
Visit our security centre to find out moreDisclaimer - Property reference WHT250055_L. The information displayed about this property comprises a property advertisement. Rightmove.co.uk makes no warranty as to the accuracy or completeness of the advertisement or any linked or associated information, and Rightmove has no control over the content. This property advertisement does not constitute property particulars. The information is provided and maintained by Whitegates, Macclesfield. Please contact the selling agent or developer directly to obtain any information which may be available under the terms of The Energy Performance of Buildings (Certificates and Inspections) (England and Wales) Regulations 2007 or the Home Report if in relation to a residential property in Scotland.
*This is the average speed from the provider with the fastest broadband package available at this postcode. The average speed displayed is based on the download speeds of at least 50% of customers at peak time (8pm to 10pm). Fibre/cable services at the postcode are subject to availability and may differ between properties within a postcode. Speeds can be affected by a range of technical and environmental factors. The speed at the property may be lower than that listed above. You can check the estimated speed and confirm availability to a property prior to purchasing on the broadband provider's website. Providers may increase charges. The information is provided and maintained by Decision Technologies Limited. **This is indicative only and based on a 2-person household with multiple devices and simultaneous usage. Broadband performance is affected by multiple factors including number of occupants and devices, simultaneous usage, router range etc. For more information speak to your broadband provider.