


Hen Parc Lane Upper Killay Swansea Sa2 7ey

- PROPERTY TYPE
Detached
- BEDROOMS
3
- BATHROOMS
2
- SIZE
Ask agent
- TENUREDescribes how you own a property. There are different types of tenure - freehold, leasehold, and commonhold.Read more about tenure in our glossary page.
Freehold
Key features
- A fine property of rare quality in a highly sought after location on the fringe of the Gower Peninsula
- Five minutes drive to the busy Killay Shopping Centre
- In the catchment area for Olchfa Comprehensive School
- Built in the 1930' it has been greatly enhanced to create a very modern and well proportioned living space
- Substantial garden room
Description
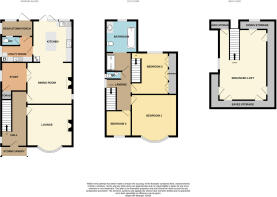
A fine property of rare quality situated in a highly sought after location on the fringe of the Gower Peninsula and a five minute drive to the busy Shopping Centre at Killay. The property is in the catchment area for Olchfa Comprehensive School. The lovely home was built in the 1930’ and has been greatly enhanced to create a very modern and well-appointed living space complete with the character of the original built period. It has excellent off road parking and a delightful private South/West facing rear garden with full width glazed canopy adjoining the rear of the house. Substantial garden room. Briefly the accommodation comprises: reception hall, formal lounge, eye-catching split-level kitchen/dining room with bi-folding doors to rear garden, utility room and downstairs W/C. Three bedrooms, a useful enhanced loft room and a superb split level bathroom, Gas central heating. (New boiler installed June 2026).
FREEHOLD
COUNCIL TAX F
ACCOMMODATION COMPRISES:
GROUND FLOOR
ENTRANCE - Storm canopy over stylish composite front door.
HALL - High quality ‘Oak’ floor. Radiator. uPVC double glazed window with stained and leaded glass. Understairs cupboard. Original pine doors to rooms off. Staircase to first floor.
LOUNGE - 14’ 9 X 14’4 into uPVC double glazed bay window. Heavy duty ‘Oak’ effect laminate floor. Radiator. ‘AGA’ log burning stove set into Victorian style surround on marble hearth.
DINING ROOM - 15’0 X 12’2 Heavy duty ‘Oak’ effect laminate floor. Radiator. Oak edged fire recess with gas point. Two steps down to the kitchen extension. Glass panelled door to study.
STUDY - 7’4 X 7’5 Radiator. uPVC double glazed window to side. Heavy duty ‘Oak’ effect laminate floor. Radiator. Walk in broom cupboard.
KITCHEN - 12’0 X 12’2 High vaulted ceiling with two inset ‘Velux’ windows. ‘ESPONA’ maple effect vinyl floor. Aluminium Bi-folding doors and window to rear garden. Well-appointed with an extensive range of bespoke wall and base cabinets in Duck egg blue with stainless steel furniture. Built in retractable pantry unit. Built in dishwasher. Freestanding ‘SMEG’ double oven. Five ring ceramic hob. Stainless steel extractor hood over with inset lighting and further downlighting to wall
cabinets at floor level. One and a half bowl enamel sink unit with stainless steel mixer tap set into granite effect ‘MAIA’ acrylic worksurfaces with white ceramic wall tiling over. Stainless steel power points and light switches. Centrally positioned ISLAND breakfast bar topped with ‘MAIA’ granite effect acrylic surface. Drawer units under. Pine door to utility.
UTILITY ROOM - Storage cupboards as kitchen. Ceramic sink unit with stainless steel mixer tap set into acrylic granite effect’ Maia’ worksurface. White ceramic wall tiling over. Plumbed for washing machine. Vent for tumble dryer. Wall mounted gas central heating boiler. uPVC double glazed window to side. Mixed motif ceramic wall tiling.
CLOAKS W/C in white. Sub style grey ceramic wall tiling to half. uPVC double glazed window to side. Glass panelled aluminium door opening onto rear storm porch.
REAR STORM PORCH Powder coated Aluminium construction with quarry tiled floor. Floor to ceiling glass and door opening onto rear garden.
FIRST FLOOR
LANDING - Original pine doors to rooms off. uPVC double glazed window with original stained and leaded glass.
BEDROOM ONE - 14’2 X 12’3 excluding uPVC double glazed bay window to front. Radiator.
BEDROOM TWO - 13’0 X 12’3 Radiator. Stylish range of built in ‘SIGMA’ wardrobes in light grey oak finish with inset mirrors. uPVC double glazed window to rear. Staircase to loft.
BEDROOM THREE - 7’4 X 7’3 Radiator. uPVC double glazed window to front.
BATHROOM - Superbly appointed split level with a white heritage suite. Comprising free standing bath with period design chrome mixer tap and shower attachment. Wash hand basin with chrome/ceramic mixer tap set into marble surface over. Storage cabinet. W/C. Shower cubicle with period design dual head chrome shower. Part vaulted ceiling with inset ‘Velux’ window. Period design heated towel rail. Mixed motif ceramic wall tiling with glass panelled door and marble effect panelling to walls. Spotlights to ceiling. Second chrome heated towel rail.
SEPERATE CLOAKS - W/C and wash hand basin in white. Grey subway style ceramic wall tiling to half. uPVC double glazed window to side.
ENHANCED LOFT - 17’0 X 13’8 Two ‘Velux’ windows set into vaulted ceiling. Radiator. Access to storage space in eaves. Power and light.
EXTERNAL: Level front laid to generous brick/concreate hardstand. The area is ideal for cars and motorhome. Neat lawn with walled boundaries. Outside power points. Double wrought iron gates to delightful private South/West facing landscaped rear garden laid to level lawn. Composite decking with glass/stainless steel balustrade around. Raised beds. Mature shrubs and bushes. Pebble laid bed. Open glass roofed aluminium powder coated canopy which runs the full width of the property. Outside lighting. Drive to single garage. Garden shed. Ornamental ‘wildlife pond’. Mature apple and pear trees. Substantial fully insulated cedar cladded garden room 18’10 X 11’2 vaulted roof. Power and light. uPVC door to garden. Outside lighting.
Note: All room sizes are approximate. Electrical, plumbing, central heating and drainage installations are noted in particulars on the basis of a visual inspection only. They have not been tested and no warranty of condition of fitness for purpose is implied by their inclusion. Potential purchasers are warned that they must make their own enquiries as to the condition of the appliances, installations or of any element of the structure of fabric of the property.
.
- COUNCIL TAXA payment made to your local authority in order to pay for local services like schools, libraries, and refuse collection. The amount you pay depends on the value of the property.Read more about council Tax in our glossary page.
- Band: F
- PARKINGDetails of how and where vehicles can be parked, and any associated costs.Read more about parking in our glossary page.
- Yes
- GARDENA property has access to an outdoor space, which could be private or shared.
- Yes
- ACCESSIBILITYHow a property has been adapted to meet the needs of vulnerable or disabled individuals.Read more about accessibility in our glossary page.
- Ask agent
Hen Parc Lane Upper Killay Swansea Sa2 7ey

Add an important place to see how long it'd take to get there from our property listings.
__mins driving to your place
Affordability



Notes
Staying secure when looking for property
Ensure you're up to date with our latest advice on how to avoid fraud or scams when looking for property online.
Visit our security centre to find out moreDisclaimer - Property reference SIME50fvSZzIPRw_c1. The information displayed about this property comprises a property advertisement. Rightmove.co.uk makes no warranty as to the accuracy or completeness of the advertisement or any linked or associated information, and Rightmove has no control over the content. This property advertisement does not constitute property particulars. The information is provided and maintained by Simpsons, Mumbles. Please contact the selling agent or developer directly to obtain any information which may be available under the terms of The Energy Performance of Buildings (Certificates and Inspections) (England and Wales) Regulations 2007 or the Home Report if in relation to a residential property in Scotland.
*This is the average speed from the provider with the fastest broadband package available at this postcode. The average speed displayed is based on the download speeds of at least 50% of customers at peak time (8pm to 10pm). Fibre/cable services at the postcode are subject to availability and may differ between properties within a postcode. Speeds can be affected by a range of technical and environmental factors. The speed at the property may be lower than that listed above. You can check the estimated speed and confirm availability to a property prior to purchasing on the broadband provider's website. Providers may increase charges. The information is provided and maintained by Decision Technologies Limited. **This is indicative only and based on a 2-person household with multiple devices and simultaneous usage. Broadband performance is affected by multiple factors including number of occupants and devices, simultaneous usage, router range etc. For more information speak to your broadband provider.