Ruskin Court, Farnworth, Bolton

Letting details
- Let available date:
- Ask agent
- Deposit:
- Ask agentA deposit provides security for a landlord against damage, or unpaid rent by a tenant.Read more about deposit in our glossary page.
- Furnish type:
- Ask agent
- Council Tax:
- Ask agent
- PROPERTY TYPE
Flat
- BEDROOMS
2
- BATHROOMS
1
- SIZE
Ask agent
Key features
- First Floor Apartment
- Furnished Or Unfurnished
- 2 Bedrooms
- Open Plan Lounge/Kitchen
- 3 Piece Bathroom Suite
- Allocated Parking
Description
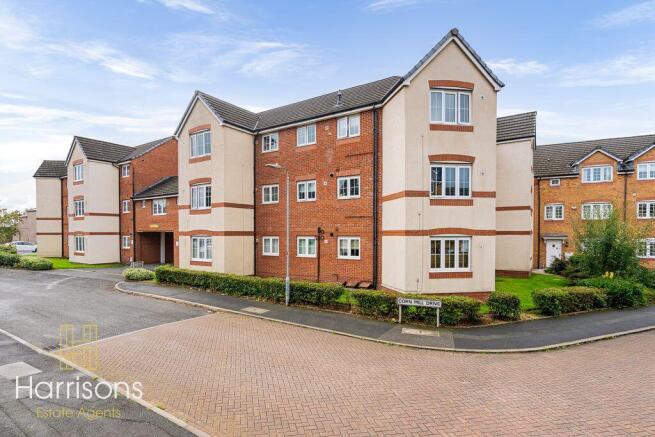
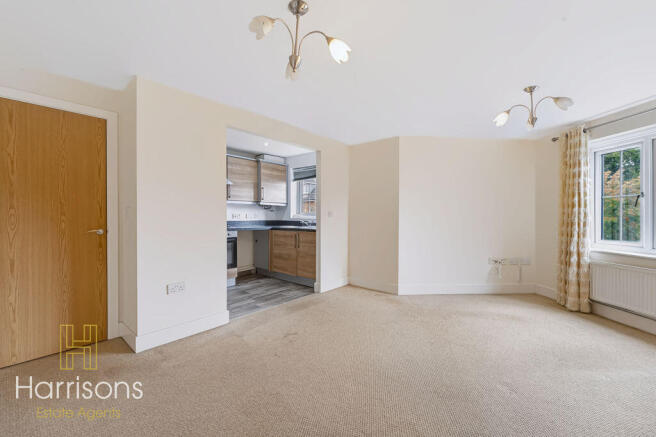
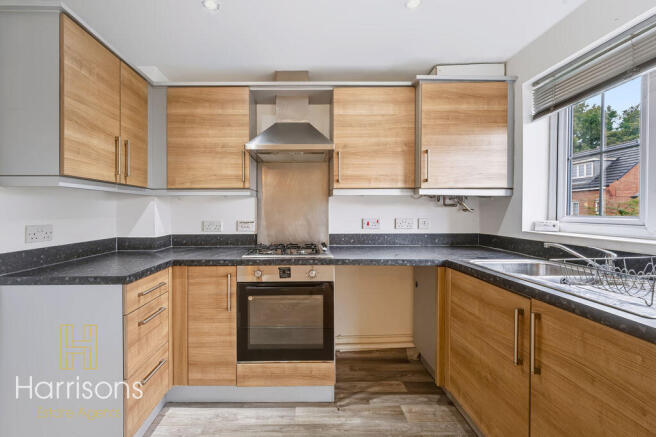
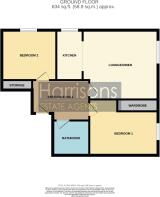
Can be furnished or unfurnished. Located on the Miller Homes site off Longcauseway, Farnworth and having excellent commuter access. This 1st floor apartment briefly comprises, entrance hallway with useful storage cupboard, intercom phone system, three piece white bathroom suite with overhead shower, lounge dining room with opening to modern fitted kitchen, two bedrooms with master having double robes. Allocated parking and communal gardens complete this stylish package. Call now to view!
** Ruskin Court, Farnworth, Bolton, BL4 9EQ **
** £750.00 PCM **
** DEPOSIT £865.38 **
COUNCIL TAX BAND A
UTILITIES
EON NEXT
UNITED UTILITIES
BMBC
PLEASE NOTE... A minimum income of £22,500 is required to pass the affordability checks.
A HOLDING DEPOSIT OF £173.08 IS REQUIRED TO SECURE THIS PROPERTY.
LOCATION
Bradford Street Recreational Ground (0.7 miles)
Tesco (0.4 miles)
Trinity Retail Park (3.8 miles)
Bolton Market Place (4.1 miles)
PROPERTY FEATURES AND DETAILS
First Floor Apartment
Can be Furnished or Unfurnished
Two Bedrooms
Open Plan Lounge/Kitchen
HARRISONS - EXPERIENCE THE DIFFERENCE
Book a viewing online / telephone / WhatsApp
Flexible viewing appointments available
Open 6 days a week, contact our branch for more details.
Benefits of Using Harrisons Lettings & Management Ltd
• Sign tenancy agreements online
• Pay securely online
• Manage documents online
• Track your deposit online
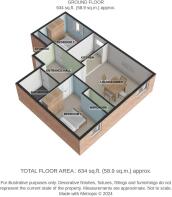
Entrance Hallway
4' 10'' x 7' 7'' (1.47m x 2.30m)
Flush Light
Smoke Detector
Fitted Carpet
Double Panel Radiator
Phone Intercom
Lounge
12' 10'' x 9' 3'' (3.91m x 2.83m)
Double Glazed Window With Two Openers
Curtain Pole & Curtains
2 x Light Fittings
Fitted Carpet
2 x Double Panelled Radiators
Kitchen
9' 8'' x 5' 6'' (2.94m x 1.68m)
Range of Wall And Base Units
Extractor Fan
Splashback
Gas Hob
Electric Oven
Single And A Half Sink & Drainer
Mixer Tap
Boiler
Double Glazed Window With One Opener
Venetian Blind
Vinyl Flooring
Spotlights
Part Tiled
Thermostat
Bedroom 1
8' 10'' x 8' 6'' (2.68m x 2.58m)
Double Glazed Window With Two Openers
Light Fitting
Curtain Pole & Curtains
Double Panel Radiator
Fitted Carpet
Double Robe
Bedroom 2
9' 0'' x 7' 3'' (2.74m x 2.20m)
Double Glazed Window with One Opener
Double Panel Radiator
Light Fitting
Fitted Carpet
Curtain Pole & Curtains
Storage Cupboard
Bathroom
5' 10'' x 5' 1'' (1.79m x 1.56m)
Flush Light
Double Panel Radiator
Basin
WC
Bath With Shower Over
Glass Shower Screen
Extractor Fan
Mirror
Shaving Socket
Vinyl Flooring
Part Tiled Walls
Brochures
Full Details- COUNCIL TAXA payment made to your local authority in order to pay for local services like schools, libraries, and refuse collection. The amount you pay depends on the value of the property.Read more about council Tax in our glossary page.
- Band: A
- PARKINGDetails of how and where vehicles can be parked, and any associated costs.Read more about parking in our glossary page.
- Yes
- GARDENA property has access to an outdoor space, which could be private or shared.
- Ask agent
- ACCESSIBILITYHow a property has been adapted to meet the needs of vulnerable or disabled individuals.Read more about accessibility in our glossary page.
- Ask agent

Add an important place to see how long it'd take to get there from our property listings.
__mins driving to your place
Notes
Staying secure when looking for property
Ensure you're up to date with our latest advice on how to avoid fraud or scams when looking for property online.
Visit our security centre to find out moreDisclaimer - Property reference 10830208. The information displayed about this property comprises a property advertisement. Rightmove.co.uk makes no warranty as to the accuracy or completeness of the advertisement or any linked or associated information, and Rightmove has no control over the content. This property advertisement does not constitute property particulars. The information is provided and maintained by Harrisons Estate Agents, Bolton. Please contact the selling agent or developer directly to obtain any information which may be available under the terms of The Energy Performance of Buildings (Certificates and Inspections) (England and Wales) Regulations 2007 or the Home Report if in relation to a residential property in Scotland.
*This is the average speed from the provider with the fastest broadband package available at this postcode. The average speed displayed is based on the download speeds of at least 50% of customers at peak time (8pm to 10pm). Fibre/cable services at the postcode are subject to availability and may differ between properties within a postcode. Speeds can be affected by a range of technical and environmental factors. The speed at the property may be lower than that listed above. You can check the estimated speed and confirm availability to a property prior to purchasing on the broadband provider's website. Providers may increase charges. The information is provided and maintained by Decision Technologies Limited. **This is indicative only and based on a 2-person household with multiple devices and simultaneous usage. Broadband performance is affected by multiple factors including number of occupants and devices, simultaneous usage, router range etc. For more information speak to your broadband provider.