Spey Court, Fochabers, Moray

- PROPERTY TYPE
Detached
- BEDROOMS
4
- BATHROOMS
2
- SIZE
1,873 sq ft
174 sq m
- TENUREDescribes how you own a property. There are different types of tenure - freehold, leasehold, and commonhold.Read more about tenure in our glossary page.
Freehold
Key features
- Detached House
- Lounge
- Kitchen ; Utility Room
- Dining Room
- 2nd Reception Room
- Four Bedrooms
- Shower Room; En-Suite Bathroom; Guest WC
Description
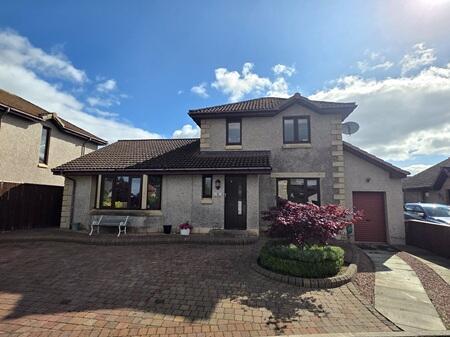
Grigor & Young are delighted to present to the market 2 Spey Court, an attractive detached family home occupying a generous plot within a peaceful and well-established residential area of the highly regarded village of Fochabers. Surrounded by similarly attractive properties, this spacious home offers versatile accommodation, excellent outdoor space and a range of useful additional features, making it an ideal choice for families and a wide variety of prospective purchasers.
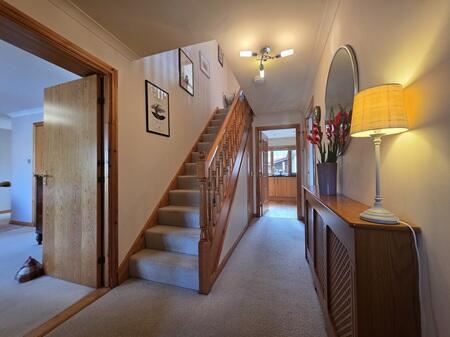
The property provides a welcoming and practical layout, with well-proportioned accommodation arranged over the main living areas. The entrance hallway provides a pleasant introduction to the home and leads through to a comfortable lounge, offering a relaxing space for everyday family life.
The well-appointed kitchen is complemented by a separate utility room, providing valuable additional practical space. A dedicated dining room offers an ideal setting for family meals and entertaining, while the second reception room provides welcome flexibility and could be utilised as a family room, home office, playroom or additional sitting room depending on individual requirements.
The property benefits from four bedrooms, providing excellent accommodation for a growing family, visiting guests or those requiring dedicated home-working space. The master bedroom benefits from its own en-suite bathroom, providing an additional level of comfort and convenience. A guest WC and separate shower room further enhance the property's practicality.
A particularly attractive feature is the integral store room, which offers an excellent range of potential uses. Whether required for secure storage, hobbies, workshop activities or additional practical space, this is a valuable asset that will appeal to a wide range of buyers.
Externally, the property continues to impress. To the front, a private driveway provides ample parking for multiple vehicles, while the low-maintenance front garden adds to the property's attractive kerb appeal.
To the rear is a generously proportioned, enclosed and private garden, thoughtfully landscaped to provide a pleasant outdoor environment. The garden offers ample space for relaxing, gardening, entertaining friends and family, or simply enjoying the peace and privacy of the surroundings. An external kitchen provides an especially appealing addition, creating an excellent setting for outdoor dining and entertaining during the warmer months.
The property further benefits from gas central heating and double glazing throughout, contributing to a comfortable living environment all year round.
ENTRANCE VESTIBULE / HALLWAY
Wooden external door with translucent panel; internal glazed door; carpeted flooring; space for furniture; doors to lounge, kitchen & master bedroom; carpeted stairs to the first floor; understairs storage cupboard – shelving, consumer unit & electricity meter within; space for larger items.
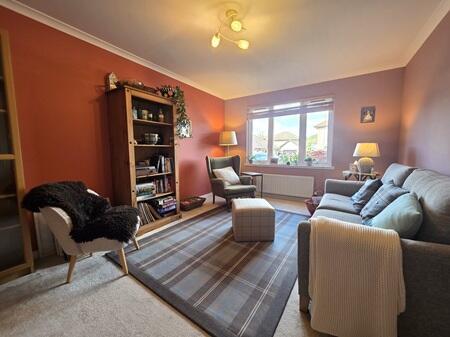
LOUNGE (4.67m x 3.30m)
Relaxing lounge; space for a range of furniture; large window to the front aspect fitted with venetian blinds; carpeted flooring.
KITCHEN (5.40m x 3.01m)
Great selection of solid wood full-height, base & display units; granite work surfaces; 1 & ½ stainless-steel sink with mixer tap; integrated induction hob, double oven, microwave & extractor; space for an American fridge freezer; window to the rear aspect fitted with a venetian blind; doors to the utility & hallway; arch into the dining room; wooden floor.
UTILITY ROOM (3.46m x 2.80m)
Located off the kitchen, an l-shaped utility; selection of fitted storage cupboards, ideal for all cleaning items, shoes, coats etc.; wall mounted & base units with laminate worksurfaces; stainless-steel sink with a mixer tap; gas boiler discreetly located with a cupboard; space for a washing machine & dishwasher; wall mounted coat hooks; rear external door with a translucent; ceiling mounted clothes pully; window to the rear aspect fitted with venetian blinds; vinyl flooring; access to a large attic space via a Ramsay ladder – fully floored; insulated and lighting within.
DINING ROOM (4.83m x 3.53m)
Bright dining room, conveniently located off the kitchen; solid wood flooring; space for a large dining table, ideal for entertaining; space for a selection of additional furniture; full length bi-fold doors leading out onto the decked seating area.
2nd RECEPTION ROOM (5.64m x 5.03m)
Large & relaxing family room situated to the rear of the property; carpeted flooring; space for a range of furniture; window to the side aspect fitted with venetian blinds; 2 x vertical radiators; internal door leading into the store room.
GUEST WC (1.95m x 1.67m)
Ground floor guest WC consisting of: WC; wall mounted wash hand basin; fixtures & fittings; wall mounted mirror; tiled around wet areas; translucent window to the front aspect fitted with venetian blinds; vinyl flooring.
BEDROOM 1 (5.31m x 4.93m)
Ground floor king-size bedroom with a walk-in wardrobe & en-suite bathroom; space for a large range of furniture; bay window to the front aspect fitted with venetian blinds; carpeted flooring.
EN-SUITE BATHROOM (2.75m x 2.12m)
Bath with a shower head attachment; WC & wash hand basin set within a storage unit; tiled around wet areas; wall mounted mirror; fixtures & fittings; heated towel rail; extractor; shaver socket; vinyl flooring; translucent window to the rear aspect fitted with venetian blinds.
UPPER HALLWAY
Carpeted flooring; doors to bedrooms 2-4 and shower room; shelved linen cupboard; access to a 2nd attic space – partially floored & insulated.
BEDROOM 2 (3.30m x 3.23m)
Double bedroom; carpeted flooring; window to the rear aspect; large wall mounted mirror; built-in double wardrobe with mirrored sliding doors, shelving & clothes rail.
BEDROOM 3 (3.80m x 3.32m)
Double bedroom currently used as an office space; carpeted flooring; built-in double wardrobe with mirrored sliding doors, shelving & clothes rail; window to the front aspect fitted with venetian blinds; carpeted flooring.
BEDROOM 4 (2.70m x 2.51m)
Single bedroom; built-in storage cupboard with a clothes rail; carpeted flooring; window to the front aspect fitted with venetian blinds.
SHOWER ROOM (1.95m x 1.67m)
First floor modern shower room consisting of: walk in shower enclosure with a waterfall mains’ shower; WC; wash hand basin; tiled around wet areas; extractor; translucent window to the rear aspect fitted with venetian blinds; tiled flooring.
STORE ROOM (12.50m x 2.10m), DRIVEWAY, FRONT & REAR GARDENS
Store room with an electric roller shutter door; socket & lighting within; selection of fitted shelving; internal door leading into the 2nd reception room. Driveway to the front aspect suited to accommodate multiple vehicles; low maintenance front garden with a small area of planted shrubs & small tree; external tap & lighting. Enclosed rear garden; beautifully landscaped; selection of mature plants, shrubs & flowers throughout; wooden decked seating area; external kitchen with a fitted gas bbq, power & lighting; wooden garden shed – power within; wooden garden shed; area laid to lawn; selection of external lighting.
COUNCIL TAX: D
ENERGY EFFICIENCY RATING: C
NOTE 1: Included in the asking price will be all floor coverings, blinds, light fittings, integrated induction hob, extractor, double oven & microwave. Externally the garden shed and garden kitchen.
NOTE 2: The mention of any appliances and/or services in these details have not been tested or checked that they are connected, and does not imply that these are in full and efficient working order.
NOTE 3: Measurements are approximate and for guidance only.
OFFERS: -
Sellers reserve the right to accept an offer at any time during the marketing process.
Formal Offers must be submitted by a Scottish solicitor in writing.
A Closing Date, by which date and time offers must be submitted via a Scottish solicitor, may be arranged. All parties who have formally noted interest via a solicitor will be notified of any Closing Date
- COUNCIL TAXA payment made to your local authority in order to pay for local services like schools, libraries, and refuse collection. The amount you pay depends on the value of the property.Read more about council Tax in our glossary page.
- Band: D
- PARKINGDetails of how and where vehicles can be parked, and any associated costs.Read more about parking in our glossary page.
- Yes
- GARDENA property has access to an outdoor space, which could be private or shared.
- Yes
- ACCESSIBILITYHow a property has been adapted to meet the needs of vulnerable or disabled individuals.Read more about accessibility in our glossary page.
- Ground floor
Energy performance certificate - ask agent
Spey Court, Fochabers, Moray

Add an important place to see how long it'd take to get there from our property listings.
__mins driving to your place
Affordability

Notes
Staying secure when looking for property
Ensure you're up to date with our latest advice on how to avoid fraud or scams when looking for property online.
Visit our security centre to find out moreDisclaimer - Property reference 20260911a. The information displayed about this property comprises a property advertisement. Rightmove.co.uk makes no warranty as to the accuracy or completeness of the advertisement or any linked or associated information, and Rightmove has no control over the content. This property advertisement does not constitute property particulars. The information is provided and maintained by Grigor & Young, Elgin. Please contact the selling agent or developer directly to obtain any information which may be available under the terms of The Energy Performance of Buildings (Certificates and Inspections) (England and Wales) Regulations 2007 or the Home Report if in relation to a residential property in Scotland.
*This is the average speed from the provider with the fastest broadband package available at this postcode. The average speed displayed is based on the download speeds of at least 50% of customers at peak time (8pm to 10pm). Fibre/cable services at the postcode are subject to availability and may differ between properties within a postcode. Speeds can be affected by a range of technical and environmental factors. The speed at the property may be lower than that listed above. You can check the estimated speed and confirm availability to a property prior to purchasing on the broadband provider's website. Providers may increase charges. The information is provided and maintained by Decision Technologies Limited. **This is indicative only and based on a 2-person household with multiple devices and simultaneous usage. Broadband performance is affected by multiple factors including number of occupants and devices, simultaneous usage, router range etc. For more information speak to your broadband provider.